Welcome to this beautiful well-maintained ranch home with 3 bedrooms, 2 full baths and spacious bonus room on .99-acre lot located in the sought-after Sharon Elementary and Loganville High School districts. New Interior and Exterior paint throughout; Open concept Kitchen with New Premium Granite Countertops with large farmhouse sink; Stainless steel appliances; New Custom built Pantry cabinet; New Luxury marble countertops in both bathrooms with undermount sinks and waterfall faucets; Spacious living room with built in surround sound and cozy wood burning fireplace; Separate formal dining room; Large primary suite with tray ceilings; Primary bath with separate shower and garden tub and extra-large closet; Oversized Bonus room upstairs that can be used for an office, mancave or additional bedroom; Home is on a .99 acre lot with large wooded private backyard with privacy fence, firepit and patio area (NOTE: property line extends beyond the fence line). This home is a must see! Schedule your private tour today and make this home your own. Receive $1000 lender incentive/credit or a 1-year lender paid interest rate buy down when purchasing this home with preferred lender. Ask listing agent for more details. Seller is Licensed Real Estate Agent.
Closed
$368,000
540 Windermere Dr, Loganville, GA 30052
3beds
1,814sqft
Single Family Residence, Residential
Built in 2001
0.99 Acres Lot
$370,900 Zestimate®
$203/sqft
$2,170 Estimated rent
Home value
$370,900
$300,000 - $456,000
$2,170/mo
Zestimate® history
Owner options
List your home for rent
$2,170/mo
Rent Zestimate®
Find your next renter with Zillow Rental Manager. Plus, with online applications, you can quickly screen prospective tenants – for free.
$2,170/mo
Rent Zestimate®
Refinance and save
$2,362/mo
Est. payment
Refinancing to a lower rate could help reduce your monthly payments and save thousands over the life of the loan.
$2,362/mo
Est. payment
Explore your selling options
Work with a Zillow partner agent
Leverage their expertise and Zillow's premium Showcase listings to get your home seen by more buyers.
Get startedList with your own agent
Get your home in front of millions of buyers by listing it on Zillow.
Learn how to do itSell it yourself
Take full control of how buyers see your home on Zillow by listing For Sale by Owner (FSBO).
List your homeWhat's special
Zillow last checked:
Listing updated:
Listed by:
Belinda Cooper,
Keller Williams Realty Atl Partners
Bought with:
Grace Pulido, 423271
Keller Williams Realty Atlanta Partners
Source: FMLS GA,MLS#: 7580850
Facts & features
Interior
Bedrooms & bathrooms
- Bedrooms: 3
- Bathrooms: 2
- Full bathrooms: 2
- Main level bathrooms: 2
- Main level bedrooms: 3
Rooms
- Room types: Bonus Room
Primary bedroom
- Features: Master on Main, Split Bedroom Plan
- Level: Master on Main, Split Bedroom Plan
Bedroom
- Features: Master on Main, Split Bedroom Plan
Primary bathroom
- Features: Double Vanity, Tub/Shower Combo
Dining room
- Features: Separate Dining Room
Kitchen
- Features: Breakfast Bar, Cabinets White, Other Surface Counters, Pantry, View to Family Room
Heating
- Heat Pump
Cooling
- Heat Pump
Appliances
- Included: Dishwasher, Electric Oven, Electric Range, Microwave, Self Cleaning Oven
- Laundry: Laundry Room, Main Level
Features
- Tray Ceiling(s), Walk-In Closet(s)
- Flooring: Other
- Windows: None
- Basement: None
- Number of fireplaces: 1
- Fireplace features: Living Room
- Common walls with other units/homes: No Common Walls
Interior area
- Total structure area: 1,814
- Total interior livable area: 1,814 sqft
- Finished area above ground: 1,814
- Finished area below ground: 0
Property
Parking
- Total spaces: 2
- Parking features: Driveway, Garage
- Garage spaces: 2
- Has uncovered spaces: Yes
Accessibility
- Accessibility features: None
Features
- Levels: One and One Half
- Stories: 1
- Patio & porch: Front Porch, Patio
- Exterior features: Other
- Pool features: None
- Spa features: None
- Fencing: Fenced
- Has view: Yes
- View description: Other
- Waterfront features: None
- Body of water: None
Lot
- Size: 0.99 Acres
- Features: Wooded
Details
- Additional structures: None
- Parcel number: N002C00000112000
- Other equipment: None
- Horse amenities: None
Construction
Type & style
- Home type: SingleFamily
- Architectural style: Ranch
- Property subtype: Single Family Residence, Residential
Materials
- Vinyl Siding
- Foundation: Slab
- Roof: Composition
Condition
- Resale
- New construction: No
- Year built: 2001
Utilities & green energy
- Electric: Other
- Sewer: Septic Tank
- Water: Public
- Utilities for property: Other
Green energy
- Energy efficient items: None
- Energy generation: None
Community & HOA
Community
- Features: Homeowners Assoc, Street Lights
- Security: None
- Subdivision: Hidden Creek
HOA
- Has HOA: No
- HOA fee: $80 annually
- HOA phone: 770-365-4822
Location
- Region: Loganville
Financial & listing details
- Price per square foot: $203/sqft
- Tax assessed value: $330,700
- Annual tax amount: $3,610
- Date on market: 5/16/2025
- Cumulative days on market: 8 days
- Listing terms: Cash,Conventional,FHA,VA Loan
- Ownership: Fee Simple
- Road surface type: Paved
Price history
| Date | Event | Price |
|---|---|---|
| 6/16/2025 | Sold | $368,000-1.9%$203/sqft |
Source:  FMLS GA #7580850 Report a problem FMLS GA #7580850 Report a problem | ||
| 5/25/2025 | Pending sale | $375,000$207/sqft |
Source:  GAMLS #10523649 Report a problem GAMLS #10523649 Report a problem | ||
| 5/16/2025 | Listed for sale | $375,000+78.6%$207/sqft |
Source: GAMLS #10523649 Report a problem | ||
| 1/10/2020 | Sold | $210,000-4.5%$116/sqft |
Source:  GAMLS #8705480 Report a problem GAMLS #8705480 Report a problem | ||
| 12/23/2019 | Pending sale | $219,900$121/sqft |
Source: Keller Williams Rlty Atl. Part #8705480 Report a problem | ||
| 12/11/2019 | Listed for sale | $219,900+78.8%$121/sqft |
Source: Keller Williams Rlty Atl. Part #8705480 Report a problem | ||
| 9/16/2014 | Sold | $123,005+2.5%$68/sqft |
Source:  FMLS GA #5307988 Report a problem FMLS GA #5307988 Report a problem | ||
| 8/10/2014 | Pending sale | $120,000$66/sqft |
Source: Myers Team Realty #5307988 Report a problem | ||
| 8/2/2014 | Listed for sale | $120,000$66/sqft |
Source: Myers Team Realty #5307988 Report a problem | ||
| 7/22/2014 | Pending sale | $120,000$66/sqft |
Source: Myers Team Realty #5307988 Report a problem | ||
| 6/22/2014 | Listed for sale | $120,000+1199900%$66/sqft |
Source: Myers Team Realty #5307988 Report a problem | ||
| 6/10/2014 | Sold | $10-100% |
Source: Agent Provided Report a problem | ||
| 3/4/2014 | Sold | $85,800+63.4%$47/sqft |
Source: Public Record Report a problem | ||
| 2/26/2014 | Listed for sale | $52,500-57.5%$29/sqft |
Source: Auction.com Report a problem | ||
| 5/8/2001 | Sold | $123,600$68/sqft |
Source: Public Record Report a problem | ||
Public tax history
| Year | Property taxes | Tax assessment |
|---|---|---|
| 2024 | $3,610 -1.3% | $132,280 +3.1% |
| 2023 | $3,658 +3.4% | $128,360 +17.4% |
| 2022 | $3,537 +25.6% | $109,320 +17.4% |
| 2021 | $2,817 +30.6% | $93,080 +13.9% |
| 2020 | $2,156 +12.4% | $81,720 +15.4% |
| 2019 | $1,919 +2.5% | $70,840 +5.3% |
| 2018 | $1,872 +0.4% | $67,280 +13% |
| 2017 | $1,865 +12.9% | $59,560 +7.3% |
| 2016 | $1,652 +9.2% | $55,520 +15.5% |
| 2015 | $1,513 | $48,080 +29.5% |
| 2014 | $1,513 | $37,120 |
| 2013 | -- | -- |
| 2012 | -- | -- |
| 2011 | -- | -- |
| 2010 | -- | -- |
| 2009 | -- | -- |
| 2008 | -- | -- |
| 2007 | -- | -- |
| 2006 | -- | $137,088 +6.9% |
| 2005 | -- | $128,273 |
| 2004 | -- | $128,273 +9.2% |
| 2003 | -- | $117,453 |
| 2002 | -- | -- |
Find assessor info on the county website
Neighborhood: 30052
Nearby homes
- $345,0003 bd3 ba1.6k sqft530 Windermere Dr, Loganville, GA 30052Sold
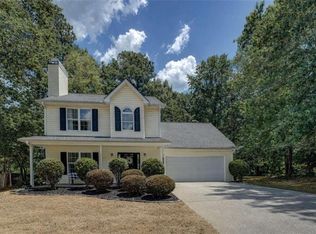
- $371,4004 bd3 ba2.9k sqft550 Windermere Dr, Loganville, GA 30052Off Market
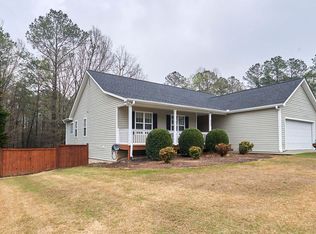
- $371,9004 bd3 ba1.5k sqft560 Windermere Dr, Loganville, GA 30052Off Market
- $327,400-- bd2 ba1.7k sqft520 Windermere Dr, Loganville, GA 30052Off Market
- $319,400-- bd2 ba1.6k sqft541 Windermere Dr, Loganville, GA 30052Off Market
- $335,0003 bd2 ba1.5k sqft580 Windermere Dr, Loganville, GA 30052Sold
- $334,900-- bd2 ba1.7k sqft531 Windermere Dr, Loganville, GA 30052Off Market
- $322,900-- bd2 ba1.6k sqft6001 Fieldwood Ln, Loganville, GA 30052Off Market
Nearby schools
GreatSchools rating
- 8/10Sharon Elementary SchoolGrades: PK-5Distance: 3.2 mi
- 6/10Loganville Middle SchoolGrades: 6-8Distance: 7.3 mi
- 9/10Loganville High SchoolGrades: 9-12Distance: 6.5 mi
Schools provided by the listing agent
- Elementary: Sharon - Walton
- Middle: Loganville
- High: Loganville
Source: FMLS GA. This data may not be complete. We recommend contacting the local school district to confirm school assignments for this home.
Get a cash offer in 3 minutes
Find out how much your home could sell for in as little as 3 minutes with a no-obligation cash offer.
Estimated market value
$370,900
Get a cash offer in 3 minutes
Find out how much your home could sell for in as little as 3 minutes with a no-obligation cash offer.
Estimated market value
$370,900
- Georgia
- Walton County
- Loganville
- 30052
- 540 Windermere Dr
Nearby cities
Nearby zip codes
Other Loganville Topics
