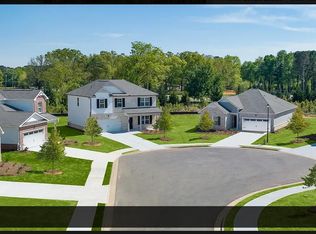
Welcome to this exceptional, turn-key home nestled in a quiet cul-de-sac within the sought-after Watson Farms subdivision in Loganville. Built in 2023 and meticulously maintained, this like-new residence combines sleek modern design with everyday practicality, offering six spacious bedrooms and three full bathrooms. From the moment you arrive, the charming front patio invites you to relax and enjoy the serene neighborhood atmosphere. Inside, the open-concept floor plan creates an effortless flow between the main living spaces, making both daily routines and large gatherings a breeze. At the heart of the home is a chef’s dream kitchen, anchored by a massive walk-in pantry that offers unmatched storage and prep convenience. Step outside from the main level to discover a sprawling backyard with endless space for outdoor entertaining, recreation, or future custom landscaping. Upstairs, a versatile loft provides the ideal secondary seating area, media space, or home office setup. The impressive primary suite serves as a true retreat, featuring an expansive walk-in closet complete with its own window for refreshing natural light. With additional generous bedrooms throughout, this home easily accommodates multi-generational living, guest hosting, or flexible work-from-home arrangements. Combining high-end finishes, flexible spaces, and an enviable location close to top Loganville schools, parks, shopping, and dining, 3913 Rustic Barn Way delivers pure modern comfort inside and out.
Active
$435,000
3913 Rustic Barn Way, Loganville, GA 30052
6beds
2,506sqft
Single Family Residence, Residential
Built in 2022
9,147 Square Feet Lot
$431,300 Zestimate®
$174/sqft
$52/mo HOA
What's special
High-end finishesImpressive primary suiteVersatile loftOpen-concept floor planFlexible spacesCharming front patioMassive walk-in pantry
- 40 days
- 93
- 11
Zillow last checked:
Listing updated:
Listed by:
Shahali Sharif,
Virtual Properties Realty. Biz 404-666-2365
Source: FMLS GA,MLS#: 7826713
Facts & features
Interior
Bedrooms & bathrooms
- Bedrooms: 6
- Bathrooms: 3
- Full bathrooms: 3
- Main level bathrooms: 1
- Main level bedrooms: 1
Rooms
- Room types: Other
Primary bedroom
- Features: None
- Level: None
Bedroom
- Features: None
Primary bathroom
- Features: Double Vanity, Separate His/Hers, Separate Tub/Shower
Dining room
- Features: Butlers Pantry, Open Concept
Kitchen
- Features: Breakfast Bar, Cabinets White, Kitchen Island, Pantry Walk-In, Stone Counters
Heating
- Central, Forced Air
Cooling
- Ceiling Fan(s), Central Air, ENERGY STAR Qualified Equipment
Appliances
- Included: Dishwasher, Disposal, Gas Cooktop, Microwave, Refrigerator
- Laundry: In Hall
Features
- Double Vanity
- Flooring: Carpet, Laminate
- Windows: Double Pane Windows
- Basement: None
- Attic: Pull Down Stairs
- Number of fireplaces: 1
- Fireplace features: Decorative
- Common walls with other units/homes: No Common Walls
Interior area
- Total structure area: 2,506
- Total interior livable area: 2,506 sqft
- Finished area above ground: 2,506
Video & virtual tour
Property
Parking
- Total spaces: 2
- Parking features: Attached, Covered, Garage, Garage Door Opener, Garage Faces Front
- Attached garage spaces: 2
Accessibility
- Accessibility features: None
Features
- Levels: Two
- Stories: 2
- Patio & porch: Rear Porch
- Exterior features: Lighting, No Dock
- Pool features: None
- Spa features: None
- Fencing: None
- Has view: Yes
- View description: Neighborhood
- Waterfront features: None
- Body of water: None
Lot
- Size: 9,147 Square Feet
- Features: Back Yard, Cul-De-Sac, Level
Details
- Additional structures: None
- Parcel number: R5066 381
- Other equipment: None
- Horse amenities: None
Construction
Type & style
- Home type: SingleFamily
- Architectural style: Farmhouse,Modern
- Property subtype: Single Family Residence, Residential
Materials
- Brick Veneer, Wood Siding
- Foundation: Slab
- Roof: Shingle
Condition
- Resale
- New construction: No
- Year built: 2022
Utilities & green energy
- Electric: 110 Volts
- Sewer: Public Sewer
- Water: Public
- Utilities for property: Cable Available, Electricity Available, Natural Gas Available, Phone Available, Sewer Available, Underground Utilities, Water Available
Green energy
- Energy efficient items: Appliances, HVAC, Insulation, Water Heater
- Energy generation: None
Community & HOA
Community
- Features: Homeowners Assoc, Near Schools, Near Shopping
- Security: Carbon Monoxide Detector(s), Smoke Detector(s)
- Subdivision: Watson Farms
HOA
- Has HOA: Yes
- HOA fee: $625 annually
Location
- Region: Loganville
Financial & listing details
- Price per square foot: $174/sqft
- Tax assessed value: $407,900
- Annual tax amount: $5,642
- Date on market: 8/26/2026
- Cumulative days on market: 40 days
- Listing terms: Conventional,FHA
- Electric utility on property: Yes
- Road surface type: Asphalt
Estimated market value
$431,300
$410,000 - $453,000
$2,456/mo
Price history
| Date | Event | Price |
|---|---|---|
| 8/26/2026 | Listed for sale | $435,000+12.7%$174/sqft |
Source:  FMLS GA #7826713 Report a problem FMLS GA #7826713 Report a problem | ||
| 8/25/2023 | Sold | $385,900-10.4%$154/sqft |
Source: Public Record Report a problem | ||
| 5/5/2023 | Listing removed | -- |
Source:  Lennar Homes Report a problem Lennar Homes Report a problem | ||
| 5/4/2023 | Listed for sale | $430,900$172/sqft |
Source: Lennar Homes Report a problem | ||
Public tax history
| Year | Property taxes | Tax assessment |
|---|---|---|
| 2026 | -- | $163,160 -0.7% |
| 2025 | $5,642 +1.9% | $164,240 +6.4% |
| 2024 | $5,538 +468.7% | $154,360 +476% |
| 2023 | $974 | $26,800 |
Find assessor info on the county website
Monthly payment
Est. payment
Payment breakdown
Explore the cost of this home by adjusting the details. Changes won't be saved.Climate risks
Neighborhood: 30052
Nearby schools
Schools provided by the listing agent
- Elementary: Magill
- Middle: Grace Snell
- High: South Gwinnett
Source: FMLS GA. This data may not be complete. We recommend contacting the local school district to confirm school assignments for this home.
- $383,4004 bd2 ba2.5k sqft3903 Rustic Barn Way, Loganville, GA 30052Off Market
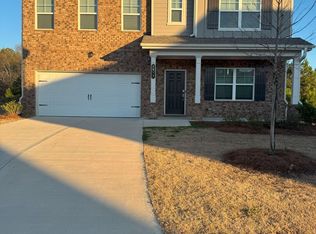
- $390,0004 bd3 ba-- sqft3923 Rustic Barn Way, Loganville, GA 30052Sold
- $381,8005 bd3 ba2.2k sqft3893 Rustic Barn Way, Loganville, GA 30052Off Market
- $421,6004 bd2 ba2.5k sqft3912 Rustic Barn Way, Loganville, GA 30052Off Market
Similar homes
- $440,9005 bd4 ba2.4k sqft1321 Stephens View Dr, Loganville, GA 30052New Construction

 FMLS GA
 - $444,9005 bd4 ba2.4k sqft3716 Heron Creek Ct, Loganville, GA 30052New Construction
 FMLS GA
 - $440,0005 bd3 ba2.5k sqft2021 Ecoland Dr, Grayson, GA 30017For Sale
 MLS ID #7831367, Paul Bae, OneDoor Inc.. FMLS GA
 - $359,9003 bd3 ba2.5k sqft3241 Victoria Place Dr, Loganville, GA 30052For Sale
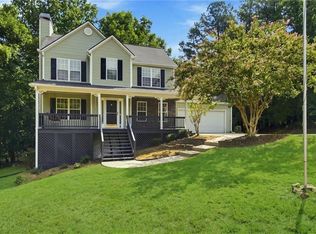 MLS ID #7829039, Zain Arif, Keller Williams Realty Peachtree Rd.. FMLS GA
 - $364,9994 bd3 ba1.9k sqft1519 New Hope Church Rd, Loganville, GA 30052For SaleMLS ID #7844507, Jonathan Davis, Buford Realty. FMLS GA
- $384,9903 bd2 ba1.9k sqft3565 Arrow Root Cir, Loganville, GA 30052New ConstructionFMLS GA
- $449,9005 bd3 ba2.8k sqft1415 Union Station Ct, Lawrenceville, GA 30045Active
 MLS ID #10849219, Rolanda Alexander, Century 21 Results. GAMLS
 - $469,9006 bd4 ba3.4k sqft1080 Big Haynes Dr, Grayson, GA 30017For SaleMLS ID #7822575, Carina Quezada Tapia, Virtual Properties Realty. Biz. FMLS GA
- $379,9903 bd2 ba1.9k sqft1541 Savory Way, Loganville, GA 30052New ConstructionFMLS GA
- $419,9004 bd3 ba2.7k sqft890 Hiram Davis Rd, Lawrenceville, GA 30045ActiveMLS ID #10848865, Zain Arif, Keller Williams Realty PeachtreeRoad. GAMLS
- $420,0005 bd3 ba2.8k sqft225 Mary Jane Ln, Covington, GA 30016ActiveMLS ID #10849041, Michael Baldwin, Galloway Real Estate. GAMLS
- $429,9005 bd3 ba3k sqft702 Eagles Nest Cir, Auburn, GA 30011ActiveMLS ID #10799518, Toni P Curtin, RE/MAX Center. GAMLS
- $449,9004 bd3 ba2.3k sqft2960 Evergreen Eve Xing, Dacula, GA 30019For SaleMLS ID #7836809, MONICA KAREEM, HomeSmart. FMLS GA
- $439,9004 bd3 ba2.6k sqft1430 Ox Bridge Way, Lawrenceville, GA 30043For SaleMLS ID #7828872, Claire Shoener, OneDoor Inc.. FMLS GA
- $499,0004 bd3 ba2.8k sqft2860 Windsor Knoll Dr, Dacula, GA 30019ActiveMLS ID #10843354, Mariajenseny R Caballero, Watch Realty Co Gwinnett. GAMLS
- $465,0003 bd3 ba2.2k sqft1413 Prospect View Ct, Lawrenceville, GA 30043For SaleMLS ID #7828136, Rip Pruitt, Century 21 Connect Realty. FMLS GA
- $429,0004 bd3 ba2.4k sqft2800 Barimore Pl, Dacula, GA 30019ActiveMLS ID #10671684, Nidia M Guzman, Virtual Properties Realty.com. GAMLS
- $400,0004 bd3 ba2.5k sqft2627 Peach Shoals Cir, Dacula, GA 30019For SaleMLS ID #7834939, Adam Sobel, Keller Williams Rlty Consultants. FMLS GA
- $449,9004 bd4 ba3.4k sqft3181 Day Break Ln, Dacula, GA 30019For SaleMLS ID #7810398, Jia Liu, Carter Realty Partners, LLC. FMLS GA
