Modern Lakefront Living with In-Law Suite & Designer Upgrades Built in 2022, this stunning lakefront home offers the perfect blend of luxury, comfort, and functionality. Thoughtfully designed with an open-concept floor plan and designer upgrades throughout, this move-in-ready home showcases beautiful water views and exceptional indoor-outdoor living. The main level features a true in-law suite, providing the perfect space for guests, multigenerational living, or a private home office. The spacious living area flows seamlessly into the gourmet kitchen and dining space, creating an ideal setting for both everyday living and entertaining. Step outside to the covered patio with a fireplace and enjoy peaceful mornings, relaxing evenings, and breathtaking lake views right from your backyard. Whether you're hosting friends and family or simply unwinding after a long day, this outdoor living space was designed to be enjoyed year-round. With its sought-after lakefront setting, flexible floor plan, and modern finishes, this home offers the perfect balance of elegance and everyday comfort. Don't miss the opportunity to own this beautifully upgraded 2022-built home-schedule your private tour today.
Active
Price cut: $25K (7/29)
$535,000
2326 Britt St, Grayson, GA 30017
5beds
--sqft
Single Family Residence
Built in 2022
7,840 Square Feet Lot
$528,000 Zestimate®
$--/sqft
$50/mo HOA
What's special
Modern finishesSought-after lakefront settingDining spaceTrue in-law suiteBreathtaking lake viewsOpen-concept floor planBeautiful water views
- 114 days
- 308
- 14
Zillow last checked:
Listing updated:
Listed by:
Austin Louchart 678-451-5318,
eXp Realty
Source: GAMLS,MLS#: 10779541
Facts & features
Interior
Bedrooms & bathrooms
- Bedrooms: 5
- Bathrooms: 5
- Full bathrooms: 4
- 1/2 bathrooms: 1
- Main level bathrooms: 1
- Main level bedrooms: 1
Rooms
- Room types: Laundry, Other
Kitchen
- Features: Breakfast Room, Country Kitchen, Kitchen Island, Solid Surface Counters, Walk-in Pantry
Heating
- Central, Electric
Cooling
- Ceiling Fan(s), Central Air
Appliances
- Included: Dishwasher, Disposal, Microwave, Refrigerator
- Laundry: Upper Level
Features
- Bookcases, Double Vanity, In-Law Floorplan, Walk-In Closet(s), Wet Bar
- Flooring: Carpet, Hardwood
- Windows: Double Pane Windows
- Basement: None
- Number of fireplaces: 2
- Fireplace features: Family Room, Living Room, Masonry, Outside
- Common walls with other units/homes: No Common Walls
Interior area
- Total structure area: 0
- Finished area above ground: 0
- Finished area below ground: 0
Property
Parking
- Total spaces: 2
- Parking features: Garage
- Has garage: Yes
Features
- Levels: Two
- Stories: 2
- Has view: Yes
- View description: Lake
- Has water view: Yes
- Water view: Lake
- Waterfront features: No Dock Or Boathouse, Pond
- Body of water: None
- Frontage type: Lakefront
Lot
- Size: 7,840 Square Feet
- Features: Corner Lot, Level
Details
- Parcel number: R5135 363
Construction
Type & style
- Home type: SingleFamily
- Architectural style: Bungalow/Cottage,Country/Rustic
- Property subtype: Single Family Residence
Materials
- Stone, Wood Siding
- Foundation: Slab
- Roof: Composition
Condition
- Resale
- New construction: No
- Year built: 2022
Utilities & green energy
- Electric: 220 Volts
- Sewer: Public Sewer
- Water: Public
- Utilities for property: Cable Available, Electricity Available, Phone Available, Sewer Available, Underground Utilities, Water Available
Community & HOA
Community
- Features: Lake
- Security: Carbon Monoxide Detector(s), Smoke Detector(s)
- Subdivision: Dove Lake
HOA
- Has HOA: Yes
- Services included: None
- HOA fee: $600 annually
Location
- Region: Grayson
Financial & listing details
- Tax assessed value: $548,400
- Annual tax amount: $7,726
- Date on market: 6/5/2026
- Cumulative days on market: 114 days
- Listing agreement: Exclusive Right To Sell
- Listing terms: Cash,Conventional,FHA,VA Loan
- Electric utility on property: Yes
Estimated market value
$528,000
$502,000 - $554,000
$3,821/mo
Price history
| Date | Event | Price |
|---|---|---|
| 7/29/2026 | Price change | $535,000-4.5% |
Source:  GAMLS #10779541 Report a problem GAMLS #10779541 Report a problem | ||
| 6/5/2026 | Listed for sale | $560,000-3.4% |
Source:  FMLS GA #7783133 Report a problem FMLS GA #7783133 Report a problem | ||
| 5/26/2026 | Listing removed | $580,000 |
Source: GAMLS #10610766 Report a problem | ||
| 9/23/2025 | Listed for sale | $580,000 |
Source: FMLS GA #7654054 Report a problem | ||
| 9/20/2025 | Listing removed | $580,000 |
Source: FMLS GA #7601298 Report a problem | ||
| 6/20/2025 | Listed for sale | $580,000+1.8% |
Source: FMLS GA #7601298 Report a problem | ||
| 1/30/2023 | Sold | $569,900 |
Source: FMLS GA #7122312 Report a problem | ||
| 1/23/2023 | Pending sale | $569,900 |
Source: FMLS GA #7122312 Report a problem | ||
| 9/30/2022 | Listed for sale | $569,900 |
Source: GAMLS #10096698 Report a problem | ||
Public tax history
| Year | Property taxes | Tax assessment |
|---|---|---|
| 2025 | $7,726 -3% | $219,360 -1.1% |
| 2024 | $7,969 -3.2% | $221,720 -0.4% |
| 2023 | $8,231 +550.8% | $222,560 +550.8% |
| 2022 | $1,265 | $34,200 |
Find assessor info on the county website
Monthly payment
Est. payment
Payment breakdown
Explore the cost of this home by adjusting the details. Changes won't be saved.Climate risks
Neighborhood: 30017
Nearby schools
Schools provided by the listing agent
- Elementary: Grayson
- Middle: Bay Creek
- High: Grayson
Source: GAMLS. This data may not be complete. We recommend contacting the local school district to confirm school assignments for this home.

Similar homes
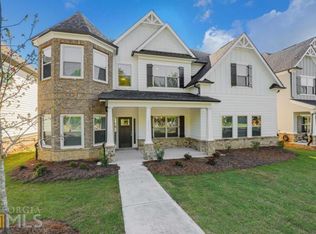
- $499,9005 bd4 ba3.5k sqft1169 Leybourne Cv, Lawrenceville, GA 30045Active
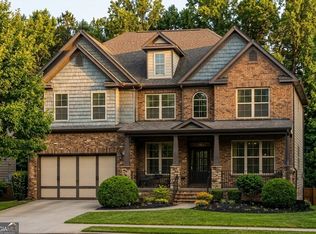
 MLS ID #10796502, O.Christy Akinropo, Leaders Realty, Inc.. GAMLS
 - $515,0004 bd3 ba2.2k sqft939 Flowers Xing, Lawrenceville, GA 30044Active
 MLS ID #10848473, Nicole Miller, Hester Group, REALTORS. GAMLS
 - $499,0004 bd3 ba2.8k sqft2860 Windsor Knoll Dr, Dacula, GA 30019Active
 MLS ID #10843354, Mariajenseny R Caballero, Watch Realty Co Gwinnett. GAMLS
 - $520,0005 bd5 ba5.1k sqft913 Arbor Dr, Loganville, GA 30052Active
 MLS ID #10822171, Emily Mackenzie, BHGRE Metro Brokers. GAMLS
 - $454,9004 bd4 ba2.8k sqft489 Azalea Bloom Dr, Loganville, GA 30052ActiveMLS ID #10795176, Danka Jaganjac, Real Broker, LLC. GAMLS
- $649,0005 bd4 ba5.1k sqft2180 Cain Commons Dr, Dacula, GA 30019ActiveMLS ID #10853111, Bonnie Espy, BHHS Georgia Properties. GAMLS
- $589,9935 bd5 ba3.6k sqft3662 Woody Way, Loganville, GA 30052ActiveMLS ID #10852504, DRB Team Listings, DRB Group Georgia LLC. GAMLS
- $563,9905 bd4 ba2.8k sqft792 Ellis Spring Way, Lawrenceville, GA 30045New Construction
 MLS ID #7772299, Somer Brooks, Rockhaven Realty, LLC. FMLS GA
 - $563,9905 bd4 ba2.8k sqft477 Collier Mills Rd, Lawrenceville, GA 30045New ConstructionMLS ID #7733413, Somer Brooks, Rockhaven Realty, LLC. FMLS GA
- $559,5005 bd3 ba2.9k sqft3423 Mill Grove Ter, Dacula, GA 30019For SaleMLS ID #7829761, Paul G Kim, Heritage GA. Realty. FMLS GA
- $579,9004 bd4 ba2.7k sqft2864 Porches Ln, Dacula, GA 30019ActiveMLS ID #10788540, Suzanne Vaughan, BHHS Georgia Properties. GAMLS
- $610,0005 bd3 ba3.5k sqft2774 Porches Ln, Dacula, GA 30019ActiveMLS ID #10760545, Phillis Miller, BHHS Georgia Properties. GAMLS
- $550,0004 bd3 ba2.9k sqft5922 Ash Hill Pl, Hoschton, GA 30548ActiveMLS ID #10847688, Lance Real Estate Group, Bolst. GAMLS
- $488,5004 bd3 ba2.4k sqft2693 Cascade Bend Dr, Buford, GA 30519ActiveMLS ID #10847950, Steven T Koleno, Beycome Brokerage Realty LLC. GAMLS
- $580,0005 bd3 ba3k sqft878 Forrester Cemetery Rd, Covington, GA 30014For SaleMLS ID #7829126, MARK SPAIN, Mark Spain Real Estate. FMLS GA
- $569,0004 bd3 ba2.8k sqft3145 Lake Seminole Pl, Buford, GA 30519ActiveMLS ID #10808504, Nora M O'Donnell, Crye-Leike, Realtors. GAMLS
- $599,0005 bd3 ba3.1k sqft4374 Vernon St NW, Lilburn, GA 30047For SaleMLS ID #7827297, HYESOOK PARK, Heritage GA. Realty. FMLS GA
- $499,9905 bd4 ba3.1k sqft1807 Kingsmere Run Dr, Loganville, GA 30052New ConstructionMLS ID #7792132, Dante Campbell, Rockhaven Realty, LLC. FMLS GA
- $564,9994 bd4 ba2.3k sqft163 Alcovy Station Rd, Covington, GA 30014New ConstructionMLS ID #7836516, Tatiana Monzon, Hester Group REALTORS. FMLS GA
- $506,9905 bd3 ba3.1k sqft305 Rodeo Dr, Auburn, GA 30011New ConstructionFMLS GA
