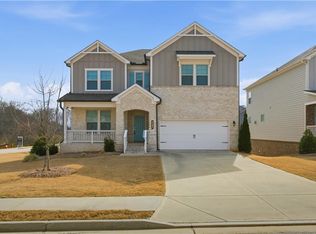
Welcome to this beautifully maintained 5-bedroom, 4-bathroom home nestled on a quiet cul-de-sac in the highly desirable Deaton Farm community. Designed with both comfort and functionality in mind, this move-in-ready home offers a spacious open concept layout filled with natural light, perfect for everyday living and entertaining. The heart of the home is the stunning kitchen featuring white cabinetry, stainless steel appliances, a large quartz center island, and abundant counter space, all overlooking the inviting family room with a cozy fireplace. A highly desirable main level en-suite bedroom provides the perfect private retreat for guests or in-laws. Upstairs, you will find a large flex room that can easily be used as a media room, playroom, or second living area. The spacious owner's suite offers a relaxing escape to en-suite bath featuring dual vanities, a soaking tub, separate shower, and a large walk-in closet. Three additional generously sized bedrooms and well-appointed bathrooms complete the upper level. Step outside to a private, level backyard with a patio ideal for grilling, entertaining, or simply enjoying the outdoors. Located in the sought after Deaton Farm community, residents enjoy fantastic neighborhood amenities, including a community pool, while being just minutes from the Mall of Georgia, I-85, top shopping, dining, parks, and everyday conveniences. Zoned for the highly acclaimed Seckinger High School district, this home offers an unbeatable combination of location, lifestyle, and value.
Active
$635,000
3332 Grace Farm Ln, Buford, GA 30519
5beds
3,328sqft
:
Get pre-qualified$4,081/mo
Single Family Residence, Residential
Built in 2021
7,840 Square Feet Lot
$621,500 Zestimate®
$191/sqft
$88/mo HOA
What's special
Stainless steel appliancesLarge quartz center islandQuiet cul-de-sacLarge walk-in closetAbundant counter spaceWell-appointed bathrooms
- 21 days |
- 376 |
- 23 |
Zillow last checked:
Listing updated:
Listed by:
jane ghori,
Wealthpoint Realty, LLC. 404-409-9777
Source: FMLS GA,MLS#: 7810054
Facts & features
Interior
Bedrooms & bathrooms
- Bedrooms: 5
- Bathrooms: 4
- Full bathrooms: 4
- Main level bathrooms: 1
- Main level bedrooms: 1
Rooms
- Room types: Family Room, Media Room, Office
Primary bedroom
- Features: In-Law Floorplan, Oversized Master
- Level: In-Law Floorplan, Oversized Master
Bedroom
- Features: In-Law Floorplan, Oversized Master
Primary bathroom
- Features: Double Vanity, Separate Tub/Shower
Dining room
- Features: Seats 12+, Separate Dining Room
Kitchen
- Features: Eat-in Kitchen, Kitchen Island, Pantry, Solid Surface Counters, View to Family Room
Heating
- Central, Zoned
Cooling
- Ceiling Fan(s), Central Air, Electric, Zoned
Appliances
- Included: Dishwasher, Disposal, Gas Range, Gas Water Heater, Microwave, Refrigerator
- Laundry: Laundry Room, Upper Level
Features
- Entrance Foyer, Recessed Lighting, Tray Ceiling(s), Walk-In Closet(s)
- Flooring: Carpet, Tile, Vinyl
- Windows: Insulated Windows
- Basement: None
- Attic: Pull Down Stairs
- Number of fireplaces: 1
- Fireplace features: Family Room, Insert
- Common walls with other units/homes: No Common Walls
Interior area
- Total structure area: 3,328
- Total interior livable area: 3,328 sqft
- Finished area above ground: 100
Property
Parking
- Total spaces: 2
- Parking features: Driveway, Garage, Garage Door Opener, Garage Faces Front
- Garage spaces: 2
- Has uncovered spaces: Yes
Accessibility
- Accessibility features: None
Features
- Levels: Two
- Stories: 2
- Patio & porch: Patio
- Exterior features: Private Yard, Rain Gutters
- Pool features: None
- Spa features: None
- Fencing: None
- Has view: Yes
- View description: Neighborhood
- Waterfront features: None
- Body of water: None
Lot
- Size: 7,840 Square Feet
- Features: Back Yard, Front Yard, Landscaped, Level
Details
- Additional structures: None
- Parcel number: R1004A440
- Other equipment: None
- Horse amenities: None
Construction
Type & style
- Home type: SingleFamily
- Architectural style: Traditional
- Property subtype: Single Family Residence, Residential
Materials
- Brick Front
- Foundation: Slab
- Roof: Composition,Shingle
Condition
- Resale
- New construction: No
- Year built: 2021
Utilities & green energy
- Electric: 110 Volts, 220 Volts, 220 Volts in Laundry
- Sewer: Public Sewer
- Water: Public
- Utilities for property: Cable Available, Electricity Available, Natural Gas Available, Sewer Available, Underground Utilities, Water Available
Green energy
- Energy efficient items: None
- Energy generation: None
Community & HOA
Community
- Features: Homeowners Assoc, Playground, Pool, Sidewalks, Street Lights
- Security: Secured Garage/Parking, Smoke Detector(s)
- Subdivision: Deaton Farm
HOA
- Has HOA: Yes
- Services included: Maintenance Grounds, Swim
- HOA fee: $1,050 annually
- HOA phone: 404-907-2212
Location
- Region: Buford
Financial & listing details
- Price per square foot: $191/sqft
- Tax assessed value: $610,600
- Annual tax amount: $8,903
- Date on market: 7/22/2026
- Cumulative days on market: 21 days
- Electric utility on property: Yes
- Road surface type: Asphalt
Estimated market value
$621,500
$590,000 - $653,000
$3,156/mo
Price history
| Date | Event | Price |
|---|---|---|
| 7/24/2026 | Listed for sale | $635,000+1%$191/sqft |
Source:  FMLS GA #7810054 Report a problem FMLS GA #7810054 Report a problem | ||
| 6/23/2025 | Listing removed | $629,000$189/sqft |
Source: FMLS GA #7594260 Report a problem | ||
| 6/9/2025 | Listed for sale | $629,000+43.1%$189/sqft |
Source: FMLS GA #7594260 Report a problem | ||
| 6/25/2021 | Sold | $439,400$132/sqft |
Source: Public Record Report a problem | ||
Public tax history
| Year | Property taxes | Tax assessment |
|---|---|---|
| 2025 | $8,904 +222.8% | $244,240 +0.2% |
| 2024 | $2,759 +5.9% | $243,680 |
| 2023 | $2,604 -2.3% | $243,680 +38.6% |
| 2022 | $2,665 +104.7% | $175,760 +510.3% |
| 2021 | $1,302 | $28,800 |
Find assessor info on the county website
Monthly payment
Est. payment
Payment breakdown
Explore the cost of this home by adjusting the details. Changes won't be saved.Climate risks
Neighborhood: 30519
Nearby schools
GreatSchools rating
- 7/10Harmony Elementary SchoolGrades: PK-5Distance: 2.3 mi
- 9/10Glenn C. Jones Middle SchoolGrades: 6-8Distance: 0.8 mi
- 9/10Seckinger High SchoolGrades: 9-12Distance: 3 mi
Schools provided by the listing agent
- Elementary: Harmony - Gwinnett
- Middle: Jones
- High: Seckinger
Source: FMLS GA. This data may not be complete. We recommend contacting the local school district to confirm school assignments for this home.
- $592,2004 bd4 ba3.3k sqft3342 Grace Farm Ln, Buford, GA 30519Off Market
- $550,0003 bd3 ba2.5k sqft3322 Grace Farm Ln, Buford, GA 30519Sold

- $630,0005 bd4 ba3.3k sqft3352 Grace Farm Ln, Buford, GA 30519Sold
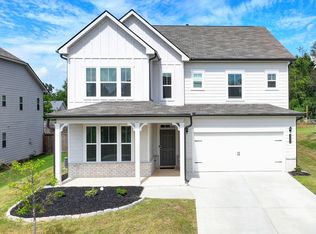
- $445,3004 bd2 ba2.6k sqft3606 Burrell Walk Pl, Buford, GA 30519Off Market
- $618,8004 bd4 ba3.1k sqft3312 Grace Farm Ln, Buford, GA 30519Off Market
- $584,3004 bd3 ba3.2k sqft3343 Grace Farm Ln, Buford, GA 30519Off Market
- $596,7005 bd4 ba3.3k sqft3333 Grace Farm Ln, Buford, GA 30519Off Market
- $438,9004 bd2 ba2.5k sqft3616 Burrell Walk Pl, Buford, GA 30519Off Market
A local agent can set up tours, give advice and negotiate with sellers.
Similar homes
- $681,0005 bd5 ba4k sqft2375 Matlin Way, Buford, GA 30519Active
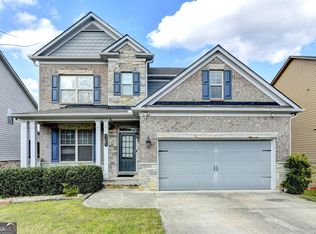
 MLS ID #10717887, Ruby Zhuang, Virtual Properties Realty.com. GAMLS
 - $775,0004 bd5 ba4k sqft2410 Wildlife Ct, Buford, GA 30519For Sale
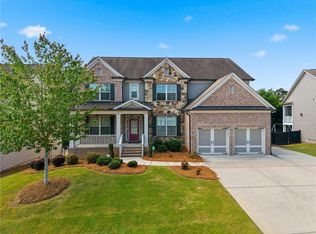
 MLS ID #7772637, Nick Findoliya, Virtual Properties Realty. Biz. FMLS GA
 - $555,0005 bd4 ba3.3k sqft2340 Cain Cir, Dacula, GA 30019For Sale
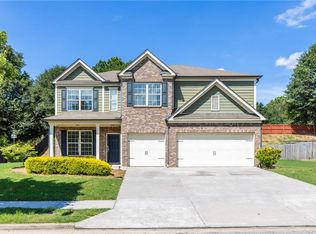 MLS ID #7776768, Jingxiu Shi, True Legacy Realty, LLC.. FMLS GA
 - $605,0005 bd4 ba3.2k sqft2131 Landsburg Way, Lawrenceville, GA 30043For Sale
 MLS ID #7729740, David M McCulloch, List For 1%. FMLS GA
 - $656,9055 bd4 ba3.3k sqft6235 Kismet Rd, Buford, GA 30518New ConstructionFMLS GA
- $550,0004 bd4 ba3.7k sqft734 Binkley Walk, Sugar Hill, GA 30518For SaleMLS ID #7813243, Hersh Shah Group, Keller Williams Realty Intown ATL. FMLS GA
- $679,9005 bd4 ba3.1k sqft6224 Kismet Rd, Buford, GA 30518New ConstructionFMLS GA
- $549,9005 bd4 ba3.2k sqft6225 Kismet Rd, Buford, GA 30518New ConstructionFMLS GA
- $579,9004 bd4 ba2.6k sqft982 Homepark Cir, Buford, GA 30518ActiveMLS ID #10824349, Joel Hollum, Hill Wood Realty. GAMLS
- $540,0006 bd4 ba4.9k sqft6169 Mulberry Park Dr, Braselton, GA 30517ClosedMLS ID #10554959, Erin Young, BHHS Georgia Properties. GAMLS
- $699,9005 bd4 ba3.3k sqft6234 Kismet Rd, Buford, GA 30518New ConstructionFMLS GA
- $569,9005 bd5 ba3.7k sqft6195 Kismet Rd, Buford, GA 30518New ConstructionMLS ID #7775391, Jamie Anderson, Ashton Woods Realty, LLC. FMLS GA
- $515,0004 bd3 ba2.9k sqft1610 Primrose Park Rd, Sugar Hill, GA 30518For SaleMLS ID #7779320, Lakshmi Thirunavu, Keller Williams North Atlanta. FMLS GA
- $516,8004 bd2 ba2.9k sqft7098 Branch Creek Cv, Flowery Branch, GA 30542Off Market
- $699,9005 bd4 ba2.9k sqft2725 Blackstock Dr, Cumming, GA 30041For SaleMLS ID #7799796, TIM LOGSDON, Regis Properties, Inc.. FMLS GA
- $414,0003 bd3 ba2.2k sqft2969 Weyhill Trl, Buford, GA 30519For SaleMLS ID #7812290, SARA KIM, Turnkey Global Realty. FMLS GA
- $668,0004 bd3 ba2.9k sqft5050 Brierstone Dr, Alpharetta, GA 30004For SaleMLS ID #7807129, venkata naga karamsetty, GVR Realty, LLC.. FMLS GA
- $694,9005 bd5 ba3.6k sqft5809 Woodland Park Ct, Jefferson, GA 30549ActiveMLS ID #10821497, Jody L Gillis, Rivermoore Partners Realty LLC. GAMLS
- $579,9004 bd4 ba2.7k sqft2864 Porches Ln, Dacula, GA 30019ActiveMLS ID #10788540, Suzanne Vaughan, BHHS Georgia Properties. GAMLS
- $599,0005 bd4 ba3.7k sqft6116 Black Pear Ln, Gainesville, GA 30506ActiveMLS ID #10784730, Cindy Fauci, BHHS Georgia Properties. GAMLS
