Welcome to 7098 Branch Creek Cove an impeccably maintained 4-bedroom + flex room, 2.5-bath home near a quiet cul-de-sac in one of Flowery Branch's most convenient and desirable neighborhoods. From the moment you enter, you'll appreciate the thoughtful layout designed for both everyday living and effortless entertaining. A spacious flex room off the entry is perfect for a home office, playroom or formal sitting area. The heart of the home features a bright, open-concept kitchen with granite countertops, stainless steel appliances, an oversized island with bar seating, and a double walk-in pantry, offering both style and functionality. A mudroom adds everyday practicality. Upstairs, you'll find all four bedrooms, a versatile loft space, and two full baths. Oversized master complete with a spa-like bathroom and an impressive walk-in closet. Step outside to a covered patio overlooking a large, fully fenced backyard-ideal for relaxing evenings or hosting guests. Enjoy a prime location, with the upcoming South Hall Active Life Center close by, along with easy access to shopping, dining, parks, I-985/85, and top-rated Hall County schools. Owner/Agent.
Active
Price cut: $25K (6/12)
$525,000
7098 Branch Creek Cv, Flowery Branch, GA 30542
4beds
2,930sqft
:
Get pre-qualified$3,159/mo
Single Family Residence
Built in 2022
9,583 Square Feet Lot
$518,500 Zestimate®
$179/sqft
$60/mo HOA
What's special
Large fully fenced backyardStainless steel appliancesDouble walk-in pantryQuiet cul-de-sacCovered patioImpressive walk-in closetGranite countertops
- 99 days |
- 162 |
- 8 |
Zillow last checked:
Listing updated:
Listed by:
Kimberly Accardi 404-217-3069,
Real Broker, LLC
Source: GAMLS,MLS#: 10739114
Facts & features
Interior
Bedrooms & bathrooms
- Bedrooms: 4
- Bathrooms: 3
- Full bathrooms: 2
- 1/2 bathrooms: 1
Rooms
- Room types: Loft, Office, Other
Dining room
- Features: Dining Rm/Living Rm Combo
Kitchen
- Features: Breakfast Area, Kitchen Island, Walk-in Pantry
Heating
- Central
Cooling
- Ceiling Fan(s), Central Air
Appliances
- Included: Dishwasher, Disposal, Dryer, Microwave, Washer
- Laundry: In Hall, Upper Level
Features
- Walk-In Closet(s)
- Flooring: Carpet, Other, Tile
- Basement: Concrete,None
- Attic: Pull Down Stairs
- Number of fireplaces: 1
- Fireplace features: Family Room, Other
- Common walls with other units/homes: No Common Walls
Interior area
- Total structure area: 2,930
- Total interior livable area: 2,930 sqft
- Finished area above ground: 2,930
- Finished area below ground: 0
Property
Parking
- Total spaces: 2
- Parking features: Attached, Garage, Garage Door Opener
- Has attached garage: Yes
Features
- Levels: Two
- Stories: 2
- Patio & porch: Patio
- Exterior features: Other
- Fencing: Back Yard,Fenced,Privacy,Wood
- Body of water: None
Lot
- Size: 9,583 Square Feet
- Features: Cul-De-Sac
Details
- Parcel number: 15042 000526
- Special conditions: Agent Owned
Construction
Type & style
- Home type: SingleFamily
- Architectural style: Traditional
- Property subtype: Single Family Residence
Materials
- Brick, Stone
- Foundation: Slab
- Roof: Composition
Condition
- Resale
- New construction: No
- Year built: 2022
Details
- Warranty included: Yes
Utilities & green energy
- Sewer: Public Sewer
- Water: Public
- Utilities for property: Cable Available, Electricity Available, Sewer Available, Underground Utilities, Water Available
Community & HOA
Community
- Features: Pool, Sidewalks, Street Lights, Walk To Schools, Near Shopping
- Security: Carbon Monoxide Detector(s), Smoke Detector(s)
- Subdivision: Lancaster
HOA
- Has HOA: Yes
- Services included: Maintenance Grounds, Swimming
- HOA fee: $725 annually
Location
- Region: Flowery Branch
Financial & listing details
- Price per square foot: $179/sqft
- Tax assessed value: $544,100
- Annual tax amount: $4,120
- Date on market: 4/23/2026
- Cumulative days on market: 100 days
- Listing agreement: Exclusive Right To Sell
- Electric utility on property: Yes
Estimated market value
$518,500
$493,000 - $544,000
$2,665/mo
Price history
| Date | Event | Price |
|---|---|---|
| 6/12/2026 | Price change | $525,000-4.5%$179/sqft |
Source:  GAMLS #10739114 Report a problem GAMLS #10739114 Report a problem | ||
| 4/22/2026 | Listed for sale | $550,000+10%$188/sqft |
Source:  FMLS GA #7755701 Report a problem FMLS GA #7755701 Report a problem | ||
| 4/11/2023 | Sold | $499,990$171/sqft |
Source: FMLS GA #7066622 Report a problem | ||
| 3/21/2023 | Pending sale | $499,990$171/sqft |
Source: FMLS GA #7066622 Report a problem | ||
| 2/8/2023 | Price change | $499,990-12.3%$171/sqft |
Source: FMLS GA #7066622 Report a problem | ||
| 11/16/2022 | Price change | $570,1540%$195/sqft |
Source: FMLS GA #7066622 Report a problem | ||
| 9/29/2022 | Price change | $570,155+0.9%$195/sqft |
Source: FMLS GA #7066622 Report a problem | ||
| 6/15/2022 | Listed for sale | $565,025$193/sqft |
Source: FMLS GA #7066622 Report a problem | ||
Public tax history
| Year | Property taxes | Tax assessment |
|---|---|---|
| 2025 | $4,787 -0.2% | $217,640 +4.9% |
| 2024 | $4,797 -4.9% | $207,480 +2.2% |
| 2023 | $5,042 +615.4% | $202,960 +640.7% |
| 2022 | $705 | $27,400 |
Find assessor info on the county website
Monthly payment
Est. payment
Payment breakdown
Explore the cost of this home by adjusting the details. Changes won't be saved.Climate risks
Neighborhood: 30542
Nearby schools
GreatSchools rating
- 7/10Spout Springs Elementary SchoolGrades: PK-5Distance: 0.7 mi
- 8/10Cherokee Bluff MiddleGrades: 6-8Distance: 1 mi
- 8/10Cherokee Bluff High SchoolGrades: 9-12Distance: 1 mi
Schools provided by the listing agent
- Elementary: Spout Springs
- Middle: Cherokee Bluff
- High: Cherokee Bluff
Source: GAMLS. This data may not be complete. We recommend contacting the local school district to confirm school assignments for this home.
- $586,0005 bd4 ba3.4k sqft7106 Branch Creek Cv, Flowery Branch, GA 30542Off Market
- $590,0005 bd4 ba3k sqft7129 Birch View Ct, Flowery Branch, GA 30542For Sale
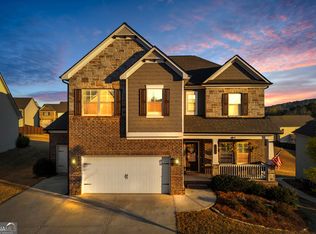
- $512,8004 bd3 ba2.2k sqft7125 Birch View Ct, Flowery Branch, GA 30542Off Market
- $535,0004 bd3 ba3.2k sqft7107 Branch Creek Cv, Flowery Branch, GA 30542For Sale

- $498,3004 bd3 ba2.1k sqft7111 Branch Creek Cv, Flowery Branch, GA 30542Off Market
- $490,9004 bd2 ba2.6k sqft7121 Birch View Ct, Flowery Branch, GA 30542Off Market
- $623,9905 bd4 ba3.4k sqft7115 Branch Creek Cv, Flowery Branch, GA 30542Sold
- $550,0004 bd3 ba3.1k sqft7141 Birch View Ct, Flowery Branch, GA 30542Sold
A local agent can set up tours, give advice and negotiate with sellers.
Similar homes
- $535,0004 bd3 ba2.2k sqft6230-6230 Wynfield Dr, Flowery Branch, GA 30542For Sale

 MLS ID #7779086, Kim La, Real Broker, LLC.. FMLS GA
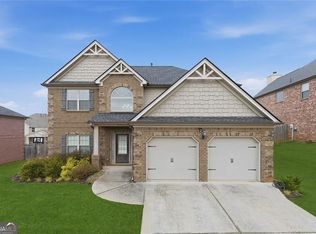
 - $535,0004 bd3 ba2.2k sqft6230 Wynfield Dr, Flowery Branch, GA 30542Active
 MLS ID #10686725, Kim La, Real Broker, LLC. GAMLS
 - $600,0004 bd4 ba3.3k sqft7110 Sailaway Dr, Flowery Branch, GA 30542Active
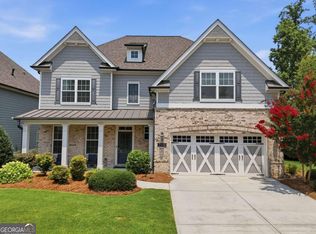 MLS ID #10795385, Jana Waycaster, BHHS Georgia Properties. GAMLS
 - $490,0003 bd2 ba1.5k sqft6829 Bungalow Rd, Flowery Branch, GA 30542Active Under Contract
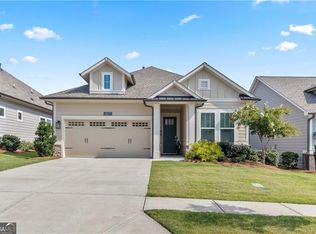 MLS ID #10804467, Holly Smith, Century 21 Results. GAMLS
 - $467,5005 bd4 ba2.5k sqft7232 Millbrae Walk, Flowery Branch, GA 30542ActiveGAMLS
- $599,0005 bd3 ba2.9k sqft5908 Park Bay Ct, Flowery Branch, GA 30542ActiveMLS ID #10759320, Jacky Villalon, Century 21 Results. GAMLS
- $519,0004 bd4 ba2.7k sqft3208 Goldberry St, Buford, GA 30518ActiveMLS ID #10786308, Seok Hong, Keller Williams Realty Atl. Partners. GAMLS
- $599,0006 bd4 ba4k sqft6353 Chestnut Pkwy, Flowery Branch, GA 30542ActiveMLS ID #10782405, Mel Schell, Wynd Realty Georgia. GAMLS
- $514,9905 bd4 ba2.6k sqft3576 Cavell Ct, Auburn, GA 30011For SaleMLS ID #7802456, Min Calvert, V&W Realty, LLC. FMLS GA
- $445,0004 bd3 ba3k sqft164 Bakers Farm Cir, Braselton, GA 30517ActiveMLS ID #10812361, Bill Reed, RE/MAX Center. GAMLS
- $515,0004 bd3 ba2.8k sqft3437 Ivy Birch Way, Buford, GA 30519ActiveMLS ID #10782435, Monica O'Keefe, BHGRE Metro Brokers. GAMLS
- $483,5004 bd3 ba2.5k sqft4431 Birch Meadow Trl, Gainesville, GA 30504ActiveMLS ID #10735090, Jay Daniels, Virtual Properties Realty.Net. GAMLS
- $524,9995 bd5 ba2.9k sqft778 Laurel Cove Dr, Hoschton, GA 30548For SaleMLS ID #7798995, Stephen McClain, Your Home Sold Guaranteed Realty Crown Group. FMLS GA
- $538,5005 bd4 ba4.2k sqft1481 Torrington Dr, Auburn, GA 30011For SaleMLS ID #7794313, Jay Gouldbourne, Gould Global Estate Co., LLC.. FMLS GA
- $549,0006 bd4 ba3.2k sqft4079 Brookmont Way, Auburn, GA 30011For SaleMLS ID #7807992, John Attaway, Simple Showing, Inc.. FMLS GA
- $539,0005 bd3 ba3k sqft5779 Wheeler Ridge Rd, Auburn, GA 30011ActiveMLS ID #10703809, Stephanie P Beckwith, Redfin Corporation. GAMLS
- $480,0005 bd3 ba3.1k sqft1155 Scarlet Sage Cir, Auburn, GA 30011ActiveMLS ID #10783860, Elia White, Keller Williams Realty Atl. Partners. GAMLS
- $589,0004 bd4 ba2.8k sqft440 S Alexander St, Buford, GA 30518ActiveMLS ID #10803018, The Gwin Team, Real Broker, LLC. GAMLS
- $388,7353 bd3 ba1.8k sqft7501 Clover Ln #124, Flowery Branch, GA 30542ActiveMLS ID #10813201, Charles Wilson, CCG Realty Group LLC. GAMLS
- $499,0004 bd4 ba3.1k sqft106 Creekside Bluff Way, Auburn, GA 30011For SaleMLS ID #7730600, Nidia Guzman, Virtual Properties Realty.com. FMLS GA
