Impeccably maintained, like new traditional home in the newer estate home section of sought-after Lancaster. The LARGE, fully-fenced cul-de-sac lot backs up to a county owned buffer area. Bright and open floorplan with rich moldings, fresh neutral finishes and handsome wide-plank hardwood floors throughout the main level. The formal living room with built-in cabinetry is currently being used as a home office but easily converts back to a living area, study/library or children's den. Oversized dining room with wainscoting and adjacent butler's pantry for additional serving and storage space. You will absolutely love the expansive open-concept kitchen and great room with SO much room to spread out. Classic bright and white kitchen with gray and charcoal accents, high-end stainless steel appliances (including double ovens) and stylish textured subway backsplash. The coffered-ceiling great room is the perfect spot to cozy up to the fireplace and binge-watch all of your favorite shows! Outside you will find an amazing patio with a second gas fireplace and TV! (You will LIVE here during the warmer months!) Finishing off the main level of the home is a guest bedroom with full bath. (This would also make a great home office.) Upstairs you will find your primary suite, laundry room, three additional bedrooms and an additional bonus/media room/playroom. The oversized primary suite features double tray ceilings, an amazing spa-like ensuite bath and LARGE walk-in closet. The current owners have spared no expense with added fixtures and finishes to give this home an amazing custom feel: millwork and moldings, extra cabinetry/storage, custom top-down window blinds, bathroom fittings/fixtures, lighting, etc. The outdoor storage shed remains with the home. Premium oversized cul-de-sac lot (double the size of the standard lots) located in the back of the neighborhood. Lancaster is a beautifully maintained swim/tennis community just minutes to I-985, Lake Lanier, Lake Lanier Islands Beach and Waterpark and abundant shopping, grocery and retail developments.
Closed
$623,990
7115 Branch Creek Cv, Flowery Branch, GA 30542
5beds
3,445sqft
Single Family Residence
Built in 2022
0.32 Acres Lot
$611,800 Zestimate®
$181/sqft
$3,010 Estimated rent
Home value
$611,800
$581,000 - $642,000
$3,010/mo
Zestimate® history
Owner options
List your home for rent
$3,010/mo
Rent Zestimate®
Find your next renter with Zillow Rental Manager. Plus, with online applications, you can quickly screen prospective tenants – for free.
$3,010/mo
Rent Zestimate®
Refinance and save
$4,481/mo
Est. payment
Refinancing to a lower rate could help reduce your monthly payments and save thousands over the life of the loan.
$4,481/mo
Est. payment
Explore your selling options
Work with a Zillow partner agent
Leverage their expertise and Zillow's premium Showcase listings to get your home seen by more buyers.
Get startedList with your own agent
Get your home in front of millions of buyers by listing it on Zillow.
Learn how to do itSell it yourself
Take full control of how buyers see your home on Zillow by listing For Sale by Owner (FSBO).
List your homeWhat's special
Zillow last checked:
Listing updated:
Listed by:
Chapman Hall Realtors
Bought with:
Laura Gray, 405740
Chapman Hall Realtors Professionals
Source: GAMLS,MLS#: 10255292
Facts & features
Interior
Bedrooms & bathrooms
- Bedrooms: 5
- Bathrooms: 4
- Full bathrooms: 4
- Main level bathrooms: 1
- Main level bedrooms: 1
Rooms
- Room types: Media Room
Dining room
- Features: Separate Room
Kitchen
- Features: Breakfast Area, Kitchen Island, Walk-in Pantry
Heating
- Natural Gas, Central, Forced Air, Zoned
Cooling
- Ceiling Fan(s), Central Air, Zoned
Appliances
- Included: Gas Water Heater, Dishwasher, Double Oven, Disposal, Microwave, Refrigerator, Stainless Steel Appliance(s)
- Laundry: Upper Level
Features
- Tray Ceiling(s), High Ceilings, Entrance Foyer, Separate Shower, Walk-In Closet(s)
- Flooring: Hardwood, Tile, Carpet
- Windows: Double Pane Windows
- Basement: Concrete,None
- Attic: Pull Down Stairs
- Number of fireplaces: 1
- Common walls with other units/homes: No Common Walls
Interior area
- Total structure area: 3,445
- Total interior livable area: 3,445 sqft
- Finished area above ground: 3,445
- Finished area below ground: 0
Property
Parking
- Parking features: Garage Door Opener, Garage, Kitchen Level
- Has garage: Yes
Features
- Levels: Two
- Stories: 2
- Patio & porch: Porch, Patio
- Fencing: Back Yard
- Waterfront features: No Dock Or Boathouse, No Dock Rights
- Body of water: None
Lot
- Size: 0.32 Acres
- Features: Cul-De-Sac, Private
Details
- Additional structures: Shed(s)
- Parcel number: 15042 000532
Construction
Type & style
- Home type: SingleFamily
- Architectural style: Brick Front,Traditional
- Property subtype: Single Family Residence
Materials
- Other, Brick
- Foundation: Slab
- Roof: Composition
Condition
- Resale
- New construction: No
- Year built: 2022
Utilities & green energy
- Electric: 220 Volts
- Sewer: Public Sewer
- Water: Public
- Utilities for property: Underground Utilities, Cable Available, Electricity Available, High Speed Internet, Natural Gas Available, Phone Available, Sewer Available, Water Available
Green energy
- Energy efficient items: Thermostat, Appliances, Water Heater, Windows
- Water conservation: Low-Flow Fixtures
Community & HOA
Community
- Features: Pool, Sidewalks, Street Lights
- Security: Security System, Carbon Monoxide Detector(s)
- Subdivision: Lancaster
HOA
- Has HOA: Yes
- Services included: Reserve Fund, Swimming
- HOA fee: $675 annually
Location
- Region: Flowery Branch
Financial & listing details
- Price per square foot: $181/sqft
- Tax assessed value: $588,200
- Annual tax amount: $5,143
- Date on market: 2/19/2024
- Cumulative days on market: 41 days
- Listing agreement: Exclusive Right To Sell
- Listing terms: Cash,Conventional,FHA,Fannie Mae Approved,Freddie Mac Approved,VA Loan
- Electric utility on property: Yes
Price history
| Date | Event | Price |
|---|---|---|
| 5/22/2024 | Sold | $623,990-0.9%$181/sqft |
Source:  GAMLS #10255292 Report a problem GAMLS #10255292 Report a problem | ||
| 5/2/2024 | Pending sale | $629,900$183/sqft |
Source: GAMLS #10255292 Report a problem | ||
| 2/19/2024 | Listed for sale | $629,900$183/sqft |
Source: GAMLS #10255292 Report a problem | ||
Public tax history
| Year | Property taxes | Tax assessment |
|---|---|---|
| 2025 | $1,749 -67.2% | $235,280 +4.9% |
| 2024 | $5,332 -2.3% | $224,360 +1.2% |
| 2023 | $5,459 +674.7% | $221,800 +709.5% |
| 2022 | $705 | $27,400 |
Find assessor info on the county website
Neighborhood: 30542
Nearby homes
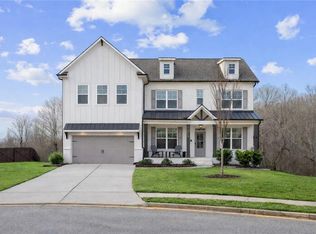
- $606,5005 bd4 ba3.3k sqft7119 Branch Creek Cv, Flowery Branch, GA 30542Sold
- $507,6004 bd3 ba2.1k sqft7111 Branch Creek Cv, Flowery Branch, GA 30542Off Market
- $535,0004 bd3 ba3.2k sqft7107 Branch Creek Cv, Flowery Branch, GA 30542For Sale

- $642,1005 bd4 ba3.2k sqft7118 Branch Creek Cv, Flowery Branch, GA 30542Off Market
- $596,8005 bd4 ba3.4k sqft7106 Branch Creek Cv, Flowery Branch, GA 30542Off Market
- $525,0004 bd3 ba2.9k sqft7098 Branch Creek Cv, Flowery Branch, GA 30542For Sale
- $1,436,5003 bd1 ba1.6k sqft6818 Spout Springs Rd, Flowery Branch, GA 30542Off Market
- $590,0005 bd4 ba3k sqft7129 Birch View Ct, Flowery Branch, GA 30542For Sale
Nearby schools
GreatSchools rating
- 7/10Spout Springs Elementary SchoolGrades: PK-5Distance: 0.7 mi
- 8/10Cherokee Bluff MiddleGrades: 6-8Distance: 1.1 mi
- 8/10Cherokee Bluff High SchoolGrades: 9-12Distance: 1.1 mi
Schools provided by the listing agent
- Elementary: Spout Springs
- Middle: Cherokee Bluff
- High: Cherokee Bluff
Source: GAMLS. This data may not be complete. We recommend contacting the local school district to confirm school assignments for this home.
Get a cash offer in 3 minutes
Find out how much your home could sell for in as little as 3 minutes with a no-obligation cash offer.
Estimated market value
$611,800
Get a cash offer in 3 minutes
Find out how much your home could sell for in as little as 3 minutes with a no-obligation cash offer.
Estimated market value
$611,800
- Georgia
- Hall County
- Flowery Branch
- 30542
- 7115 Branch Creek Cv
Nearby cities
Nearby zip codes
Other Flowery Branch Topics
