Not all homes in Lancaster are created equal. As you meander through the swim tennis community you arrive at the Estates section, quietly tucked in the very back of the neighborhood, where the lots are larger, the homes are grander, and the setting feels completely removed from the rest of the world.This is where you find the cul-de-sac.This is where you find the woods.This is where you find the stream.This is where you find arguably one of the very best lots in the entire community. Four miles from Lake Lanier, in an active and community driven neighborhood, this home offers the most coveted floor plan the builder ever released… a true guest suite on the main level… plus a private office with French doors, perfect for working from home while still being present for after-school chaos and Saturday morning pancakes.The kitchen is not just open… it is seamless. Designed for a family who actually lives and entertains, it features: A massive center island and breakfast bar, Six-burner gas cooktop, Top-of-the-line stainless appliances, Custom drawer inserts and organizational systems, Soft-close cabinetry, Upgraded cabinet hardware and plumbing fixtures, Butler’s pantry and walk-in pantry, Morning bar, Formal dining room connection, Wood floors throughout the entire home The kitchen flows directly into the family room and out to a covered porch that overlooks acres of wooded privacy and the sound of a babbling stream in the distance. Sunrise coffee in the front. Sunset dinners in the back. It is rare to get both. Upstairs, the primary suite is what dream boards are made of. Overlooking the expansive and preserved green space this is not only a place for relaxation, with the sitting room it becomes a retreat that you will cherish. The closet is next-level… built-in jewelry drawers, belt storage, sunglass displays, shoe shelving, custom hanging systems, and laundry features. It feels more like a private dressing room than a closet. Two additional bedrooms and a shared bath, while a fourth bedroom enjoys its own private bath. A spacious loft creates the perfect homework lounge, media space, or tween hangout.Coffered ceilings. Tray ceilings. Upgraded lighting. Upgraded door hardware. Custom window treatments throughout. Every detail was selected intentionally. And then there’s the terrace level...Fully unfinished, completely pre-planned, and coated wall-to-wall in Guardian epoxy flooring. The same Guardian epoxy extends into the garage. From the terrace level you don’t walk out to a small stoop… you walk out to a full second covered patio. The lot design makes adding a pool feel not just possible, but natural.This home has been owned by the original homeowners. Every manual. Every warranty. Every paint chip. Every tile specification. Every document has been preserved. It has been maintained at a level that is almost unheard of. It is, quite honestly, one of the top three most meticulously cared-for homes I have ever represented. Smart thermostats. Smart garage door opener. Thoughtful upgrades at every turn.And location? Easy access to I-85 and I-985 for north or south commuting. Minutes to shopping, dining, and Lake Lanier’s boating and waterfront lifestyle. You cannot replicate this home at this price today. Not with these upgrades. Not on this lot. Not in this section of the neighborhood. For the buyer who wants community, quality, privacy, and a home that feels better than new… this is the one. This isn’t just a move. This is house is the backdrop of the memories of your life!
Closed
$606,500
7119 Branch Creek Cv, Flowery Branch, GA 30542
5beds
3,316sqft
Single Family Residence, Residential
Built in 2022
0.34 Acres Lot
$629,800 Zestimate®
$183/sqft
$3,011 Estimated rent
Home value
$629,800
$598,000 - $661,000
$3,011/mo
Zestimate® history
Owner options
List your home for rent
$3,011/mo
Rent Zestimate®
Find your next renter with Zillow Rental Manager. Plus, with online applications, you can quickly screen prospective tenants – for free.
$3,011/mo
Rent Zestimate®
Refinance and save
$4,451/mo
Est. payment
Refinancing to a lower rate could help reduce your monthly payments and save thousands over the life of the loan.
$4,451/mo
Est. payment
Explore your selling options
Work with a Zillow partner agent
Leverage their expertise and Zillow's premium Showcase listings to get your home seen by more buyers.
Get startedList with your own agent
Get your home in front of millions of buyers by listing it on Zillow.
Learn how to do itSell it yourself
Take full control of how buyers see your home on Zillow by listing For Sale by Owner (FSBO).
List your homeWhat's special
Zillow last checked:
Listing updated:
Listed by:
Glennda Baker,
Coldwell Banker Realty 770-429-0600,
Evelyn Olson,
Coldwell Banker Realty
Bought with:
BEVERLY RENEE HART, 167936
Berkshire Hathaway HomeServices Georgia Properties
Source: FMLS GA,MLS#: 7721528
Facts & features
Interior
Bedrooms & bathrooms
- Bedrooms: 5
- Bathrooms: 4
- Full bathrooms: 4
- Main level bathrooms: 1
- Main level bedrooms: 1
Rooms
- Room types: Computer Room, Loft, Office
Primary bedroom
- Features: Oversized Master
- Level: Oversized Master
Bedroom
- Features: Oversized Master
Primary bathroom
- Features: Double Vanity, Separate His/Hers, Shower Only
Dining room
- Features: Open Concept, Separate Dining Room
Kitchen
- Features: Cabinets White, Kitchen Island, Pantry Walk-In, Stone Counters, View to Family Room
Heating
- Forced Air
Cooling
- Central Air
Appliances
- Included: Dishwasher, Double Oven, Dryer, Gas Cooktop, Microwave, Refrigerator, Washer
- Laundry: Laundry Closet, Upper Level
Features
- Coffered Ceiling(s), Crown Molding, Double Vanity, Walk-In Closet(s)
- Flooring: Hardwood, Tile
- Windows: Window Treatments
- Basement: Bath/Stubbed,Daylight,Exterior Entry,Unfinished,Walk-Out Access
- Number of fireplaces: 1
- Fireplace features: Electric, Family Room
- Common walls with other units/homes: No Common Walls
Interior area
- Total structure area: 3,316
- Total interior livable area: 3,316 sqft
Property
Parking
- Total spaces: 2
- Parking features: Assigned, Attached, Garage, Garage Faces Front, Level Driveway
- Attached garage spaces: 2
- Has uncovered spaces: Yes
Accessibility
- Accessibility features: None
Features
- Levels: Two
- Stories: 2
- Patio & porch: Covered, Deck, Patio, Rear Porch
- Exterior features: Garden, Private Yard
- Pool features: None
- Spa features: None
- Fencing: None
- Has view: Yes
- View description: Creek/Stream, Trees/Woods
- Has water view: Yes
- Water view: Creek/Stream
- Waterfront features: Creek
- Body of water: None
Lot
- Size: 0.34 Acres
- Features: Back Yard, Cul-De-Sac, Private
Details
- Additional structures: None
- Parcel number: 15042 000531
- Other equipment: None
- Horse amenities: None
Construction
Type & style
- Home type: SingleFamily
- Architectural style: Traditional
- Property subtype: Single Family Residence, Residential
Materials
- Cement Siding, HardiPlank Type
- Roof: Shingle
Condition
- Resale
- New construction: No
- Year built: 2022
Utilities & green energy
- Electric: 110 Volts, 220 Volts
- Sewer: Public Sewer
- Water: Public
- Utilities for property: Electricity Available, Natural Gas Available, Water Available
Green energy
- Energy efficient items: None
- Energy generation: None
Community & HOA
Community
- Features: Clubhouse, Homeowners Assoc, Pool
- Security: Smoke Detector(s)
- Subdivision: Lancaster
HOA
- Has HOA: Yes
- HOA fee: $725 annually
Location
- Region: Flowery Branch
Financial & listing details
- Price per square foot: $183/sqft
- Tax assessed value: $601,100
- Annual tax amount: $5,521
- Date on market: 2/25/2026
- Cumulative days on market: 100 days
- Electric utility on property: Yes
- Road surface type: Paved
Price history
| Date | Event | Price |
|---|---|---|
| 4/22/2026 | Sold | $606,500-4.5%$183/sqft |
Source:  FMLS GA #7721528 Report a problem FMLS GA #7721528 Report a problem | ||
| 3/30/2026 | Pending sale | $635,000$191/sqft |
Source: FMLS GA #7721528 Report a problem | ||
| 3/9/2026 | Price change | $635,000-2.3%$191/sqft |
Source:  GAMLS #10698343 Report a problem GAMLS #10698343 Report a problem | ||
| 2/25/2026 | Listed for sale | $650,000+0.8%$196/sqft |
Source: FMLS GA #7721528 Report a problem | ||
| 2/17/2026 | Listing removed | $645,000$195/sqft |
Source: GAMLS #10671880 Report a problem | ||
| 1/22/2026 | Price change | $645,000-1.5%$195/sqft |
Source: GAMLS #10671880 Report a problem | ||
| 1/14/2026 | Listed for sale | $655,000$198/sqft |
Source: FMLS GA #7703985 Report a problem | ||
| 12/22/2025 | Listing removed | $655,000$198/sqft |
Source: GAMLS #10635061 Report a problem | ||
| 12/16/2025 | Price change | $655,000-1.5%$198/sqft |
Source: GAMLS #10635061 Report a problem | ||
| 10/31/2025 | Listed for sale | $665,000-3.2%$201/sqft |
Source: FMLS GA #7674452 Report a problem | ||
| 12/5/2022 | Sold | $686,659$207/sqft |
Source: Public Record Report a problem | ||
Public tax history
| Year | Property taxes | Tax assessment |
|---|---|---|
| 2025 | $5,411 -0.9% | $240,440 +4.7% |
| 2024 | $5,459 -2.5% | $229,720 +1% |
| 2023 | $5,597 +694.1% | $227,360 +729.8% |
| 2022 | $705 | $27,400 |
Find assessor info on the county website
Neighborhood: 30542
Nearby homes
- $623,9905 bd4 ba3.4k sqft7115 Branch Creek Cv, Flowery Branch, GA 30542Sold
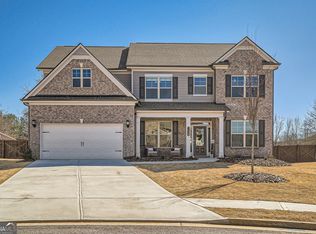
- $637,0005 bd4 ba3.2k sqft7118 Branch Creek Cv, Flowery Branch, GA 30542Off Market
- $505,1004 bd3 ba2.1k sqft7111 Branch Creek Cv, Flowery Branch, GA 30542Off Market
- $535,0004 bd3 ba3.2k sqft7107 Branch Creek Cv, Flowery Branch, GA 30542For Sale

- $594,6005 bd4 ba3.4k sqft7106 Branch Creek Cv, Flowery Branch, GA 30542Off Market
- $525,0004 bd3 ba2.9k sqft7098 Branch Creek Cv, Flowery Branch, GA 30542For Sale
- $550,0004 bd3 ba3.1k sqft7141 Birch View Ct, Flowery Branch, GA 30542Sold
- $590,0005 bd4 ba3k sqft7129 Birch View Ct, Flowery Branch, GA 30542For Sale
Nearby schools
GreatSchools rating
- 7/10Spout Springs Elementary SchoolGrades: PK-5Distance: 0.7 mi
- 8/10Cherokee Bluff MiddleGrades: 6-8Distance: 1.1 mi
- 8/10Cherokee Bluff High SchoolGrades: 9-12Distance: 1.1 mi
Schools provided by the listing agent
- Elementary: Spout Springs
- Middle: Cherokee Bluff
- High: Cherokee Bluff
Source: FMLS GA. This data may not be complete. We recommend contacting the local school district to confirm school assignments for this home.
Get a cash offer in 3 minutes
Find out how much your home could sell for in as little as 3 minutes with a no-obligation cash offer.
Estimated market value
$629,800
Get a cash offer in 3 minutes
Find out how much your home could sell for in as little as 3 minutes with a no-obligation cash offer.
Estimated market value
$629,800
- Georgia
- Hall County
- Flowery Branch
- 30542
- 7119 Branch Creek Cv
Nearby cities
Nearby zip codes
Other Flowery Branch Topics
