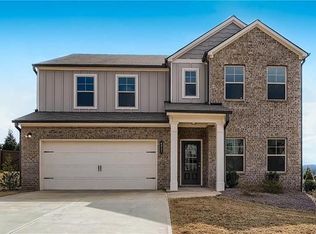
Welcome to this nearly new home next to the Cul-de-Sac. This home features formal dining and office on each side of the entrance, and spacious living and dining area with private view to the backyard. The oversized granite island with bar seating brings ease and entertainment to daily living while the walk-in pantry offers storage space next to the kitchen. A down stair bedroom with full bath provides a separate guestroom. A loft upstairs adds a second living room, along with an oversized Master and two bedrooms with a full bath. The Master suite includes a modern shower and a wide-open walk-in closet. This home is designed with covered porch both front and back for party, dining and relaxation. The subdivision is built with sidewalk and a swimming pool, in a well sought-after city of Flowery Branch with Golf-cart access everywhere. It is situated in an ideal location for schools, shopping, hospital facilities, highways 85/985 and entertainment to Lake Lanier and Golf Course. A great opportunity for a home is priced for sale!
Active
Price cut: $10K (8/4)
$525,000
7107 Branch Creek Cv, Flowery Branch, GA 30542
4beds
3,204sqft
:
Get pre-qualified$3,159/mo
Single Family Residence, Residential
Built in 2022
0.25 Acres Lot
$521,800 Zestimate®
$164/sqft
$60/mo HOA
What's special
- 104 days |
- 218 |
- 14 |
Zillow last checked:
Listing updated:
Listed by:
Xiaoling He,
Horizon Real Properties, Inc. 678-382-8259
Source: FMLS GA,MLS#: 7758808
Facts & features
Interior
Bedrooms & bathrooms
- Bedrooms: 4
- Bathrooms: 3
- Full bathrooms: 3
- Main level bathrooms: 1
- Main level bedrooms: 1
Rooms
- Room types: Bonus Room, Family Room
Bonus room
- Level: Upper
Heating
- Central
Cooling
- Ceiling Fan(s), Central Air
Appliances
- Included: Dishwasher, Disposal, Double Oven, Dryer, Gas Cooktop, Gas Range, Microwave, Range Hood
- Laundry: Common Area, Laundry Room, Upper Level
Features
- Cathedral Ceiling(s)
- Flooring: Carpet, Concrete, Hardwood
- Windows: Double Pane Windows
- Basement: None
- Number of fireplaces: 1
- Fireplace features: Electric
- Common walls with other units/homes: No Common Walls
Interior area
- Total structure area: 3,204
- Total interior livable area: 3,204 sqft
- Finished area above ground: 3,204
- Finished area below ground: 200
Property
Parking
- Total spaces: 2
- Parking features: Covered, Detached, Driveway, Garage, Garage Faces Front, Kitchen Level, Level Driveway
- Garage spaces: 2
- Has uncovered spaces: Yes
Accessibility
- Accessibility features: Accessible Bedroom, Accessible Closets, Accessible Doors, Accessible Electrical and Environmental Controls, Accessible Entrance, Accessible Full Bath, Accessible Hallway(s), Accessible Kitchen, Accessible Kitchen Appliances
Features
- Levels: Two
- Stories: 2
- Patio & porch: Covered, Front Porch, Rear Porch
- Exterior features: Private Yard, No Dock
- Pool features: Above Ground
- Spa features: None
- Fencing: None
- Has view: Yes
- View description: Neighborhood
- Waterfront features: None
- Body of water: None
Lot
- Size: 0.25 Acres
- Features: Back Yard, Cul-De-Sac
Details
- Additional structures: None
- Parcel number: 15042 000534
- Other equipment: None
- Horse amenities: None
Construction
Type & style
- Home type: SingleFamily
- Architectural style: Contemporary
- Property subtype: Single Family Residence, Residential
Materials
- Cement Siding, Stone
- Foundation: Slab
- Roof: Composition
Condition
- Resale
- New construction: No
- Year built: 2022
Details
- Warranty included: Yes
Utilities & green energy
- Electric: 110 Volts
- Sewer: Public Sewer
- Water: Public
- Utilities for property: Electricity Available, Natural Gas Available, Water Available
Green energy
- Energy efficient items: Appliances
- Energy generation: None
Community & HOA
Community
- Features: Homeowners Assoc, Near Schools, Near Shopping, Near Trails/Greenway, Pool, Sidewalks
- Security: None
- Subdivision: Lancaster
HOA
- Has HOA: Yes
- Services included: Maintenance Grounds
- HOA fee: $725 annually
- HOA phone: 470-253-0035
Location
- Region: Flowery Branch
Financial & listing details
- Price per square foot: $164/sqft
- Tax assessed value: $555,500
- Annual tax amount: $5,431
- Date on market: 4/23/2026
- Cumulative days on market: 104 days
- Listing terms: Conventional
- Ownership: Fee Simple
- Electric utility on property: Yes
- Road surface type: Asphalt, Concrete
- Body type: Double Wide
Estimated market value
$521,800
$496,000 - $548,000
$2,826/mo
Price history
| Date | Event | Price |
|---|---|---|
| 8/5/2026 | Listed for rent | $3,200+18.5%$1/sqft |
Source: FMLS GA #7814524 Report a problem | ||
| 8/4/2026 | Price change | $525,000-1.9%$164/sqft |
Source:  FMLS GA #7758808 Report a problem FMLS GA #7758808 Report a problem | ||
| 6/30/2026 | Price change | $535,000-4.5%$167/sqft |
Source: FMLS GA #7758808 Report a problem | ||
| 5/26/2026 | Price change | $560,000-2.6%$175/sqft |
Source: FMLS GA #7758808 Report a problem | ||
| 4/26/2026 | Listed for sale | $575,000+2.4%$179/sqft |
Source: FMLS GA #7758808 Report a problem | ||
| 11/18/2025 | Listing removed | $2,700$1/sqft |
Source: Zillow Rentals Report a problem | ||
| 11/15/2025 | Price change | $2,700-6.9%$1/sqft |
Source: Zillow Rentals Report a problem | ||
| 11/14/2025 | Listed for rent | $2,900$1/sqft |
Source: Zillow Rentals Report a problem | ||
| 12/19/2022 | Sold | $561,748$175/sqft |
Source: Public Record Report a problem | ||
Public tax history
| Year | Property taxes | Tax assessment |
|---|---|---|
| 2025 | $5,321 +4.8% | $222,200 +4.9% |
| 2024 | $5,079 -2.3% | $211,840 +1.2% |
| 2023 | $5,197 +637.4% | $209,240 +663.6% |
| 2022 | $705 | $27,400 |
Find assessor info on the county website
Monthly payment
Est. payment
Payment breakdown
Explore the cost of this home by adjusting the details. Changes won't be saved.Climate risks
Neighborhood: 30542
Nearby schools
GreatSchools rating
- 7/10Spout Springs Elementary SchoolGrades: PK-5Distance: 0.7 mi
- 8/10Cherokee Bluff MiddleGrades: 6-8Distance: 1 mi
- 8/10Cherokee Bluff High SchoolGrades: 9-12Distance: 1 mi
Schools provided by the listing agent
- Elementary: Spout Springs
- Middle: Cherokee Bluff
- High: Cherokee Bluff
Source: FMLS GA. This data may not be complete. We recommend contacting the local school district to confirm school assignments for this home.
- $499,8004 bd3 ba2.1k sqft7111 Branch Creek Cv, Flowery Branch, GA 30542Off Market
- $623,9905 bd4 ba3.4k sqft7115 Branch Creek Cv, Flowery Branch, GA 30542Sold
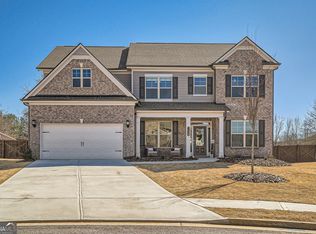
- $590,1005 bd4 ba3.4k sqft7106 Branch Creek Cv, Flowery Branch, GA 30542Off Market
- $606,5005 bd4 ba3.3k sqft7119 Branch Creek Cv, Flowery Branch, GA 30542Sold
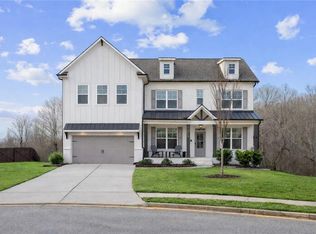
- $628,7005 bd4 ba3.2k sqft7118 Branch Creek Cv, Flowery Branch, GA 30542Off Market
- $590,0005 bd4 ba3k sqft7129 Birch View Ct, Flowery Branch, GA 30542For Sale
- $512,2004 bd3 ba2.2k sqft7125 Birch View Ct, Flowery Branch, GA 30542Off Market
- $492,6004 bd2 ba2.6k sqft7121 Birch View Ct, Flowery Branch, GA 30542Off Market
A local agent can set up tours, give advice and negotiate with sellers.
Similar homes
- $524,9004 bd3 ba3.5k sqft5727 Pleasant Woods Dr, Flowery Branch, GA 30542Active
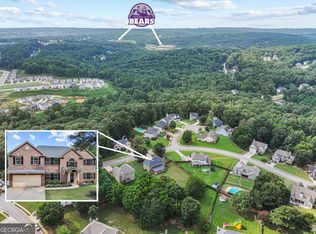
 MLS ID #10818246, Jose Romero, Keller Williams Lanier Partners. GAMLS
 - $535,0005 bd3 ba3.5k sqft6830 Lancaster Xing, Flowery Branch, GA 30542Active
 MLS ID #10776509, Gemetris Maddox, Atlanta Communities. GAMLS
 - $535,0005 bd4 ba2.7k sqft6937 Lancaster Xing, Flowery Branch, GA 30542Active
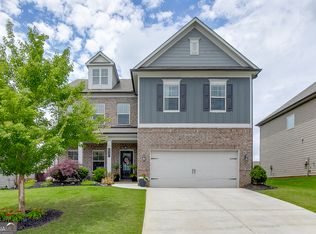 MLS ID #10775809, Bonds Realty Group, Keller Williams Realty Atl. Partners. GAMLS
 - $474,9004 bd3 ba2.7k sqft6811 Lancaster Xing, Flowery Branch, GA 30542For Sale
 MLS ID #7793185, Jia Liu, Carter Realty Partners, LLC. FMLS GA
 - $549,9004 bd3 ba2.6k sqft6940 Manchester Dr, Flowery Branch, GA 30542ActiveMLS ID #10738536, Stacy Collins, Century 21 Results. GAMLS
- $485,0004 bd3 ba2.6k sqft6870 Kate Ln, Flowery Branch, GA 30542ActiveMLS ID #10728095, Sally Kim, The Promise Realty Group. GAMLS
- $529,0004 bd4 ba3.3k sqft7812 Keepsake Ln, Flowery Branch, GA 30542ActiveMLS ID #10733337, Céline Higgins Evans, Simply List. GAMLS
- $515,0005 bd3 ba3.6k sqft6610 Jessie Cir, Flowery Branch, GA 30542ActiveMLS ID #10775237, Stacy Crum, Dwelli. GAMLS
- $535,0005 bd3 ba3.6k sqft5645 Pleasant Woods Dr, Flowery Branch, GA 30542ActiveMLS ID #10772428, David Bolen, All Hart Realty. GAMLS
- $524,9004 bd3 ba2.7k sqft6984 Manchester Dr, Flowery Branch, GA 30542ActiveMLS ID #10803615, Ashley N Lazarian, Real Broker, LLC. GAMLS
- $509,8004 bd3 ba2.3k sqft6365 Aarons Way, Flowery Branch, GA 30542ActiveMLS ID #10792510, David Kimbrell, Waldrip Real Estate. GAMLS
- $590,0005 bd4 ba3k sqft7129 Birch View Ct, Flowery Branch, GA 30542ActiveMLS ID #10717093, Bob Allen, Preferred GA Properties LLC. GAMLS
- $527,3554 bd3 ba2.4k sqft7431 Rocklin Ln, Flowery Branch, GA 30542ActiveGAMLS
- $425,0004 bd3 ba3k sqft6338 Clearbrook Dr, Flowery Branch, GA 30542ActiveMLS ID #10784890, Steven T Koleno, Beycome Brokerage Realty LLC. GAMLS
- $475,0004 bd3 ba2.5k sqft7804 Keepsake Ln, Flowery Branch, GA 30542ActiveMLS ID #10766546, Lance Real Estate Group, Bolst, Inc.. GAMLS
- $550,0005 bd3 ba3.4k sqft7529 Brookstone Cir, Flowery Branch, GA 30542ActiveMLS ID #10734181, Stacy Collins, Century 21 Results. GAMLS
- $545,0003 bd2 ba2.2k sqft6928 Manchester Dr, Flowery Branch, GA 30542ActiveMLS ID #10692750, Tabatha Miller, Virtual Properties Realty.com. GAMLS
- $499,9005 bd3 ba3k sqft6968 Manchester Dr, Flowery Branch, GA 30542ActiveMLS ID #10660668, Yvonne Mason, Virtual Properties Realty.com. GAMLS
- $525,0003 bd4 ba2.2k sqft6904 Big Sky Dr, Flowery Branch, GA 30542ActiveMLS ID #10801709, Kristi Adams, Heartland Real Estate. GAMLS
- $485,0003 bd3 ba2.4k sqft6867 Flagstone Way, Flowery Branch, GA 30542ActiveMLS ID #10738514, James H Spence, NorthGroup Real Estate Inc. GAMLS
