Recently renovated home in the Sterling on the Lake community in Flowery Branch. This move-in ready 4-bedroom, 3.5-bathroom home features a finished basement, a beautiful kitchen with a large island, quartz countertops, and shaker soft-close cabinets. Recent updates include new tile in the master and secondary bathrooms, fresh paint, new waterproof wood flooring, and a new roof. The community offers swimming pools, a fitness center, playgrounds, walking trails, and a community lake stocked with bass. Residents also enjoy annual neighborhood fireworks on the greenspace, live music and food trucks throughout the year, plus an active ALTA tennis and pickleball community. Conveniently located with easy access to shopping, dining, major roadways, and just minutes from Lake Lanier. A great combination of modern updates and community amenities.
Active
Price cut: $5K (9/28)
$519,900
7812 Keepsake Ln, Flowery Branch, GA 30542
4beds
3,319sqft
Single Family Residence
Built in 2006
9,583 Square Feet Lot
$514,300 Zestimate®
$157/sqft
$135/mo HOA
What's special
Finished basementNew roofLarge islandShaker soft-close cabinetsQuartz countertopsBeautiful kitchenWalking trails
- 182 days
- 320
- 31
Zillow last checked:
Listing updated:
Listed by:
Céline Higgins Evans 770-762-6256,
Simply List
Source: GAMLS,MLS#: 10733337
Facts & features
Interior
Bedrooms & bathrooms
- Bedrooms: 4
- Bathrooms: 4
- Full bathrooms: 3
- 1/2 bathrooms: 1
Rooms
- Room types: Laundry
Kitchen
- Features: Breakfast Area, Kitchen Island, Solid Surface Counters
Heating
- Forced Air, Natural Gas, Zoned
Cooling
- Ceiling Fan(s), Central Air, Zoned
Appliances
- Included: Dishwasher, Disposal, Gas Water Heater, Refrigerator
- Laundry: Other
Features
- Double Vanity, Rear Stairs, Tray Ceiling(s), Walk-In Closet(s)
- Flooring: Carpet, Hardwood, Other
- Windows: Double Pane Windows
- Basement: Bath Finished,Finished,Full
- Number of fireplaces: 1
- Fireplace features: Factory Built, Family Room, Gas Log, Gas Starter
- Common walls with other units/homes: No Common Walls
Interior area
- Total structure area: 3,319
- Total interior livable area: 3,319 sqft
- Finished area above ground: 3,319
- Finished area below ground: 0
Property
Parking
- Total spaces: 2
- Parking features: Attached, Garage, Garage Door Opener
- Has attached garage: Yes
Features
- Levels: Three Or More
- Stories: 3
- Patio & porch: Deck
- Fencing: Back Yard,Fenced
- Body of water: None
Lot
- Size: 9,583 Square Feet
- Features: Private
Details
- Parcel number: 15047 000146
- Special conditions: Investor Owned
Construction
Type & style
- Home type: SingleFamily
- Architectural style: Craftsman,Traditional
- Property subtype: Single Family Residence
Materials
- Concrete
- Foundation: Slab
- Roof: Composition
Condition
- Updated/Remodeled
- New construction: No
- Year built: 2006
Utilities & green energy
- Sewer: Public Sewer
- Water: Public
- Utilities for property: Electricity Available, Natural Gas Available, Phone Available, Sewer Available, Water Available
Community & HOA
Community
- Features: Clubhouse, Fitness Center, Lake, Playground, Pool, Sidewalks, Swim Team, Tennis Court(s)
- Security: Security System, Smoke Detector(s)
- Subdivision: Sterling on the Lake
HOA
- Has HOA: Yes
- Services included: Maintenance Grounds, Swimming, Tennis
- HOA fee: $1,625 annually
Location
- Region: Flowery Branch
Financial & listing details
- Price per square foot: $157/sqft
- Tax assessed value: $488,300
- Annual tax amount: $4,280
- Date on market: 4/15/2026
- Cumulative days on market: 183 days
- Listing agreement: Exclusive Right To Sell
- Electric utility on property: Yes
Estimated market value
$514,300
$489,000 - $540,000
$2,883/mo
Price history
| Date | Event | Price |
|---|---|---|
| 9/28/2026 | Price change | $519,900-1%$157/sqft |
Source:  FMLS GA #7753526 Report a problem FMLS GA #7753526 Report a problem | ||
| 9/1/2026 | Price change | $524,900-0.4%$158/sqft |
Source:  GAMLS #10733337 Report a problem GAMLS #10733337 Report a problem | ||
| 8/12/2026 | Price change | $527,000-0.4%$159/sqft |
Source: GAMLS #10733337 Report a problem | ||
| 7/6/2026 | Price change | $529,000-1.1%$159/sqft |
Source: GAMLS #10733337 Report a problem | ||
| 6/25/2026 | Price change | $534,900-0.5%$161/sqft |
Source: GAMLS #10733337 Report a problem | ||
| 6/10/2026 | Price change | $537,500-0.3%$162/sqft |
Source: GAMLS #10733337 Report a problem | ||
| 5/22/2026 | Price change | $539,000-0.2%$162/sqft |
Source: GAMLS #10733337 Report a problem | ||
| 4/15/2026 | Listed for sale | $540,000+35%$163/sqft |
Source: FMLS GA #7753526 Report a problem | ||
| 1/5/2026 | Sold | $400,000-15.8%$121/sqft |
Source: Public Record Report a problem | ||
| 11/17/2025 | Price change | $475,000-7.8%$143/sqft |
Source: GAMLS #10599457 Report a problem | ||
| 10/6/2025 | Price change | $515,000-1.9%$155/sqft |
Source: GAMLS #10599457 Report a problem | ||
| 9/6/2025 | Listed for sale | $525,000+87.5%$158/sqft |
Source: GAMLS #10599457 Report a problem | ||
| 2/20/2019 | Sold | $280,000-4.9%$84/sqft |
Source:  FMLS GA #6082730 Report a problem FMLS GA #6082730 Report a problem | ||
| 2/8/2019 | Pending sale | $294,500$89/sqft |
Source: RE/MAX Legends #8464410 Report a problem | ||
| 2/1/2019 | Price change | $294,500-1.8%$89/sqft |
Source: RE/MAX Legends #8464410 Report a problem | ||
| 1/24/2019 | Price change | $300,000-3.2%$90/sqft |
Source: RE/MAX Legends #8464410 Report a problem | ||
| 12/5/2018 | Price change | $309,900-1.6%$93/sqft |
Source: RE/MAX Legends #8464410 Report a problem | ||
| 11/12/2018 | Price change | $315,000-1.2%$95/sqft |
Source: RE/MAX Legends #8464410 Report a problem | ||
| 10/15/2018 | Price change | $318,900-1.5%$96/sqft |
Source: RE/MAX Legends #8464410 Report a problem | ||
| 10/5/2018 | Listed for sale | $323,900+28.5%$98/sqft |
Source: REMAX LEGENDS #6082730 Report a problem | ||
| 3/26/2015 | Sold | $252,000-1.2%$76/sqft |
Source: FMLS GA #5371632 Report a problem | ||
| 3/18/2015 | Pending sale | $255,000$77/sqft |
Source: CHAPMAN HALL REALTORS #07371439 Report a problem | ||
| 2/3/2015 | Price change | $255,000-3.7%$77/sqft |
Source: CHAPMAN HALL REALTORS #07371439 Report a problem | ||
| 1/10/2015 | Price change | $264,900-1.9%$80/sqft |
Source: Chapman Hall of Atlanta, REALTORS, INC #5371632 Report a problem | ||
| 12/2/2014 | Listed for sale | $269,900+4.7%$81/sqft |
Source: Chapman Hall Realtors #5371632 Report a problem | ||
| 6/30/2006 | Sold | $257,900$78/sqft |
Source: Public Record Report a problem | ||
Public tax history
| Year | Property taxes | Tax assessment |
|---|---|---|
| 2025 | $4,864 -8.7% | $195,320 -0.5% |
| 2024 | $5,328 +6.1% | $196,320 +9.8% |
| 2023 | $5,022 +11.4% | $178,800 +15.4% |
| 2022 | $4,507 +10% | $154,960 +11.7% |
| 2021 | $4,097 +20.2% | $138,760 +10.4% |
| 2020 | $3,409 -12.1% | $125,720 +3.3% |
| 2019 | $3,877 +0.9% | $121,760 +3.2% |
| 2018 | $3,841 +13.9% | $118,040 +9.9% |
| 2017 | $3,373 +18.3% | $107,360 +7.7% |
| 2016 | $2,850 +15.5% | $99,680 +9.2% |
| 2015 | $2,467 | $91,280 +4.2% |
| 2014 | $2,467 | $87,600 |
| 2013 | -- | -- |
| 2012 | -- | -- |
| 2011 | -- | -- |
| 2010 | -- | -- |
| 2009 | $2,791 +10.7% | -- |
| 2007 | $2,520 +269.4% | -- |
| 2006 | $682 +3.4% | -- |
| 2005 | $660 | -- |
Find assessor info on the county website
Monthly payment
Est. payment
Payment breakdown
Explore the cost of this home by adjusting the details. Changes won't be saved.Climate risks
Neighborhood: 30542
Nearby schools
Schools provided by the listing agent
- Elementary: Spout Springs
- Middle: C W Davis
- High: Flowery Branch
Source: GAMLS. This data may not be complete. We recommend contacting the local school district to confirm school assignments for this home.
- $405,7003 bd2 ba2.2k sqft7816 Keepsake Ln, Flowery Branch, GA 30542Off Market
- $478,5004 bd2 ba2.9k sqft7808 Keepsake Ln, Flowery Branch, GA 30542Off Market
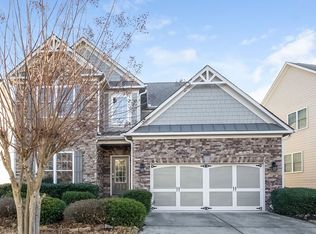
- $556,4005 bd3 ba3.5k sqft7820 Keepsake Ln, Flowery Branch, GA 30542Off Market
- $481,8004 bd2 ba2.5k sqft7804 Keepsake Ln, Flowery Branch, GA 30542Off Market
Similar homes
- $549,9006 bd4 ba4k sqft6353 Chestnut Pkwy, Flowery Branch, GA 30542Active
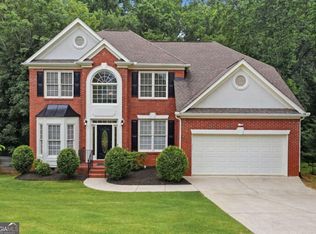
 MLS ID #10782405, Mel Schell, Wynd Realty Georgia. GAMLS
 - $470,0002 bd2 ba1.7k sqft6799 Welcome Rd, Flowery Branch, GA 30542Active
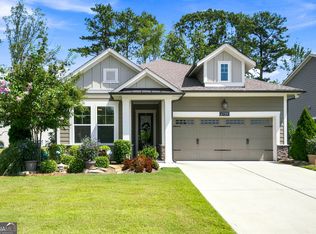 MLS ID #10845953, Ashleigh B Scarbrough, Life Path Realty. GAMLS
 - $444,9004 bd3 ba2.4k sqft7332 Rocklin Ln, Flowery Branch, GA 30542Active
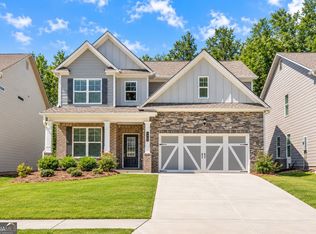 GAMLS
GAMLS - $561,8555 bd4 ba2.9k sqft4751 Wilderness Trl, Flowery Branch, GA 30542Active
 GAMLS
GAMLS - $549,9004 bd4 ba2.7k sqft2049 Lakeview Bend Way, Buford, GA 30519ActiveMLS ID #10856768, Xuan Zheng, Real Broker, LLC. GAMLS
- $560,0005 bd4 ba3.7k sqft4208 Sierra Creek Ct, Hoschton, GA 30548Active Under ContractMLS ID #10820711, EmpowerHome Team Atlanta, Keller Williams Realty First Atlanta. GAMLS
- $499,0005 bd4 ba2.9k sqft1838 Atherton Way, Auburn, GA 30011ActiveMLS ID #10817638, Alejandro Milrud, REMAX Around Atlanta. GAMLS
- $399,0003 bd3 ba2.1k sqft5222 Blake Br, Flowery Branch, GA 30542ActiveMLS ID #10833821, David Urmetz, Virtual Properties Realty.com. GAMLS
- $699,9995 bd4 ba3.6k sqft2012 Democracy Dr, Buford, GA 30519ActiveMLS ID #10840668, Laura Gray, Chapman Hall Realtors Professionals. GAMLS
- $524,9995 bd4 ba3.2k sqft3831 Meeting St, Cumming, GA 30040ActiveMLS ID #10867758, Mark Spain, Mark Spain Real Estate. GAMLS
- $609,9003 bd2 ba2k sqft6840 Bungalow Rd, Flowery Branch, GA 30542ActiveMLS ID #10792800, Janice Slaven, Chapman Hall Professionals Realty. GAMLS
- $615,0003 bd3 ba2.7k sqft5625 Willow Springs Pl, Hoschton, GA 30548ActiveMLS ID #10810382, Sally Kim, The Promise Realty Group. GAMLS
- $499,9994 bd3 ba2k sqft2520 Conley Dr, Cumming, GA 30040ActiveMLS ID #10803881, Natalie Arce, Engel & Völkers Atlanta. GAMLS
- $499,9005 bd3 ba2.7k sqft6545 Oak Highlands Ct, Cumming, GA 30041ActiveMLS ID #10841375, Raiana Machado, HomeSmart. GAMLS
- $484,9994 bd4 ba2.9k sqft678 Saffron Blvd, Lawrenceville, GA 30045ActiveMLS ID #10778203, Shaleah Zambino, Chapman Hall Realtors Professionals. GAMLS
- $537,6054 bd5 ba3.6k sqft626 Walnut Creek Pkwy, Pendergrass, GA 30567ActiveMLS ID #10827137, Diana Shiver, Adams Homes Realty Inc.. GAMLS
- $525,0003 bd3 ba2.4k sqft3170 Warbler Way, Cumming, GA 30041ActiveMLS ID #10845905, Alex Worrell, Keller Williams Chattahoochee. GAMLS
- $669,0004 bd3 ba4.8k sqft1880 Grand Lanier Dr, Buford, GA 30518ActiveMLS ID #10855951, German Marrufo, Virtual Properties Realty.com. GAMLS
- $569,6965 bd5 ba3.3k sqft4396 Azalea Ridge Way, Hoschton, GA 30548New Construction
 FMLS GA
 - $599,9004 bd4 ba3.1k sqft116 Black Rock Ave, Jefferson, GA 30549ActiveMLS ID #10794590, Rodney Autry, Keller Williams Realty Atl. Partners. GAMLS
