Welcome to easy, resort-style living in Flowery Branch's premier 55+ community, The Retreat at Sterling on the Lake! Featuring the sought-after Rustan floorplan, this move-in ready home is designed for complete peace of mind and convenience, with true zero-entry access across all home entry points as well as a seamless zero-entry primary shower. Enjoy turn-key simplicity with all appliances included, alongside a peaceful screened-in porch perfect for relaxing without lifting a finger-full yard maintenance and lawn care are entirely taken care of for you. As a homeowner in The Retreat, you enjoy the ultimate "double amenity" access: private, exclusive access to The Retreat's clubhouse, pool, and tailored social activities reserved strictly for Retreat residents, PLUS full access to all master-planned Sterling on the Lake amenities, including the 75-acre lake, kayak launches, walking trails, clubhouse, tennis/pickleball courts, and pools. Easy access to shopping, groceries, restaurants, medical/hospital facilities, I-985 and I-85 and an hour from Hartsfield-Jackson International Airport... This one is ready for YOU TODAY! *Agent is related to Seller.
Active
$485,000
6799 Welcome Rd, Flowery Branch, GA 30542
2beds
1,730sqft
Single Family Residence
Built in 2023
9,147 Square Feet Lot
$478,200 Zestimate®
$280/sqft
$242/mo HOA
What's special
Seamless zero-entry primary showerAll appliances included
- 4 days
- 138
- 11
Zillow last checked:
Listing updated:
Listed by:
Ashleigh B Scarbrough 404-914-8115,
Life Path Realty
Source: GAMLS,MLS#: 10845953
Facts & features
Interior
Bedrooms & bathrooms
- Bedrooms: 2
- Bathrooms: 2
- Full bathrooms: 2
- Main level bathrooms: 2
- Main level bedrooms: 2
Rooms
- Room types: Foyer, Laundry, Office, Other
Kitchen
- Features: Breakfast Room, Kitchen Island, Pantry
Heating
- Central, Forced Air, Natural Gas
Cooling
- Ceiling Fan(s), Central Air
Appliances
- Included: Dishwasher, Disposal, Dryer, Microwave, Refrigerator, Washer
- Laundry: In Hall
Features
- Double Vanity, Master On Main Level, Walk-In Closet(s)
- Flooring: Carpet, Hardwood
- Windows: Double Pane Windows
- Basement: None
- Has fireplace: No
- Common walls with other units/homes: No Common Walls
Interior area
- Total structure area: 1,730
- Total interior livable area: 1,730 sqft
- Finished area above ground: 1,730
- Finished area below ground: 0
Property
Parking
- Total spaces: 2
- Parking features: Attached, Garage
- Has attached garage: Yes
Accessibility
- Accessibility features: Accessible Approach with Ramp, Accessible Doors
Features
- Levels: One
- Stories: 1
- Patio & porch: Patio, Screened
- Waterfront features: No Dock Or Boathouse
- Body of water: None
Lot
- Size: 9,147 Square Feet
- Features: Level, Private
- Residential vegetation: Wooded
Details
- Parcel number: 15047 003005
Construction
Type & style
- Home type: SingleFamily
- Architectural style: Bungalow/Cottage,Craftsman,Traditional
- Property subtype: Single Family Residence
Materials
- Concrete, Wood Siding
- Foundation: Slab
- Roof: Composition
Condition
- Resale
- New construction: No
- Year built: 2023
Utilities & green energy
- Sewer: Public Sewer
- Water: Public
- Utilities for property: Cable Available, Electricity Available, High Speed Internet, Natural Gas Available, Phone Available, Sewer Available, Underground Utilities, Water Available
Community & HOA
Community
- Features: Clubhouse, Fitness Center, Gated, Playground, Pool, Retirement Community, Sidewalks, Street Lights, Tennis Court(s)
- Security: Carbon Monoxide Detector(s), Gated Community, Smoke Detector(s)
- Senior community: Yes
- Subdivision: The Retreat at Sterling on the Lake
HOA
- Has HOA: Yes
- Services included: Maintenance Grounds, Reserve Fund, Swimming, Tennis
- HOA fee: $2,907 annually
Location
- Region: Flowery Branch
Financial & listing details
- Price per square foot: $280/sqft
- Tax assessed value: $549,100
- Annual tax amount: $1,489
- Date on market: 9/17/2026
- Listing agreement: Exclusive Right To Sell
- Listing terms: Cash,Conventional,FHA,VA Loan
- Electric utility on property: Yes
Estimated market value
$478,200
$454,000 - $502,000
$2,343/mo
Price history
| Date | Event | Price |
|---|---|---|
| 9/17/2026 | Listed for sale | $485,000-25.4%$280/sqft |
Source:  GAMLS #10845953 Report a problem GAMLS #10845953 Report a problem | ||
| 10/2/2023 | Sold | $650,000$376/sqft |
Source: Public Record Report a problem | ||
Public tax history
| Year | Property taxes | Tax assessment |
|---|---|---|
| 2025 | $2,101 -0.3% | $219,640 +3.8% |
| 2024 | $2,107 +482.2% | $211,600 +1558.3% |
| 2023 | $362 +2.9% | $12,760 +6.7% |
| 2022 | $352 -41.3% | $11,960 -40.3% |
| 2021 | $599 | $20,040 |
Find assessor info on the county website
Monthly payment
Est. payment
Payment breakdown
Explore the cost of this home by adjusting the details. Changes won't be saved.Climate risks
Neighborhood: 30542
Nearby schools
Schools provided by the listing agent
- Elementary: Spout Springs
- Middle: C W Davis
- High: Flowery Branch
Source: GAMLS. This data may not be complete. We recommend contacting the local school district to confirm school assignments for this home.
Similar homes
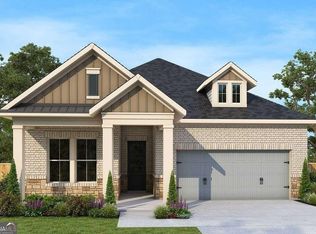
- $549,5003 bd2 ba2.4k sqft6853 River Rock Dr, Flowery Branch, GA 30542Active

 MLS ID #10829036, Jeanne Morgan, BHHS Georgia Properties. GAMLS
 - $425,0003 bd3 ba2.5k sqft5180 Parkwood Dr, Flowery Branch, GA 30542Active
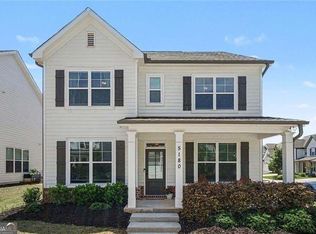 MLS ID #10766605, Laura Quinn, BHGRE Metro Brokers. GAMLS
 - $464,9005 bd4 ba2.5k sqft5448 Hargrove Way, Flowery Branch, GA 30542New Construction

 FMLS GA
 - $510,0004 bd3 ba2.3k sqft413 Hudson Cove Trl, Gainesville, GA 30506Active
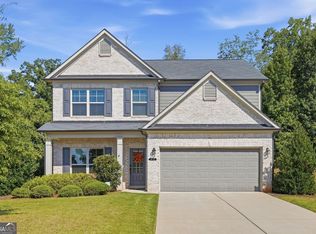 MLS ID #10848978, Karla Albertini, Keller Williams Realty Atl. Partners. GAMLS
 - $465,0003 bd3 ba2.2k sqft1413 Prospect View Ct, Lawrenceville, GA 30043For SaleMLS ID #7828136, Rip Pruitt, Century 21 Connect Realty. FMLS GA
- $526,5004 bd4 ba2.5k sqft3382 Wild Clary Ct Lot 70, Buford, GA 30519New ConstructionMLS ID #7835882, DEE ALEXANDER, Emerald Properties, Inc.. FMLS GA
- $389,6453 bd3 ba1.8k sqft7485 Clover Ln #128, Flowery Branch, GA 30542ActiveMLS ID #10835274, Charles Wilson, CCG Realty Group LLC. GAMLS
- $572,1003 bd2 ba2.1k sqft5494 White Cedar Ter, Sugar Hill, GA 30518ActiveMLS ID #10844865, Woodtke Group, Atlanta Communities. GAMLS
- $435,0004 bd3 ba2.4k sqft5317 Fox Hill Ln, Oakwood, GA 30566ActiveMLS ID #10825147, Esmeralda Del Toro, Virtual Properties Realty.com. GAMLS
- $479,0002 bd2 ba1.8k sqft178 Bear Way, Hoschton, GA 30548For SaleMLS ID #7812317, Gina Campbell, Peachtree Town & Country. FMLS GA
- $483,6903 bd3 ba1.9k sqft118 Herring Dr, Hoschton, GA 30548New ConstructionMLS ID #7814867, Sheena Mason, The Providence Group Realty, LLC.. FMLS GA
- $389,6453 bd3 ba1.8k sqft7497 Clover Ln #125, Flowery Branch, GA 30542ActiveMLS ID #10801129, Charles Wilson, CCG Realty Group LLC. GAMLS
- $565,0003 bd3 ba2.2k sqft38 Rabun Ct, Hoschton, GA 30548ActiveMLS ID #10847139, Choice, Keller Williams Realty Atl. Partners. GAMLS
- $535,0003 bd2 ba2.3k sqft3230 Indian Hawthorne Rdg, Gainesville, GA 30504For SaleMLS ID #7763771, MARGARET L TURNER, Lakeshore Real Estate Inc.. FMLS GA
- $498,3103 bd2 ba1.8k sqft1020 Eastman Ct, Hoschton, GA 30548New ConstructionFMLS GA
- $482,5804 bd3 ba2k sqft605 Beechwood Way, Hoschton, GA 30548New ConstructionFMLS GA
- $650,0003 bd3 ba2.3k sqft320 Salton Way, Hoschton, GA 30548ActiveMLS ID #10847905, Dominai Reeves, Keller Williams Realty Atl. Partners. GAMLS
- $359,9903 bd3 ba1.8k sqft7513 Clover Ln #121, Flowery Branch, GA 30542ActiveMLS ID #10784933, Jennifer Hall, CCG Realty Group LLC. GAMLS
- $484,9904 bd3 ba2.4k sqft1570 Jordon Brook Dr, Lawrenceville, GA 30043New ConstructionMLS ID #7836600, Claire Muckerman, SM Georgia Brokerage, LLC. FMLS GA
- $649,9003 bd3 ba2.4k sqft5051 Adler Ct, Hoschton, GA 30548ActiveMLS ID #10831825, Terry Chambers, RE/MAX Center. GAMLS
