Welcome to your dream retirement home nestled in the vibrant over 55 community of Deaton Creek where you'll enjoy top-tier amenities. This is the very popular Vernon Hill plan that offers a separate office and an all weather sunroom. Come walk thru and feel the love that has been poured in to this home with each upgrade that has been done. THERE HAVE BEEN MANY - $65,000 worth! You will have many options for staying fit, relaxing or staying connected with your neighbors in one of the many clubs to choose from. ALMOST 100! This is a true move in ready home so you can just unpack and start enjoying this resort style lifestyle immediately.
Active under contract
$565,000
5916 Chimney Rock Dr, Hoschton, GA 30548
3beds
2,052sqft
:
Get pre-qualified$3,927/mo
Single Family Residence
Built in 2007
7,405 Square Feet Lot
$550,400 Zestimate®
$275/sqft
$312/mo HOA
What's special
- 107 days |
- 161 |
- 0 |
Zillow last checked:
Listing updated:
Listed by:
Judy A Paul Judy Paul,
Keller Williams Lanier Partners
Source: GAMLS,MLS#: 10735509
Facts & features
Interior
Bedrooms & bathrooms
- Bedrooms: 3
- Bathrooms: 2
- Full bathrooms: 2
- Main level bathrooms: 2
- Main level bedrooms: 3
Rooms
- Room types: Den, Foyer, Great Room, Laundry, Office, Sun Room
Kitchen
- Features: Breakfast Bar, Breakfast Room, Kitchen Island, Pantry, Solid Surface Counters
Heating
- Natural Gas, Central
Cooling
- Electric, Ceiling Fan(s), Central Air
Appliances
- Included: Dishwasher, Disposal, Dryer, Gas Water Heater, Ice Maker, Microwave, Oven/Range (Combo), Refrigerator, Stainless Steel Appliance(s), Washer
- Laundry: In Hall
Features
- Double Vanity, High Ceilings, Master On Main Level, Roommate Plan, Separate Shower, Split Bedroom Plan, Tile Bath, Tray Ceiling(s), Entrance Foyer, Walk-In Closet(s)
- Flooring: Hardwood, Tile, Carpet
- Windows: Double Pane Windows, Window Treatments
- Basement: None
- Attic: Pull Down Stairs
- Number of fireplaces: 1
- Fireplace features: Gas Log, Living Room
- Common walls with other units/homes: No Common Walls
Interior area
- Total structure area: 2,052
- Total interior livable area: 2,052 sqft
- Finished area above ground: 2,052
- Finished area below ground: 0
Property
Parking
- Total spaces: 2
- Parking features: Attached, Garage Door Opener, Garage, Kitchen Level
- Has attached garage: Yes
Features
- Levels: One
- Stories: 1
- Body of water: None
Lot
- Size: 7,405 Square Feet
- Features: Level
Details
- Parcel number: 15039 000380
Construction
Type & style
- Home type: SingleFamily
- Architectural style: Brick Front,Ranch,Traditional
- Property subtype: Single Family Residence
Materials
- Brick
- Roof: Composition
Condition
- Resale
- New construction: No
- Year built: 2007
Utilities & green energy
- Sewer: Private Sewer
- Water: Public
- Utilities for property: Underground Utilities, Cable Available, Electricity Available, Natural Gas Available, Phone Available, Sewer Available, Water Available
Community & HOA
Community
- Features: Clubhouse, Fitness Center, Gated, Park, Playground, Pool, Retirement Community, Sidewalks, Street Lights, Tennis Court(s), Tennis Team
- Senior community: Yes
- Subdivision: Village at Deaton Creek
HOA
- Has HOA: Yes
- Services included: Maintenance Grounds, Management Fee, Private Roads, Reserve Fund, Swimming, Tennis, Trash
- HOA fee: $3,744 annually
Location
- Region: Hoschton
Financial & listing details
- Price per square foot: $275/sqft
- Tax assessed value: $508,700
- Annual tax amount: $1,620
- Date on market: 4/17/2026
- Cumulative days on market: 48 days
- Listing agreement: Exclusive Right To Sell
- Listing terms: Cash,Conventional
- Electric utility on property: Yes
Estimated market value
$550,400
$523,000 - $578,000
$2,304/mo
Price history
| Date | Event | Price |
|---|---|---|
| 7/9/2026 | Listed for sale | $565,000$275/sqft |
Source:  FMLS GA #7754672 Report a problem FMLS GA #7754672 Report a problem | ||
| 6/29/2026 | Pending sale | $565,000$275/sqft |
Source: FMLS GA #7754672 Report a problem | ||
| 5/25/2026 | Listed for sale | $565,000$275/sqft |
Source: FMLS GA #7754672 Report a problem | ||
| 5/7/2026 | Listing removed | $565,000$275/sqft |
Source: FMLS GA #7754672 Report a problem | ||
| 4/17/2026 | Listed for sale | $565,000+11.2%$275/sqft |
Source:  GAMLS #10735509 Report a problem GAMLS #10735509 Report a problem | ||
| 6/20/2022 | Sold | $508,000$248/sqft |
Source: FMLS GA #7051634 Report a problem | ||
| 5/27/2022 | Pending sale | $508,000$248/sqft |
Source: GAMLS #10050856 Report a problem | ||
| 5/25/2022 | Contingent | $508,000$248/sqft |
Source: FMLS GA #7051634 Report a problem | ||
| 5/23/2022 | Listed for sale | $508,000+31.1%$248/sqft |
Source: GAMLS #10050856 Report a problem | ||
| 7/7/2021 | Sold | $387,500$189/sqft |
Source:  GAMLS #8971440 Report a problem GAMLS #8971440 Report a problem | ||
| 5/6/2021 | Pending sale | $387,500$189/sqft |
Source: FMLS GA #6877896 Report a problem | ||
| 5/3/2021 | Listed for sale | $387,500+34.6%$189/sqft |
Source: FMLS GA #6877896 Report a problem | ||
| 5/15/2007 | Sold | $287,900$140/sqft |
Source: Public Record Report a problem | ||
Public tax history
| Year | Property taxes | Tax assessment |
|---|---|---|
| 2025 | $1,585 -9% | $203,480 +0.6% |
| 2024 | $1,742 +4.8% | $202,280 +8.4% |
| 2023 | $1,663 -53.4% | $186,640 +22.1% |
| 2022 | $3,565 +135.9% | $152,920 +9.9% |
| 2021 | $1,511 +4.4% | $139,120 +4.5% |
| 2020 | $1,447 -3.7% | $133,080 -4.2% |
| 2019 | $1,502 +10.4% | $138,880 +4.8% |
| 2018 | $1,360 -8.4% | $132,480 +10.2% |
| 2017 | $1,485 +40.5% | $120,200 +10.4% |
| 2016 | $1,057 +4.1% | $108,840 +2.4% |
| 2015 | $1,015 | $106,240 |
| 2014 | $1,015 | $106,240 |
| 2013 | -- | -- |
| 2012 | -- | -- |
| 2011 | -- | -- |
| 2010 | -- | -- |
| 2009 | $936 +89.3% | -- |
| 2007 | $494 | -- |
Find assessor info on the county website
Monthly payment
Est. payment
Payment breakdown
Explore the cost of this home by adjusting the details. Changes won't be saved.Climate risks
Neighborhood: 30548
Nearby schools
GreatSchools rating
- 7/10Spout Springs Elementary SchoolGrades: PK-5Distance: 3.2 mi
- 8/10Cherokee Bluff MiddleGrades: 6-8Distance: 2.8 mi
- 8/10Cherokee Bluff High SchoolGrades: 9-12Distance: 3.3 mi
Schools provided by the listing agent
- Elementary: Spout Springs
- Middle: Cherokee Bluff
- High: Cherokee Bluff
Source: GAMLS. This data may not be complete. We recommend contacting the local school district to confirm school assignments for this home.
- $516,3002 bd2 ba2.1k sqft5920 Chimney Rock Dr, Hoschton, GA 30548Off Market
- $474,3002 bd2 ba1.8k sqft5912 Chimney Rock Dr, Hoschton, GA 30548Off Market
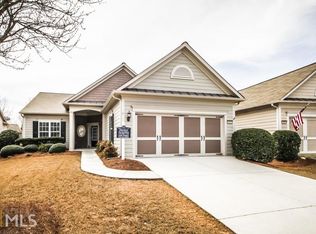
- $490,0002 bd2 ba1.9k sqft5924 Chimney Rock Dr, Hoschton, GA 30548Off Market
- $485,5003 bd2 ba2.1k sqft5908 Chimney Rock Dr, Hoschton, GA 30548Off Market

- $516,1002 bd2 ba2.1k sqft5912 Flagstone Cir, Hoschton, GA 30548Off Market
- $485,9003 bd2 ba2k sqft5920 Flagstone Cir, Hoschton, GA 30548Off Market
- $530,0003 bd2 ba2k sqft5928 Chimney Rock Dr, Hoschton, GA 30548Sold
- $441,0002 bd2 ba1.7k sqft5904 Chimney Rock Dr, Hoschton, GA 30548Off Market
A local agent can set up tours, give advice and negotiate with sellers.
Similar homes
- $569,0003 bd2 ba2k sqft6305 Ashwood Ln, Hoschton, GA 30548Active

 MLS ID #10756090, Brianna Smull-Maier, Virtual Properties Realty.com. GAMLS
 - $615,0004 bd3 ba2.8k sqft7314 Rocking Chair Ln, Hoschton, GA 30548Active
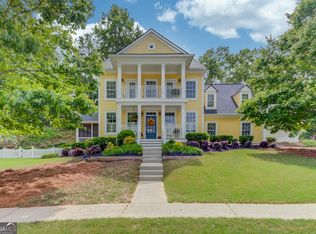 MLS ID #10757676, GA Homes On My Mind, Keller Williams Realty Atl. Partners. GAMLS
 - $620,0004 bd3 ba2.7k sqft7274 Grand Reunion Dr, Hoschton, GA 30548Active
 MLS ID #10770057, The Rains Team, PEND Realty, LLC. GAMLS
 - $489,9004 bd3 ba2.7k sqft1001 City Market St, Hoschton, GA 30548Active
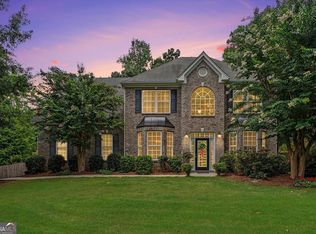 MLS ID #10808146, Charles B Rawls, RU4 Homes Group. GAMLS
 - $599,0003 bd3 ba2.3k sqft188 Chatuge Dr, Hoschton, GA 30548ActiveMLS ID #10773275, Lance Real Estate Group, Bolst, Inc.. GAMLS
- $389,9002 bd2 ba1.2k sqft6106 Longleaf Dr, Hoschton, GA 30548Active Under ContractMLS ID #10708226, Morgan L Tetzlaff, Funari Realty LLC. GAMLS
- $474,9004 bd3 ba2.3k sqft825 Sassafras Ln, Hoschton, GA 30548ActiveMLS ID #10763120, Robert E Salmons Jr., Entera Realty. GAMLS
- $475,0004 bd2 ba2.1k sqft753 Timpelton Ct, Hoschton, GA 30548ActiveMLS ID #10737141, Richard Rodriguez, BHHS Georgia Properties. GAMLS
- $469,9003 bd2 ba1.7k sqft196 Chatuge Dr, Hoschton, GA 30548ActiveMLS ID #10734193, Kathy Coots, Keller Williams Realty Atl. Partners. GAMLS
- $549,9003 bd2 ba1.6k sqft6973 River Rock Dr, Flowery Branch, GA 30542ActiveMLS ID #10779638, Pat Burke, Keller Williams Lanier Partners. GAMLS
- $539,8004 bd3 ba2.5k sqft134 Hamway Ln, Winder, GA 30680ActiveMLS ID #10759747, Carol Ragin, Nabo Realty Inc.. GAMLS
- $534,9004 bd3 ba2.2k sqft950 Brushy Creek Ct, Suwanee, GA 30024ActiveMLS ID #10815210, Shawn McNeely, UC Premier Properties. GAMLS
- $467,0004 bd2 ba2.6k sqft2556 Olney Falls Dr, Braselton, GA 30517ActiveMLS ID #10796439, Tracy Hilton, Virtual Properties Realty.com. GAMLS
- $630,0004 bd4 ba3k sqft1434 Highland Wood Ct, Auburn, GA 30011ActiveMLS ID #10807835, Mina Little, Real Broker, LLC. GAMLS
- $375,0002 bd2 ba1.5k sqft6188 Longleaf Dr, Hoschton, GA 30548Active Under ContractMLS ID #10772867, Sharon Bicknell, eXp Realty. GAMLS
- $469,0004 bd3 ba2.5k sqft1020 Amber Waves Ave, Hoschton, GA 30548ActiveMLS ID #10772816, Richard Rodriguez, BHHS Georgia Properties. GAMLS
- $515,0004 bd3 ba2.5k sqft6459 Millstone Cove Dr, Flowery Branch, GA 30542ActiveMLS ID #10777358, Tristen Adams, eXp Realty. GAMLS
- $605,0003 bd3 ba2.6k sqft6971 Scenic Overlook Trce, Flowery Branch, GA 30542ActiveMLS ID #10730777, The Rains Team, PEND Realty, LLC. GAMLS
- $574,9004 bd4 ba2.9k sqft5813 Coles Ct, Buford, GA 30518ActiveMLS ID #10781924, Don L Lewis, Virtual Properties Realty.Net. GAMLS
- $734,9003 bd4 ba2.7k sqft286 Chatuge Dr, Hoschton, GA 30548ActiveMLS ID #10803296, Norman Domingo, XRealty.NET LLC. GAMLS
