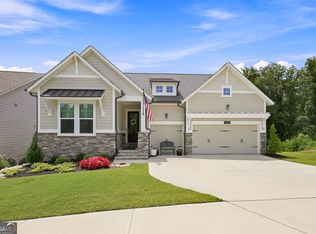
Welcome to easy, comfortable living in The Retreat at Sterling on the Lake! Nestled within one of Hall County's most sought-after gated 55+ communities, this beautifully maintained 3-bedroom, 2-bath ranch offers the perfect blend of warmth, style, and convenience. Designed for effortless one-level living, the home features an inviting open-concept floor plan with rich hardwood floors, abundant natural light, and a cozy living area that flows seamlessly into the heart of the home. The kitchen shines with granite countertops, stainless steel appliances, white cabinetry, a subway tile backsplash, gas cooktop, and a large center island ideal for gathering with family and friends. The owner's suite provides a peaceful retreat with a spa-inspired bath, while two additional bedrooms offer flexibility for guests, hobbies, or a home office. Enjoy quiet mornings on the welcoming front porch and spend your days taking advantage of Sterling on the Lake's exceptional resort-style amenities, including clubhouses, swimming pools, tennis and pickleball courts, walking trails, lakes, fitness facilities, playgrounds, and a vibrant calendar of community events. Offering low-maintenance living in like-new condition within the security and privacy of The Retreat's gated entrance, this charming home is the perfect place to relax, connect, and enjoy an active lifestyle in one of North Georgia's premier master-planned communities.
Active
$549,900
6973 River Rock Dr, Flowery Branch, GA 30542
3beds
1,692sqft
:
Get pre-qualified$3,525/mo
Single Family Residence
Built in 2021
6,534 Square Feet Lot
$535,600 Zestimate®
$325/sqft
$242/mo HOA
What's special
One-level livingRich hardwood floorsInviting open-concept floor planAbundant natural lightWelcoming front porchStainless steel appliancesSubway tile backsplash
- 58 days |
- 181 |
- 6 |
Zillow last checked:
Listing updated:
Listed by:
Pat Burke 678-316-6262,
Keller Williams Lanier Partners,
Jake Burke 323-344-2422,
Keller Williams Lanier Partners
Source: GAMLS,MLS#: 10779638
Facts & features
Interior
Bedrooms & bathrooms
- Bedrooms: 3
- Bathrooms: 2
- Full bathrooms: 2
- Main level bathrooms: 2
- Main level bedrooms: 3
Rooms
- Room types: Family Room, Foyer, Great Room
Dining room
- Features: Dining Rm/Living Rm Combo
Heating
- Central
Cooling
- Central Air, Electric
Appliances
- Included: Convection Oven, Dishwasher, Dryer, Oven/Range (Combo), Refrigerator, Washer
- Laundry: Mud Room, Laundry Closet
Features
- Double Vanity, Master On Main Level, Other, Roommate Plan, Soaking Tub, Tile Bath
- Flooring: Carpet, Other, Sustainable, Tile
- Basement: None
- Has fireplace: No
Interior area
- Total structure area: 1,692
- Total interior livable area: 1,692 sqft
- Finished area above ground: 1,692
- Finished area below ground: 0
Property
Parking
- Parking features: Attached, Garage, Garage Door Opener, Kitchen Level
- Has attached garage: Yes
Accessibility
- Accessibility features: Accessible Entrance
Features
- Levels: One
- Stories: 1
Lot
- Size: 6,534 Square Feet
- Features: Level
Details
- Parcel number: 15047 002227
Construction
Type & style
- Home type: SingleFamily
- Architectural style: Craftsman,Ranch
- Property subtype: Single Family Residence
Materials
- Concrete, Stone
- Roof: Composition
Condition
- Resale
- New construction: No
- Year built: 2021
Utilities & green energy
- Sewer: Public Sewer
- Water: Public
- Utilities for property: Cable Available, Electricity Available, High Speed Internet, Phone Available, Sewer Connected
Community & HOA
Community
- Features: Clubhouse, Gated, Lake, Park, Playground, Pool, Retirement Community, Sidewalks, Street Lights, Tennis Court(s)
- Senior community: Yes
- Subdivision: The Retreat at Sterling on the Lake
HOA
- Has HOA: Yes
- Services included: Management Fee, Other, Swimming, Tennis
- HOA fee: $2,907 annually
Location
- Region: Flowery Branch
Financial & listing details
- Price per square foot: $325/sqft
- Tax assessed value: $516,800
- Annual tax amount: $5,402
- Date on market: 6/5/2026
- Cumulative days on market: 58 days
- Listing agreement: Exclusive Right To Sell
- Listing terms: 1031 Exchange,Cash,Conventional,VA Loan
- Electric utility on property: Yes
Estimated market value
$535,600
$509,000 - $562,000
$2,206/mo
Price history
| Date | Event | Price |
|---|---|---|
| 6/5/2026 | Listed for sale | $549,900+44.1%$325/sqft |
Source:  GAMLS #10779638 Report a problem GAMLS #10779638 Report a problem | ||
| 1/24/2022 | Sold | $381,612$226/sqft |
Source: Public Record Report a problem | ||
Public tax history
| Year | Property taxes | Tax assessment |
|---|---|---|
| 2025 | $1,721 -22.9% | $206,720 +4.7% |
| 2024 | $2,231 -48.5% | $197,360 +9.6% |
| 2023 | $4,329 +360.6% | $180,080 +5.4% |
| 2022 | $940 +115.3% | $170,840 +1070.1% |
| 2021 | $437 | $14,600 |
Find assessor info on the county website
Monthly payment
Est. payment
Payment breakdown
Explore the cost of this home by adjusting the details. Changes won't be saved.Climate risks
Neighborhood: 30542
Getting around
0 / 100
Car-DependentNearby schools
GreatSchools rating
- 7/10Spout Springs Elementary SchoolGrades: PK-5Distance: 1.1 mi
- 6/10C. W. Davis Middle SchoolGrades: 6-8Distance: 3 mi
- 7/10Flowery Branch High SchoolGrades: 9-12Distance: 2.9 mi
Schools provided by the listing agent
- Elementary: Spout Springs
- Middle: Cherokee Bluff
- High: Cherokee Bluff
Source: GAMLS. This data may not be complete. We recommend contacting the local school district to confirm school assignments for this home.
- $4,3002 bd1 ba744 sqft6712 Bragg Rd, Flowery Branch, GA 30542Off Market
- $489,5002 bd2 ba1.9k sqft6969 River Rock Dr, Flowery Branch, GA 30542Off Market
- $543,2003 bd3 ba2.5k sqft6977 River Rock Dr, Flowery Branch, GA 30542Off Market
- $483,7002 bd2 ba1.7k sqft6965 River Rock Dr, Flowery Branch, GA 30542Off Market
- $459,1002 bd2 ba1.8k sqft6981 River Rock Dr, Flowery Branch, GA 30542Off Market
- $615,9003 bd2 ba2.2k sqft6984 River Rock Dr, Flowery Branch, GA 30542Off Market
- $603,5003 bd2 ba2.2k sqft6980 River Rock Dr, Flowery Branch, GA 30542Off Market
- $525,0002 bd2 ba2k sqft6985 River Rock Dr, Flowery Branch, GA 30542Sold
A local agent can set up tours, give advice and negotiate with sellers.
Similar homes
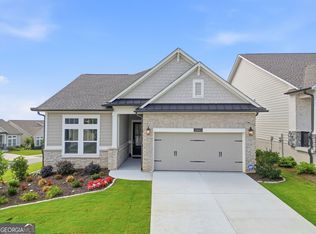
- $735,0003 bd2 ba2.4k sqft7012 Cottage Grove Dr, Flowery Branch, GA 30542Active
 MLS ID #10816188, Meredith Owings, The Norton Agency. GAMLS
 - $609,9003 bd2 ba2k sqft6840 Bungalow Rd, Flowery Branch, GA 30542Active
 MLS ID #10792800, Janice Slaven, Chapman Hall Professionals Realty. GAMLS
 - $415,0003 bd3 ba2.1k sqft6907 Trailing Ivy Way, Flowery Branch, GA 30542Active
 MLS ID #10802615, Amy Scott, U1 Realty. GAMLS
 - $411,5004 bd3 ba1.9k sqft6536 Crosscreek Ln, Flowery Branch, GA 30542Active
 MLS ID #10784220, Jay Gouldbourne, Gould Global Real Estate Co.. GAMLS
 - $450,0004 bd3 ba2.3k sqft4894 Clarkstone Dr, Flowery Branch, GA 30542ActiveMLS ID #10808370, Eldina Schmalenberger, The HomeStore. GAMLS
- $525,0003 bd2 ba2.1k sqft1505 Davenport Rd, Braselton, GA 30517ActiveMLS ID #10788423, Ashley Nalley, Keller Williams Greater Athens. GAMLS
- $477,4004 bd3 ba2.4k sqft7332 Rocklin Ln, Flowery Branch, GA 30542ActiveGAMLS
- $520,0003 bd2 ba2.1k sqft3061 Appling Hills Dr, Dacula, GA 30019ActiveMLS ID #10783058, Amy Sadler, HomeSmart. GAMLS
- $570,0005 bd4 ba2.4k sqft4718 Shady Lake Cir, Gainesville, GA 30507For Sale
 MLS ID #7800778, Lee Ann Rivera, Keller Williams Lanier Partners. FMLS GA
 - $525,0003 bd2 ba1.7k sqft608 Church St, Buford, GA 30518Active Under ContractMLS ID #10783703, Rebekah Rickman, PEND Realty, LLC. GAMLS
- $525,0004 bd3 ba2.4k sqft4960 Bucknell Trce, Cumming, GA 30028ActiveMLS ID #10797494, North Georgia Group, Keller Williams Community Partners. GAMLS
- $547,5003 bd3 ba1.9k sqft774 Weller Path, Sugar Hill, GA 30518ActiveMLS ID #10730478, Jeanne M Dufort, Coldwell Banker Lake Oconee Realty. GAMLS
- $525,0004 bd3 ba2k sqft5458 Sycamore Creek Way, Sugar Hill, GA 30518ActiveMLS ID #10801423, White Simpson, RE/MAX Center. GAMLS
- $610,0004 bd3 ba2.5k sqft1335 Montcliff Dr, Cumming, GA 30041ActiveMLS ID #10816400, Trenna L Gordon, BHHS Georgia Properties. GAMLS
- $475,0004 bd3 ba2.5k sqft4719 Shady Lake Cir, Gainesville, GA 30507ActiveMLS ID #10792698, Larissa Benson, Real Broker, LLC. GAMLS
- $500,0004 bd3 ba2.4k sqft2651 Chandler Grove Ct, Buford, GA 30519Active Under ContractMLS ID #10795212, Danielle Forlaw, Virtual Properties Realty.com. GAMLS
- $467,0002 bd2 ba1.5k sqft5946 Rollingwood Way, Hoschton, GA 30548ActiveMLS ID #10794176, Steven T Koleno, Beycome Brokerage Realty LLC. GAMLS
- $542,9994 bd3 ba2.3k sqft4339 Grove Field Park, Suwanee, GA 30024Active Under ContractMLS ID #10809407, Daniel D LaBossiere, Century 21 Results. GAMLS
- $540,0004 bd3 ba2.5k sqft155 Cherokee Rose Ln, Hoschton, GA 30548ActiveMLS ID #10789182, Rachael Brownfield, GA Realty LLC. GAMLS
- $559,9002 bd2 ba2.4k sqft509 Ontario Ln, Hoschton, GA 30548ActiveMLS ID #10755548, Kathryn Fauscett, Keller Williams Lanier Partners. GAMLS
