Welcome to easy, elegant living in the highly sought-after 55+ active adult community of Cresswind at Twin Lakes! This beautifully appointed Cedar floor plan is filled with thoughtful upgrades and desirable extensions, offering a wonderful combination of style, comfort, and flexibility. From the moment you arrive, the oversized front porch creates a warm and welcoming first impression. Inside, the open-concept design is enhanced by a sunroom extension, providing additional living space filled with natural light and creating the perfect spot to relax, entertain, or enjoy your morning coffee. The beautifully appointed kitchen serves as the heart of the home and features numerous upgrades, generous workspace, and a layout designed for both everyday living and entertaining. The spacious living areas flow effortlessly to the covered back porch, extending your living space outdoors and providing a wonderful place to enjoy Georgia's beautiful seasons. One of the home's standout features is the unfinished bonus room, already stubbed for a bath and ready to be customized to fit your needs. Create a private guest suite, hobby room, home office, media room, or additional living space the possibilities are endless. The extended golf cart garage provides valuable additional space for your golf cart, storage, workshop area, or recreational equipment. Located in Cresswind at Twin Lakes, this exceptional home offers more than just a beautiful place to live it offers the active adult lifestyle you've been looking for, with resort-style amenities, clubs, activities, and a vibrant community atmosphere. Conveniently located near Braselton, shopping, dining, healthcare, and area attractions. With its popular Cedar floor plan, sunroom extension, unfinished bonus room with bath stub, extended golf cart garage, beautiful kitchen, covered back porch, oversized front porch, and extensive upgrades, this is a home you won't want to miss!
Coming soon 09/11
$549,900
509 Ontario Ln, Hoschton, GA 30548
2beds
2,036sqft
Single Family Residence
Built in 2021
6,969 Square Feet Lot
$546,600 Zestimate®
$270/sqft
$310/mo HOA
What's special
- --
- on Zillow
- 223
- views
- 6
- saves
Zillow last checked:
Listing updated:
Listed by:
Christine M Moody 770-656-4407,
Real Broker, LLC
Source: GAMLS,MLS#: 10838329
Facts & features
Interior
Bedrooms & bathrooms
- Bedrooms: 2
- Bathrooms: 2
- Full bathrooms: 2
- Main level bathrooms: 2
- Main level bedrooms: 2
Rooms
- Room types: Bonus Room, Den, Family Room, Foyer
Dining room
- Features: Seats 12+
Kitchen
- Features: Breakfast Area, Breakfast Bar, Kitchen Island, Solid Surface Counters, Walk-in Pantry
Heating
- Forced Air, Natural Gas
Cooling
- Ceiling Fan(s), Central Air
Appliances
- Included: Dishwasher, Disposal, Gas Water Heater, Microwave, Oven, Refrigerator, Stainless Steel Appliance(s), Tankless Water Heater
- Laundry: Other
Features
- Double Vanity, High Ceilings, Master On Main Level, Split Bedroom Plan, Tray Ceiling(s), Walk-In Closet(s)
- Flooring: Hardwood
- Basement: None
- Number of fireplaces: 1
- Fireplace features: Family Room, Gas Log
- Common walls with other units/homes: No Common Walls
Interior area
- Total structure area: 2,036
- Total interior livable area: 2,036 sqft
- Finished area above ground: 2,036
- Finished area below ground: 0
Property
Parking
- Parking features: Attached, Garage, Garage Door Opener, Kitchen Level
- Has attached garage: Yes
Features
- Levels: One and One Half
- Stories: 1
- Patio & porch: Patio, Porch
- Exterior features: Sprinkler System
- Body of water: None
Lot
- Size: 6,969 Square Feet
- Features: Level
Details
- Parcel number: 121A 171
Construction
Type & style
- Home type: SingleFamily
- Architectural style: Craftsman,Ranch
- Property subtype: Single Family Residence
Materials
- Other
- Foundation: Slab
- Roof: Composition
Condition
- Resale
- New construction: No
- Year built: 2021
Utilities & green energy
- Sewer: Public Sewer
- Water: Public
- Utilities for property: Cable Available, Electricity Available, High Speed Internet, Natural Gas Available, Phone Available, Sewer Available, Sewer Connected, Underground Utilities, Water Available
Community & HOA
Community
- Features: Clubhouse, Fitness Center, Gated, Park, Pool, Retirement Community, Sidewalks, Street Lights
- Security: Gated Community, Security System, Smoke Detector(s)
- Senior community: Yes
- Subdivision: Cresswind At Twin Lakes
HOA
- Has HOA: Yes
- Services included: Facilities Fee, Maintenance Grounds, Management Fee, Security, Swimming, Tennis
- HOA fee: $3,720 annually
Location
- Region: Hoschton
Financial & listing details
- Price per square foot: $270/sqft
- Tax assessed value: $573,700
- Annual tax amount: $3,433
- Date on market: 9/11/2026
- Listing agreement: Exclusive Right To Sell
- Listing terms: Cash,Conventional,FHA,USDA Loan,VA Loan
- Electric utility on property: Yes
Estimated market value
$546,600
$519,000 - $574,000
$2,393/mo
Price history
| Date | Event | Price |
|---|---|---|
| 8/29/2026 | Listing removed | $559,900$275/sqft |
Source:  GAMLS #10755548 Report a problem GAMLS #10755548 Report a problem | ||
| 7/19/2026 | Price change | $559,900-5.1%$275/sqft |
Source: GAMLS #10755548 Report a problem | ||
| 6/11/2026 | Price change | $589,900-1.7%$290/sqft |
Source:  FMLS GA #7763389 Report a problem FMLS GA #7763389 Report a problem | ||
| 5/1/2026 | Listed for sale | $600,000$295/sqft |
Source: GAMLS #10755548 Report a problem | ||
Public tax history
| Year | Property taxes | Tax assessment |
|---|---|---|
| 2025 | $6,866 +7.4% | $229,480 +10.5% |
| 2024 | $6,394 +3.9% | $207,600 +2.5% |
| 2023 | $6,151 +33.8% | $202,600 +27% |
| 2022 | $4,597 | $159,520 |
Find assessor info on the county website
Monthly payment
Est. payment
Payment breakdown
Explore the cost of this home by adjusting the details. Changes won't be saved.Climate risks
Neighborhood: 30548
Nearby schools
Schools provided by the listing agent
- Elementary: West Jackson
- Middle: West Jackson
- High: Jackson
Source: GAMLS. This data may not be complete. We recommend contacting the local school district to confirm school assignments for this home.
Similar homes
- $499,9003 bd2 ba2k sqft215 Silver Ct, Hoschton, GA 30548Active Under Contract

 MLS ID #10824550, Gina Bradley, Virtual Properties Realty.com. GAMLS
 - $599,0003 bd3 ba2.3k sqft188 Chatuge Dr, Hoschton, GA 30548Active
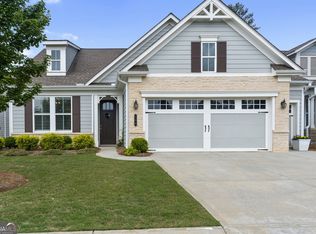 MLS ID #10773275, Lance Real Estate Group, Bolst. GAMLS
 - $500,0002 bd2 ba1.8k sqft285 Huron Ln, Hoschton, GA 30548Active
 MLS ID #10816982, Bryan Gardner, Century 21 Results. GAMLS
 - $480,0004 bd4 ba2.8k sqft352 Chestnut Chase, Hoschton, GA 30548Active
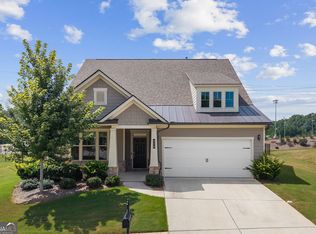 MLS ID #10834568, Yoonji Han, The Promise Realty Group. GAMLS
 - $549,9004 bd4 ba2.4k sqft178 Coffee Ln, Hoschton, GA 30548ActiveGAMLS
- $540,0004 bd3 ba2.5k sqft155 Cherokee Rose Ln, Hoschton, GA 30548ActiveMLS ID #10789182, Rachael Brownfield, GA Realty LLC. GAMLS
- $599,9002 bd2 ba2k sqft146 Bear Way, Hoschton, GA 30548ActiveMLS ID #10742797, Christine M Moody, Real Broker, LLC. GAMLS
- $539,9002 bd2 ba1.7k sqft5711 Sierra Bend Way, Braselton, GA 30548ActiveMLS ID #10814699, Carol Mullins, RE/MAX Center. GAMLS
- $534,9004 bd4 ba2.4k sqft140 Coffee Ln, Hoschton, GA 30548ActiveGAMLS
- $499,9994 bd3 ba2.7k sqft279 Parkers Pl, Hoschton, GA 30548Active Under ContractMLS ID #10825776, Kristin K Thomas, Reynolds Realty LLC. GAMLS
- $514,9003 bd3 ba2.5k sqft160 Coffee Ln, Hoschton, GA 30548ActiveGAMLS
- $499,9002 bd2 ba2k sqft321 Bear Way, Hoschton, GA 30548ActiveMLS ID #10652064, Christine M Moody, Real Broker, LLC. GAMLS
- $550,0004 bd3 ba2.9k sqft5922 Ash Hill Pl, Hoschton, GA 30548ActiveMLS ID #10738376, Lance Real Estate Group, Bolst. GAMLS
- $679,9002 bd2 ba2.2k sqft136 Conway Trl, Hoschton, GA 30548ActiveMLS ID #10805687, Hank Bailey, RE/MAX Center. GAMLS
- $525,0004 bd3 ba2.6k sqft111 Cherokee Rose Ln, Hoschton, GA 30548ActiveMLS ID #10761030, Jason Moore, REMAX Around Atlanta. GAMLS
- $480,0004 bd4 ba2.6k sqft1230 Homeward Trl, Hoschton, GA 30548ActiveMLS ID #10800461, Chad Buffington, Buffington Real Estate Group. GAMLS
- $462,0002 bd2 ba1.5k sqft5946 Rollingwood Way, Hoschton, GA 30548ActiveMLS ID #10794176, Steven T Koleno, Beycome Brokerage Realty LLC. GAMLS
