Stunning, immaculate, better-than-a-model, LOCATION! LOCATION! LOCATION! Cresswind 55+ Community The gorgeous entry sweeps you through the foyer and into the great room with fireplace, flanked by the breakfast area and the chef's kitchen. There is outstanding and delightful storage with ample prep space, and upgrades at every turn. You'll also find a formal dining room, the primary bedroom, a guest room, and a flex office space, or bedroom on the main floor and a bonus room with bath upstairs. The generous owner's suite offers a respite bathed in natural light with large en suite bath, for a total of 3 or 4 bedrooms, and 3.5 bathrooms. This fantastic home has blue ribbon curb appeal with amazing outdoor spaces. Enjoy the wide, welcoming front porch, screened back patio. The fenced back yard has gorgeous, park-like, landscaping and there is two car garage and a 3rd bay for recreational equipment. This home is a show stopper, an absolute must see!
Active
Price cut: $90K (8/26)
$798,000
522 Ontario Ln, Hoschton, GA 30548
3beds
--sqft
Single Family Residence
Built in 2021
7,840 Square Feet Lot
$788,100 Zestimate®
$--/sqft
$310/mo HOA
What's special
Gorgeous entryBreakfast areaAmple prep spaceWide welcoming front porchLarge en suite bathBlue ribbon curb appealAmazing outdoor spaces
- 114 days
- 160
- 7
Zillow last checked:
Listing updated:
Listed by:
Ben Harrison 770-318-7973,
Sun Realty Group LLC
Source: GAMLS,MLS#: 10786389
Facts & features
Interior
Bedrooms & bathrooms
- Bedrooms: 3
- Bathrooms: 4
- Full bathrooms: 3
- 1/2 bathrooms: 1
- Main level bathrooms: 2
- Main level bedrooms: 3
Rooms
- Room types: Den, Laundry, Loft
Kitchen
- Features: Kitchen Island, Pantry
Heating
- Central
Cooling
- Ceiling Fan(s), Central Air
Appliances
- Included: Dishwasher, Disposal, Double Oven
- Laundry: Laundry Closet
Features
- Bookcases, Master On Main Level
- Flooring: Carpet, Laminate, Tile
- Windows: Double Pane Windows
- Basement: None
- Number of fireplaces: 1
- Fireplace features: Family Room
- Common walls with other units/homes: No Common Walls
Interior area
- Total structure area: 0
- Finished area above ground: 0
- Finished area below ground: 0
Property
Parking
- Total spaces: 2
- Parking features: Garage
- Has garage: Yes
Features
- Levels: Two
- Stories: 2
- Patio & porch: Patio, Screened
- Fencing: Back Yard
- Body of water: None
Lot
- Size: 7,840 Square Feet
- Features: Private
- Residential vegetation: Wooded
Details
- Parcel number: 121A 184
Construction
Type & style
- Home type: SingleFamily
- Architectural style: Bungalow/Cottage,Craftsman
- Property subtype: Single Family Residence
Materials
- Concrete
- Foundation: Slab
- Roof: Composition
Condition
- Resale
- New construction: No
- Year built: 2021
Utilities & green energy
- Electric: 220 Volts
- Sewer: Public Sewer
- Water: Public
- Utilities for property: Underground Utilities
Green energy
- Energy efficient items: Thermostat
Community & HOA
Community
- Features: Clubhouse, Fitness Center, Gated, Park, Pool, Retirement Community
- Security: Smoke Detector(s)
- Senior community: Yes
- Subdivision: Cresswind at Twin Lakes
HOA
- Has HOA: Yes
- Services included: Facilities Fee, Maintenance Grounds, Management Fee, Security, Swimming, Tennis
- HOA fee: $3,720 annually
Location
- Region: Hoschton
Financial & listing details
- Tax assessed value: $711,600
- Annual tax amount: $8,151
- Date on market: 5/19/2026
- Cumulative days on market: 114 days
- Listing agreement: Exclusive Right To Sell
- Listing terms: Other
Estimated market value
$788,100
$749,000 - $828,000
$2,651/mo
Price history
| Date | Event | Price |
|---|---|---|
| 8/26/2026 | Price change | $798,000-10.1% |
Source:  GAMLS #10786389 Report a problem GAMLS #10786389 Report a problem | ||
| 7/2/2026 | Price change | $888,000+7.6% |
Source: GAMLS #10786389 Report a problem | ||
| 5/19/2026 | Listed for sale | $825,000-2.9% |
Source:  FMLS GA #7773245 Report a problem FMLS GA #7773245 Report a problem | ||
| 5/12/2026 | Listing removed | $849,900 |
Source: GAMLS #10584392 Report a problem | ||
| 1/27/2026 | Price change | $849,900-4.4% |
Source: GAMLS #10584392 Report a problem | ||
| 8/5/2025 | Listed for sale | $889,000+18.5% |
Source: FMLS GA #7627506 Report a problem | ||
| 7/25/2024 | Sold | $749,900 |
Source: Public Record Report a problem | ||
Public tax history
| Year | Property taxes | Tax assessment |
|---|---|---|
| 2025 | $7,143 -11.6% | $284,640 +9.4% |
| 2024 | $8,076 +8.8% | $260,120 +7.3% |
| 2023 | $7,420 +21.8% | $242,400 +27.6% |
| 2022 | $6,090 | $190,040 |
Find assessor info on the county website
Monthly payment
Est. payment
Payment breakdown
Explore the cost of this home by adjusting the details. Changes won't be saved.Climate risks
Neighborhood: 30548
Nearby schools
Schools provided by the listing agent
- Elementary: West Jackson
- Middle: West Jackson
- High: Jackson County
Source: GAMLS. This data may not be complete. We recommend contacting the local school district to confirm school assignments for this home.
Similar homes
- $799,0005 bd4 ba3.3k sqft727 Old Collins Rd, Hoschton, GA 30548Active
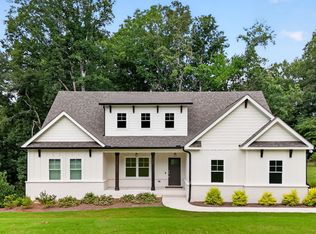
 MLS ID #10841437, Richard Rodriguez, BHHS Georgia Properties. GAMLS
 - $600,0005 bd5 ba3.1k sqft147 Michigan Cir, Hoschton, GA 30548Active
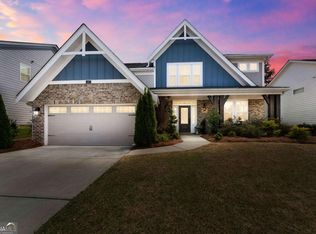 MLS ID #10720324, Nancy Coker, Keller Williams Realty Atl. Partners. GAMLS
 - $850,0004 bd4 ba-- sqft2442 Sunflower Dr, Hoschton, GA 30548Active
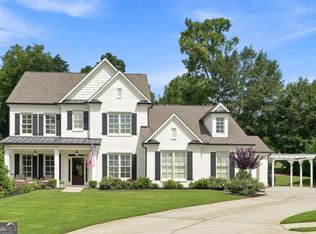 MLS ID #10823333, Regan Maki Team, Ansley RE | Christie's Int'l RE. GAMLS
 - $679,9002 bd2 ba2.2k sqft136 Conway Trl, Hoschton, GA 30548Active
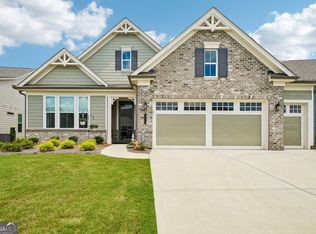 MLS ID #10805687, Hank Bailey, RE/MAX Center. GAMLS
 - $879,9005 bd4 ba5.5k sqft624 Skyland Dr, Hoschton, GA 30548ActiveMLS ID #10641812, David Nichols, Keller Williams Realty Atl. Partners. GAMLS
- $750,0004 bd4 ba3.3k sqft7055 Sanctuary Dr, Jefferson, GA 30549ActiveMLS ID #10734096, Luxe Real Estate, Keller Williams Lanier Partners. GAMLS
- $475,0003 bd3 ba2.7k sqft933 Cruce Lake Dr, Hoschton, GA 30548ActiveMLS ID #10816192, Lance Real Estate Group, Bolst. GAMLS
- $875,0006 bd7 ba5.6k sqft124 Waterford Ct, Jefferson, GA 30549ActiveMLS ID #10801796, Tracy Cousineau Advisors, Tracy Cousineau Real Estate. GAMLS
- $780,0006 bd5 ba4.7k sqft1400 Torrington Dr, Auburn, GA 30011ActiveMLS ID #10723287, Kim A Gittens, HomeSmart. GAMLS
- $554,7005 bd4 ba3.3k sqft22 Winding Rose Dr, Hoschton, GA 30548ActiveMLS ID #10831010, Karla Albertini, Keller Williams Realty Atl. Partners. GAMLS
- $560,0005 bd4 ba3.7k sqft4208 Sierra Creek Ct, Hoschton, GA 30548Active Under ContractMLS ID #10820711, EmpowerHome Team Atlanta, Keller Williams Realty First Atlanta. GAMLS
- $850,0004 bd4 ba3.8k sqft2760 Muskogee Ln, Braselton, GA 30517ActiveMLS ID #10734147, Regan Maki Team, Ansley RE | Christie's Int'l RE. GAMLS
- $799,9005 bd5 ba5.1k sqft1924 Ewing Estates Dr, Dacula, GA 30019ActiveMLS ID #10826292, Shannon Durieux, The Rezerve. GAMLS
- $1,075,0006 bd5 ba5.4k sqft1430 Traditions Way, Jefferson, GA 30549ActiveMLS ID #10834881, Jamie Simpson, Keller Williams Realty Consultants. GAMLS
- $795,0003 bd4 ba2.6k sqft3530 Greenleffe Dr, Statham, GA 30666ActiveMLS ID #10838173, Sarah Lee, eXp Realty. GAMLS
- $749,9006 bd5 ba5k sqft4214 Quail Creek Dr, Flowery Branch, GA 30542ActiveMLS ID #10753986, Robi Olguin, Redfin Corporation. GAMLS
- $465,0002 bd2 ba1.5k sqft5690 Maple Bluff Way, Hoschton, GA 30548Active Under ContractMLS ID #10803944, Karen Spell, Funari Realty LLC. GAMLS
- $789,0003 bd3 ba2.6k sqft4082 Greenleffe Dr, Statham, GA 30666ActiveMLS ID #10838164, Sarah Lee, eXp Realty. GAMLS
- $699,9004 bd3 ba2.7k sqft4111 Woodward Walk Ln, Suwanee, GA 30024ActiveMLS ID #10837175, Kelly S Kim, Kelly Kim Real Estate. GAMLS
- $568,5705 bd4 ba3k sqft372 Aidens Blf, Hoschton, GA 30548ActiveGAMLS
