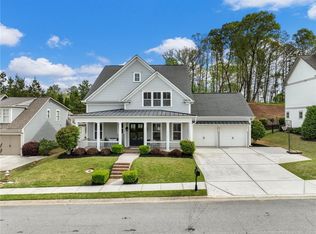
Built in 2022 and finished to perfection, this 3-car garage luxury home in Sierra Creek feels exceptional from the very first step. A welcoming foyer and elegant flooring set a sophisticated tone across the main level. Host holiday feasts in the formal dining room, linger in the refined living space, then gather in the expansive great room crowned by a coffered ceiling. The heart of the home is a chef's kitchen with glass-front cabinetry, a deep undermount sink, a massive island with a breakfast bar, and a walk-in pantry with custom built-ins for effortless organization. A private main-level guest suite with a full bath ensures loved ones always feel at home. Step outside to an oversized covered porch overlooking a tranquil, wooded backyard, perfect for peaceful mornings or vibrant evenings. Upstairs, the luxurious owner's suite is a sanctuary with a cozy sitting area and a spa-inspired bath: frameless glass shower, freestanding soaking tub, dual extended vanities, and an expansive walk-in closet. Savor your coffee on the private balcony with serene views On the terrace level, enjoy a generous recreation space ready to tailor into your dream media, game, or fitness zone, plus a spacious unfinished basement area offering exceptional storage now and exciting expansion potential for the future (workshop, additional rooms, or a full suite-your vision) Resort-style community perks complete the lifestyle: clubhouse, sparkling pool with slide & splash zone, tennis and pickleball courts, and a playground, all within a vibrant, welcoming neighborhood. Your extraordinary life awaits. Schedule your private tour today!
Active under contract
$550,000
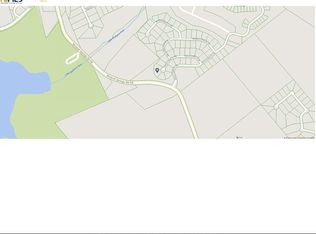
4208 Sierra Creek Ct, Hoschton, GA 30548
5beds
3,797sqft
:
Get pre-qualified$3,588/mo
Single Family Residence
Built in 2022
0.37 Acres Lot
$549,300 Zestimate®
$145/sqft
$104/mo HOA
What's special
Elegant flooringRefined living spaceTranquil wooded backyardExpansive walk-in closetOversized covered porchDual extended vanitiesDeep undermount sink
- 256 days |
- 785 |
- 54 |
Zillow last checked:
Listing updated:
Listed by:
EmpowerHome Team Atlanta 400-499-1652,
Keller Williams Realty First Atlanta,
Linde Bors 404-991-6529,
Keller Williams Realty First Atlanta
Source: GAMLS,MLS#: 10647818
Facts & features
Interior
Bedrooms & bathrooms
- Bedrooms: 5
- Bathrooms: 4
- Full bathrooms: 4
- Main level bathrooms: 1
- Main level bedrooms: 1
Rooms
- Room types: Other
Dining room
- Features: Separate Room
Kitchen
- Features: Kitchen Island, Walk-in Pantry
Heating
- Forced Air, Heat Pump, Natural Gas
Cooling
- Ceiling Fan(s), Central Air
Appliances
- Included: Microwave, Oven/Range (Combo)
- Laundry: Upper Level
Features
- Double Vanity, Rear Stairs, Separate Shower, Soaking Tub, Walk-In Closet(s)
- Flooring: Carpet, Vinyl
- Windows: Double Pane Windows
- Basement: Daylight,Full,Interior Entry,Partial
- Attic: Pull Down Stairs
- Number of fireplaces: 1
- Fireplace features: Living Room
- Common walls with other units/homes: No Common Walls
Interior area
- Total structure area: 3,797
- Total interior livable area: 3,797 sqft
- Finished area above ground: 3,597
- Finished area below ground: 200
Video & virtual tour
Property
Parking
- Total spaces: 3
- Parking features: Attached, Garage
- Has attached garage: Yes
Features
- Levels: Three Or More
- Stories: 3
- Patio & porch: Deck, Patio, Porch
Lot
- Size: 0.37 Acres
- Features: Cul-De-Sac
Details
- Parcel number: R3003 747
Construction
Type & style
- Home type: SingleFamily
- Architectural style: Brick 3 Side,Traditional
- Property subtype: Single Family Residence
Materials
- Brick, Concrete
- Foundation: Slab
- Roof: Composition
Condition
- Resale
- New construction: No
- Year built: 2022
Utilities & green energy
- Electric: 220 Volts
- Sewer: Public Sewer
- Water: Public
- Utilities for property: High Speed Internet, Underground Utilities
Community & HOA
Community
- Features: Clubhouse, Playground, Pool, Sidewalks, Street Lights, Tennis Court(s)
- Security: Carbon Monoxide Detector(s), Smoke Detector(s)
- Subdivision: Sierrra Creek
HOA
- Has HOA: Yes
- Services included: Swimming, Tennis
- HOA fee: $1,250 annually
Location
- Region: Hoschton
Financial & listing details
- Price per square foot: $145/sqft
- Tax assessed value: $610,700
- Annual tax amount: $8,993
- Date on market: 11/21/2025
- Cumulative days on market: 158 days
- Listing agreement: Exclusive Right To Sell
Estimated market value
$549,300
$522,000 - $577,000
$3,356/mo
Price history
| Date | Event | Price |
|---|---|---|
| 2/23/2026 | Listed for sale | $550,000$145/sqft |
Source:  GAMLS #10647818 Report a problem GAMLS #10647818 Report a problem | ||
| 12/29/2025 | Pending sale | $550,000$145/sqft |
Source: GAMLS #10647818 Report a problem | ||
| 12/5/2025 | Price change | $550,000-8.3%$145/sqft |
Source: GAMLS #10647818 Report a problem | ||
| 11/21/2025 | Price change | $600,000-4%$158/sqft |
Source: GAMLS #10647818 Report a problem | ||
| 10/22/2025 | Price change | $625,000-10.3%$165/sqft |
Source: GAMLS #10625042 Report a problem | ||
| 9/16/2025 | Price change | $697,000-0.1%$184/sqft |
Source:  FMLS GA #7602674 Report a problem FMLS GA #7602674 Report a problem | ||
| 8/3/2025 | Price change | $698,000-0.1%$184/sqft |
Source: FMLS GA #7602674 Report a problem | ||
| 6/23/2025 | Price change | $699,000-6.7%$184/sqft |
Source: FMLS GA #7602674 Report a problem | ||
| 6/8/2025 | Price change | $749,000-3.4%$197/sqft |
Source: GAMLS #10500811 Report a problem | ||
| 5/21/2025 | Price change | $775,000-1.8%$204/sqft |
Source: GAMLS #10500811 Report a problem | ||
| 5/4/2025 | Price change | $789,000-1.4%$208/sqft |
Source: FMLS GA #7559562 Report a problem | ||
| 4/15/2025 | Listed for sale | $800,000+31%$211/sqft |
Source: FMLS GA #7559562 Report a problem | ||
| 2/10/2023 | Sold | $610,650+1.8%$161/sqft |
Source: FMLS GA #7145298 Report a problem | ||
| 1/16/2023 | Pending sale | $599,900$158/sqft |
Source: GAMLS #10110832 Report a problem | ||
| 1/10/2023 | Price change | $599,900-7.7%$158/sqft |
Source: GAMLS #10110832 Report a problem | ||
| 12/27/2022 | Price change | $649,900-7.1%$171/sqft |
Source: FMLS GA #7145298 Report a problem | ||
| 12/19/2022 | Price change | $699,900-6.7%$184/sqft |
Source: GAMLS #10110832 Report a problem | ||
| 11/17/2022 | Listed for sale | $749,900+1263.5%$197/sqft |
Source: FMLS GA #7145298 Report a problem | ||
| 3/29/2022 | Sold | $55,000+7.8%$14/sqft |
Source: Public Record Report a problem | ||
| 1/14/2022 | Sold | $51,000-14.3%$13/sqft |
Source: FMLS GA #6889409 Report a problem | ||
| 11/22/2021 | Pending sale | $59,500$16/sqft |
Source: GAMLS #8986234 Report a problem | ||
| 10/16/2021 | Price change | $59,500-0.7%$16/sqft |
Source: GAMLS #8986234 Report a problem | ||
| 9/20/2021 | Price change | $59,900-4.8%$16/sqft |
Source: GAMLS #8986234 Report a problem | ||
| 7/24/2021 | Price change | $62,900-10%$17/sqft |
Source: FMLS GA #6889409 Report a problem | ||
| 6/24/2021 | Price change | $69,900-6.7%$18/sqft |
Source: FMLS GA #6889409 Report a problem | ||
| 5/27/2021 | Listed for sale | $74,900+114%$20/sqft |
Source: FMLS GA #6889409 Report a problem | ||
| 2/25/2021 | Sold | $35,000-2.8%$9/sqft |
Source: Public Record Report a problem | ||
| 10/2/2015 | Sold | $36,000+168.9%$9/sqft |
Source: Public Record Report a problem | ||
| 1/24/2014 | Sold | $13,390-87.8%$4/sqft |
Source: Public Record Report a problem | ||
| 2/29/2008 | Sold | $110,000$29/sqft |
Source: Public Record Report a problem | ||
Public tax history
| Year | Property taxes | Tax assessment |
|---|---|---|
| 2025 | $8,548 -4.9% | $244,280 +0.5% |
| 2024 | $8,993 +87.2% | $243,040 +91.1% |
| 2023 | $4,803 +810.6% | $127,200 +808.6% |
| 2022 | $527 | $14,000 -36.4% |
| 2021 | -- | $22,000 -16.7% |
| 2020 | $843 -11% | $26,400 |
| 2019 | $948 | $26,400 +50% |
| 2018 | $948 +523.7% | $17,600 +388.9% |
| 2016 | $152 +0.5% | $3,600 |
| 2015 | $151 | $3,600 |
| 2014 | $151 | $3,600 -35.7% |
| 2012 | -- | $5,600 -17.6% |
| 2011 | -- | $6,800 -34.6% |
| 2010 | -- | $10,400 |
| 2009 | -- | $10,400 -69.9% |
| 2007 | -- | $34,560 |
Find assessor info on the county website
Monthly payment
Est. payment
Payment breakdown
Explore the cost of this home by adjusting the details. Changes won't be saved.Climate risks
Neighborhood: 30548
Nearby schools
GreatSchools rating
- 8/10Mulberry Elementary SchoolGrades: PK-5Distance: 1.6 mi
- 8/10Dacula Middle SchoolGrades: 6-8Distance: 4.6 mi
- 6/10Dacula High SchoolGrades: 9-12Distance: 4.7 mi
Schools provided by the listing agent
- Elementary: Mulberry
- Middle: Dacula
- High: Dacula
Source: GAMLS. This data may not be complete. We recommend contacting the local school district to confirm school assignments for this home.
- $--0.3 Acres4208 Sierra Creek Ct LOT 9, Hoschton, GA 30548Off Market
- $95,300-- bd-- ba-- sqft4218 Sierra Creek Ct, Hoschton, GA 30548Off Market
- $785,0005 bd5 ba4.2k sqft4201 Sierra Creek Ct, Hoschton, GA 30548Sold

- $743,0005 bd6 ba5k sqft4228 Sierra Creek Ct, Hoschton, GA 30548Sold

- $677,8005 bd4 ba3.6k sqft4211 Sierra Creek Ct, Hoschton, GA 30548Off Market
- $594,8004 bd4 ba3.2k sqft4221 Sierra Creek Ct, Hoschton, GA 30548Off Market
- $668,3005 bd4 ba3.5k sqft4238 Sierra Creek Ct, Hoschton, GA 30548Off Market
- $746,1005 bd4 ba5.8k sqft4231 Sierra Creek Ct, Hoschton, GA 30548Off Market
A local agent can set up tours, give advice and negotiate with sellers.
Similar homes
- $545,0005 bd4 ba4.5k sqft1654 Summersweet Ln, Dacula, GA 30019Active
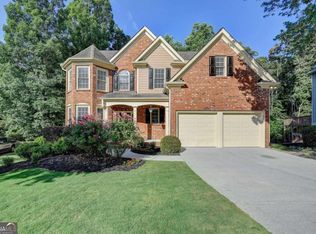
 MLS ID #10814124, Gianna Daly, Living Down South Realty. GAMLS
 - $616,3005 bd5 ba3.3k sqft4396 Azalea Ridge Way, Hoschton, GA 30548New Construction
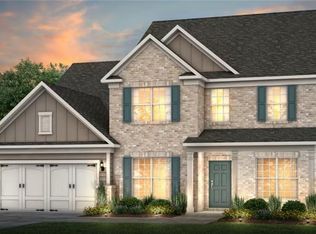
 FMLS GA
 - $529,0005 bd4 ba2.9k sqft1838 Atherton Way, Auburn, GA 30011Active
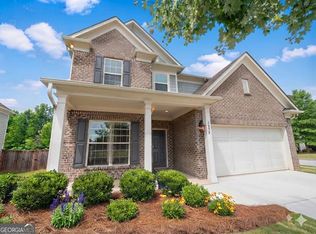 MLS ID #10817638, Alejandro Milrud, REMAX Around Atlanta. GAMLS
 - $599,0003 bd3 ba2.5k sqft6286 Cedar Springs Ln, Hoschton, GA 30548For Sale
 MLS ID #7813225, Karen Tatro, Coldwell Banker Realty. FMLS GA
 - $568,5705 bd4 ba2.8k sqft372 Aidens Blf, Hoschton, GA 30548ActiveGAMLS
- $539,0005 bd3 ba3k sqft5779 Wheeler Ridge Rd, Auburn, GA 30011ActiveMLS ID #10703809, Stephanie P Beckwith, Redfin Corporation. GAMLS
- $600,0005 bd5 ba3.1k sqft147 Michigan Cir, Hoschton, GA 30548ActiveMLS ID #10720324, Nancy Coker, Keller Williams Realty Atl. Partners. GAMLS
- $525,0005 bd4 ba3.3k sqft2864 Misty Rock Cv, Dacula, GA 30019ActiveMLS ID #10768008, Sarah Prouty, Chapman Hall Realtors Professionals. GAMLS
- $615,0003 bd3 ba2.7k sqft5625 Willow Springs Pl, Hoschton, GA 30548ActiveMLS ID #10810382, Sally Kim, The Promise Realty Group. GAMLS
- $535,0005 bd3 ba3.5k sqft5857 Shore Isle Trce, Braselton, GA 30517ActiveMLS ID #10807478, Stacey Wyatt Group, eXp Realty. GAMLS
- $564,9005 bd4 ba3.3k sqft22 Winding Rose Dr, Hoschton, GA 30548ActiveMLS ID #10778126, Karla Albertini, Keller Williams Realty Atl. Partners. GAMLS
- $635,9005 bd4 ba3.8k sqft5930 Mountain Laurel Walk, Flowery Branch, GA 30542ActiveMLS ID #10792454, Kim R Dontje, eXp Realty. GAMLS
- $765,0006 bd5 ba4.3k sqft1008 Woodtrace Ln, Auburn, GA 30011ActiveMLS ID #10759229, April Rener, Keller Williams Realty Atl. Partners. GAMLS
- $625,0005 bd4 ba4.2k sqft1807 Richmond Hill Dr, Lawrenceville, GA 30043ActiveMLS ID #10812293, Michael Moulder, Georgia Dreams Realty. GAMLS
- $539,0004 bd3 ba3.1k sqft47 Saint Ives Way, Winder, GA 30680ActiveMLS ID #10793195, Allen Dellinger, Keller Williams Lanier Partners. GAMLS
- $590,0005 bd4 ba4k sqft4286 Cami Way, Buford, GA 30519ActiveMLS ID #10797443, Stacey Dodson, Keller Williams Realty North Atlanta. GAMLS
- $475,0004 bd3 ba2.6k sqft25 Table Rock Ct, Hoschton, GA 30548Active Under ContractMLS ID #10798609, Mahota Real Estate Partners, Keller Williams Realty Atl. Partners. GAMLS
- $557,0505 bd4 ba3.6k sqft2319 Tidwell Ct, Dacula, GA 30019ActiveGAMLS
- $599,0006 bd4 ba4k sqft6353 Chestnut Pkwy, Flowery Branch, GA 30542ActiveMLS ID #10782405, Mel Schell, Wynd Realty Georgia. GAMLS
- $574,9005 bd4 ba3.3k sqft7048 Manchester Dr, Flowery Branch, GA 30542ActiveGAMLS
