A TRUE MUST-SEE - MORE THAN $100K IN UPDATES! This beautifully updated, move-in-ready John Wieland home in highly desirable Highland Oaks offers 5 bedrooms, 3.5 baths, a finished walkout basement, and 4,246 sq. ft. of finished living space. Fresh neutral paint, updated lighting, and thoughtful updates throughout give the entire home a bright, modern feel. Major upgrades include a completely remodeled kitchen, energy-efficient replacement windows throughout, updated bathrooms and window treatments, newer HVAC systems, water heater, and sump pump, plus extensive outdoor improvements including an oversized deck and patio, SunSetter awning, large paved fire-pit area, professional landscape lighting, and a stone retaining wall. The remodeled kitchen is a showstopper with custom cabinetry, quartz countertops, Turkish marble backsplash, GE Profile built-in appliances, wine refrigerator, built-in wine rack, large island with additional seating, and a spacious dining area. Gleaming hardwood floors span the main level, which also features formal living and dining rooms and a vaulted family room with fireplace. The oversized owner's suite features a tiered ceiling and beautifully updated bath with custom cabinetry, dual vanities, whirlpool tub, frameless glass shower, and walk-in closet. Generously sized secondary bedrooms provide exceptional space throughout the upper level. The finished walkout basement offers tremendous flexibility with a fifth bedroom, full bath, game room, and additional living space-perfect for guests, entertaining, a home office, fitness area, or multi-generational living. Outside, enjoy a private, fenced backyard surrounded by mature landscaping, with multiple spaces for relaxing and entertaining. Conveniently located just minutes from the Mall of Georgia, Topgolf, Andretti Indoor Karting & Games, Pickle and Social, Coolray Field, and endless shopping and dining options, this home offers the perfect blend of comfort, convenience, and lifestyle. MOVE IN AND ENJOY!
Active
Price cut: $15K (8/18)
$610,000
1807 Richmond Hill Dr, Lawrenceville, GA 30043
5beds
4,246sqft
Single Family Residence
Built in 1999
0.28 Acres Lot
$599,300 Zestimate®
$144/sqft
$63/mo HOA
What's special
Finished walkout basementPrivate fenced backyardOversized deckGleaming hardwood floorsCompletely remodeled kitchenStone retaining wallBeautifully updated bath
- 41 days
- 834
- 45
Zillow last checked:
Listing updated:
Listed by:
Michael Moulder 770-712-9372,
Georgia Dreams Realty
Source: GAMLS,MLS#: 10812293
Facts & features
Interior
Bedrooms & bathrooms
- Bedrooms: 5
- Bathrooms: 4
- Full bathrooms: 3
- 1/2 bathrooms: 1
Rooms
- Room types: Family Room, Game Room, Laundry
Dining room
- Features: Seats 12+, Separate Room
Kitchen
- Features: Breakfast Area, Breakfast Bar, Breakfast Room, Kitchen Island, Solid Surface Counters
Heating
- Central, Heat Pump, Zoned
Cooling
- Ceiling Fan(s), Central Air, Electric, Zoned
Appliances
- Included: Dishwasher, Disposal, Microwave, Oven, Stainless Steel Appliance(s)
- Laundry: Other
Features
- Double Vanity, Separate Shower, Tile Bath, Tray Ceiling(s), Entrance Foyer, Vaulted Ceiling(s), Walk-In Closet(s)
- Flooring: Carpet, Hardwood, Tile
- Windows: Double Pane Windows
- Basement: Bath Finished,Daylight,Exterior Entry,Finished,Full,Interior Entry
- Number of fireplaces: 1
- Fireplace features: Family Room, Gas Starter
- Common walls with other units/homes: No Common Walls
Interior area
- Total structure area: 4,246
- Total interior livable area: 4,246 sqft
- Finished area above ground: 2,816
- Finished area below ground: 1,430
Property
Parking
- Total spaces: 2
- Parking features: Attached, Garage, Garage Door Opener, Kitchen Level
- Has attached garage: Yes
Features
- Levels: Two
- Stories: 2
- Patio & porch: Deck, Patio
- Has spa: Yes
- Spa features: Bath
- Fencing: Back Yard,Privacy
- Body of water: None
Lot
- Size: 0.28 Acres
- Features: Level, Private
Details
- Parcel number: R7064 282
Construction
Type & style
- Home type: SingleFamily
- Architectural style: Brick Front,Traditional
- Property subtype: Single Family Residence
Materials
- Concrete
- Roof: Composition
Condition
- Resale
- New construction: No
- Year built: 1999
Utilities & green energy
- Sewer: Public Sewer
- Water: Public
- Utilities for property: Natural Gas Available, Other
Green energy
- Energy efficient items: Thermostat
Community & HOA
Community
- Features: Clubhouse, Playground, Pool, Sidewalks, Street Lights, Tennis Court(s)
- Security: Security System, Smoke Detector(s)
- Subdivision: Highland Oaks
HOA
- Has HOA: Yes
- Services included: Swimming, Tennis
- HOA fee: $750 annually
Location
- Region: Lawrenceville
Financial & listing details
- Price per square foot: $144/sqft
- Tax assessed value: $551,000
- Annual tax amount: $5,870
- Date on market: 7/23/2026
- Cumulative days on market: 42 days
- Listing agreement: Exclusive Right To Sell
Estimated market value
$599,300
$569,000 - $629,000
$3,291/mo
Price history
| Date | Event | Price |
|---|---|---|
| 8/18/2026 | Price change | $610,000-2.4%$144/sqft |
Source:  FMLS GA #7809404 Report a problem FMLS GA #7809404 Report a problem | ||
| 7/24/2026 | Listed for sale | $625,000+174.7%$147/sqft |
Source: FMLS GA #7809404 Report a problem | ||
| 5/23/2001 | Sold | $227,500$54/sqft |
Source: Public Record Report a problem | ||
Public tax history
| Year | Property taxes | Tax assessment |
|---|---|---|
| 2025 | $5,870 -2.4% | $220,400 |
| 2024 | $6,012 +19.1% | $220,400 -7.4% |
| 2023 | $5,049 -8.3% | $238,120 +20.8% |
| 2022 | $5,505 | $197,200 +47.6% |
| 2021 | -- | $133,600 |
| 2020 | $4,291 +2.7% | $133,600 -9.8% |
| 2019 | $4,176 | $148,160 +27.3% |
| 2018 | $4,176 +9% | $116,360 |
| 2016 | $3,833 +7.4% | $116,360 +13.2% |
| 2015 | $3,570 | $102,760 |
| 2014 | $3,570 +34.7% | $102,760 +45.5% |
| 2013 | $2,650 | $70,640 |
| 2012 | -- | $70,640 -31.7% |
| 2011 | -- | $103,400 -16.5% |
| 2010 | -- | $123,880 |
| 2009 | -- | $123,880 |
| 2007 | -- | $123,880 +20% |
| 2006 | -- | $103,200 |
| 2005 | -- | $103,200 |
| 2004 | $1,385 +12.9% | $103,200 +17.7% |
| 2003 | $1,227 -49.7% | $87,680 |
| 2002 | $2,440 -14.5% | $87,680 |
| 2001 | $2,854 | $87,680 |
Find assessor info on the county website
Monthly payment
Est. payment
Payment breakdown
Explore the cost of this home by adjusting the details. Changes won't be saved.Climate risks
Neighborhood: 30043
Nearby schools
Schools provided by the listing agent
- Elementary: Woodward Mill
- Middle: Twin Rivers
- High: Mountain View
Source: GAMLS. This data may not be complete. We recommend contacting the local school district to confirm school assignments for this home.
- $513,6005 bd4 ba4k sqft1817 Richmond Hill Dr, Lawrenceville, GA 30043Off Market

- $522,4005 bd4 ba3.7k sqft1797 Richmond Hill Dr, Lawrenceville, GA 30043Off Market
- $472,7004 bd3 ba2.6k sqft1800 Macy Ct, Lawrenceville, GA 30043Off Market
- $604,8005 bd4 ba4.2k sqft1827 Richmond Hill Dr, Lawrenceville, GA 30043Off Market

Similar homes
- $788,0005 bd4 ba3.2k sqft1810 Sunset Harbour Pointe, Lawrenceville, GA 30043For Sale

 MLS ID #7831576, Min Gao, Virtual Properties Realty.Net, LLC.. FMLS GA
 - $549,9004 bd4 ba3.1k sqft1050 San Lacinto Ln, Lawrenceville, GA 30043Active
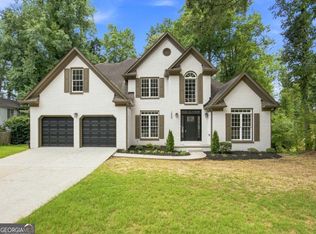
 MLS ID #10823362, Josh Robinson, Compass. GAMLS
 - $599,0005 bd3 ba3.7k sqft4140 Suwanee Bend Dr, Suwanee, GA 30024Active
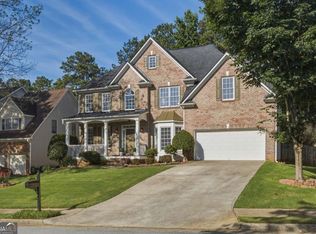 MLS ID #10793688, Alice Lee, Real Broker, LLC. GAMLS
 - $545,0005 bd4 ba4.5k sqft1654 Summersweet Ln, Dacula, GA 30019Active
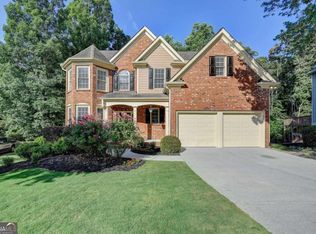 MLS ID #10814124, Gianna Daly, Living Down South Realty. GAMLS
 - $675,0005 bd5 ba4.4k sqft4645 Trilogy Park Trl, Hoschton, GA 30548ActiveMLS ID #10835944, Rebecca Broich-Ragsdale, Re/Max Tru, Inc.. GAMLS
- $624,9005 bd5 ba4.2k sqft818 Oak Ridge Ter, Loganville, GA 30052For SaleMLS ID #7817000, Krystal Meadows, Keller Williams Realty Atl Partners. FMLS GA
- $725,0004 bd6 ba4.3k sqft3289 Brooksong Way, Dacula, GA 30019ActiveMLS ID #10825277, Best Team, Red 1 Realty. GAMLS
- $639,9906 bd7 ba5.8k sqft505 Lance View Ln, Lawrenceville, GA 30045ActiveMLS ID #10807152, Isaiah Williams, Knapp Realty. GAMLS
- $560,0005 bd4 ba3.7k sqft4208 Sierra Creek Ct, Hoschton, GA 30548ActiveMLS ID #10820711, EmpowerHome Team Atlanta, Keller Williams Realty First Atlanta. GAMLS
- $599,0004 bd4 ba3.1k sqft2325 Ivey Oaks Rd, Cumming, GA 30041ActiveMLS ID #10798056, Maxine Young, Atlanta Communities. GAMLS
- $614,9005 bd3 ba3.3k sqft5883 Heritage Rdg, Flowery Branch, GA 30542ActiveMLS ID #10795240, Jana Waycaster, BHHS Georgia Properties. GAMLS
- $600,0005 bd4 ba3.5k sqft8450 Woodland View Dr, Gainesville, GA 30506ActiveMLS ID #10788512, Brandon Pinkney, Keller Williams Realty Atl. Partners. GAMLS
- $660,0006 bd4 ba4.1k sqft5111 Cabot Creek Dr, Sugar Hill, GA 30518ActiveMLS ID #10769290, Crystal Cooper, Keller Williams Realty Atl. Partners. GAMLS
- $615,0005 bd3 ba2.8k sqft3749 Saddlemaker Dr, Buford, GA 30519ActiveMLS ID #10800378, Susan H Ayers, Clickit Realty Inc.. GAMLS
- $640,0005 bd3 ba4.7k sqft639 Grand Folia Ct, Sugar Hill, GA 30518ActiveMLS ID #10769832, James Blain, Prestige Real Estate. GAMLS
- $719,9005 bd4 ba4.7k sqft3365 Greenside Ct, Dacula, GA 30019ActiveMLS ID #10794346, Amber Moran, TIG Realty Group LLC. GAMLS
- $550,0004 bd4 ba3k sqft1331 Dayspring Trce, Lawrenceville, GA 30045Active Under ContractMLS ID #10717293, Terence Richardson, Compass. GAMLS
- $659,9005 bd3 ba3.1k sqft3075 Saint Gallen Ct, Cumming, GA 30041ActiveMLS ID #10817513, Cory Toole, Keller Williams North GA Partners. GAMLS
- $564,9006 bd4 ba4k sqft6353 Chestnut Pkwy, Flowery Branch, GA 30542ActiveMLS ID #10782405, Mel Schell, Wynd Realty Georgia. GAMLS
- $599,0005 bd4 ba3.5k sqft3204 Clubside View Ct, Snellville, GA 30039ActiveMLS ID #10815676, Ali Crook, ERA Foster & Bond. GAMLS
