Stunning LAKEFRONT home siting on a 1.44 acres land located on the shore of Lake of Old Peachtree! As soon as you make your way up to this home the flat and grassy front yard, distance to neighbors and long driveway is sure to delight. Upon entry, you'll be greeted by a bright open floorplan with tons of natural light. Two story foyer has views into the living room and the formal dining room. Dining room can easily fit the entire family and leads straight to the kitchen. Eat in kitchen has white cabinets, granite counters, pantry, stainless steel appliances, breakfast room and views into the fireside family room. Tons of upgrades include: Brand new carpet, Freshly waxed hardwood flooring, New paint throughout the whole house, Sprinklers system in front yard, Newer HVAC installed in 2016 & 2019. Oversized lovely deck off the breakfast room makes entertaining easy and overlooks the beautiful backyard & lake! Perfect for entertaining or just taking in the beautiful lake sunsets. Two story fireside family room has massive wall of windows----Incredible Lake Views.... Full bedroom and bathroom on the main would make for the ideal guest suite, office or playroom. Upstairs includes primary suite with tray ceilings, views of the lake and a bathroom retreat. Double vanity bathroom has walk in glass shower, soaking tub. Huge his and hers walk in closets, tons of storage. Spacious teen-suite is next to the primary suite. Two more well sized bedrooms make up the second floor. Daylight basement has a bedroom, office and a walk-in closet, unfinished area is awaiting your imagination for the ideal of man cave, game room or entertaining space. Paver patio overlooks the landscaped backyard and year around lake views. Neighborhood swimming pool, tennis and playground is on the lake, easy access to major highways, grocery stores and schools. The Mall of Georgia with shopping and restaurants is 10 minutes away. This is a can't miss opportunity to find your dream home!
Active
$788,000
1810 Sunset Harbour Pointe, Lawrenceville, GA 30043
5beds
3,292sqft
Single Family Residence
Built in 1997
1.44 Acres Lot
$757,100 Zestimate®
$239/sqft
$58/mo HOA
What's special
Incredible lake viewsSpacious teen-suiteMassive wall of windowsStainless steel appliancesBreakfast roomTwo story foyerDouble vanity bathroom
- 51 days
- 246
- 13
Zillow last checked:
Listing updated:
Listed by:
Min Gao 678-770-0710,
Virtual Properties Realty.Net
Source: GAMLS,MLS#: 10840289
Facts & features
Interior
Bedrooms & bathrooms
- Bedrooms: 5
- Bathrooms: 4
- Full bathrooms: 4
- Main level bathrooms: 1
- Main level bedrooms: 1
Rooms
- Room types: Laundry
Kitchen
- Features: Breakfast Area, Kitchen Island, Pantry
Heating
- Central
Cooling
- Ceiling Fan(s), Central Air
Appliances
- Included: Dishwasher, Disposal, Electric Water Heater, Microwave, Refrigerator
- Laundry: Mud Room
Features
- Double Vanity, Tray Ceiling(s), Vaulted Ceiling(s), Walk-In Closet(s)
- Flooring: Carpet, Hardwood, Laminate
- Windows: Double Pane Windows
- Basement: Bath/Stubbed,Daylight,Exterior Entry,Full,Interior Entry,Unfinished
- Number of fireplaces: 1
- Fireplace features: Living Room
- Common walls with other units/homes: No Common Walls
Interior area
- Total structure area: 3,292
- Total interior livable area: 3,292 sqft
- Finished area above ground: 3,292
- Finished area below ground: 0
Property
Parking
- Total spaces: 2
- Parking features: Attached, Garage, Garage Door Opener
- Has attached garage: Yes
Features
- Levels: Three Or More
- Stories: 3
- Patio & porch: Deck, Patio
- Has view: Yes
- View description: Lake
- Has water view: Yes
- Water view: Lake
- Waterfront features: No Dock Or Boathouse
- Body of water: None
- Frontage type: Lakefront
Lot
- Size: 1.44 Acres
- Features: Level, Private
Details
- Parcel number: R7094 141
Construction
Type & style
- Home type: SingleFamily
- Architectural style: Brick Front,Traditional
- Property subtype: Single Family Residence
Materials
- Brick
- Foundation: Slab
- Roof: Composition
Condition
- Resale
- New construction: No
- Year built: 1997
Utilities & green energy
- Electric: 220 Volts
- Sewer: Septic Tank
- Water: Public
- Utilities for property: Cable Available, Electricity Available, Natural Gas Available, Phone Available, Sewer Available, Water Available
Community & HOA
Community
- Features: Clubhouse, Lake, Pool, Sidewalks, Tennis Court(s), Walk To Schools, Near Shopping
- Security: Smoke Detector(s)
- Subdivision: Lakes Of Old Peachtree
HOA
- Has HOA: Yes
- Services included: Maintenance Grounds, Swimming, Tennis
- HOA fee: $700 annually
Location
- Region: Lawrenceville
Financial & listing details
- Price per square foot: $239/sqft
- Annual tax amount: $8,173
- Date on market: 9/2/2026
- Cumulative days on market: 52 days
- Listing agreement: Exclusive Right To Sell
- Electric utility on property: Yes
Estimated market value
$757,100
$719,000 - $795,000
$3,279/mo
Price history
| Date | Event | Price |
|---|---|---|
| 9/2/2026 | Listed for sale | $788,000-1.3%$239/sqft |
Source:  FMLS GA #7831576 Report a problem FMLS GA #7831576 Report a problem | ||
| 9/1/2026 | Listing removed | $798,000$242/sqft |
Source:  GAMLS #10728361 Report a problem GAMLS #10728361 Report a problem | ||
| 5/11/2026 | Price change | $798,000-2.7%$242/sqft |
Source: GAMLS #10728361 Report a problem | ||
| 4/9/2026 | Listed for sale | $820,000$249/sqft |
Source: GAMLS #10728361 Report a problem | ||
| 4/6/2026 | Listing removed | $820,000$249/sqft |
Source: GAMLS #10665081 Report a problem | ||
| 1/5/2026 | Listed for sale | $820,000$249/sqft |
Source: FMLS GA #7698574 Report a problem | ||
| 1/1/2026 | Listing removed | $820,000$249/sqft |
Source: FMLS GA #7609858 Report a problem | ||
| 10/12/2025 | Price change | $820,000+4.1%$249/sqft |
Source: GAMLS #10557802 Report a problem | ||
| 8/29/2025 | Listed for sale | $788,000$239/sqft |
Source: GAMLS #10557802 Report a problem | ||
| 8/29/2025 | Pending sale | $788,000$239/sqft |
Source: GAMLS #10557802 Report a problem | ||
| 8/19/2025 | Listed for sale | $788,000$239/sqft |
Source: GAMLS #10557802 Report a problem | ||
| 8/15/2025 | Pending sale | $788,000$239/sqft |
Source: GAMLS #10557802 Report a problem | ||
| 7/4/2025 | Listed for sale | $788,000$239/sqft |
Source: FMLS GA #7609858 Report a problem | ||
Public tax history
Tax history is unavailable.
Monthly payment
Est. payment
Payment breakdown
Explore the cost of this home by adjusting the details. Changes won't be saved.Climate risks
Neighborhood: 30043
Nearby schools
Schools provided by the listing agent
- Elementary: Freemans Mill
- Middle: Twin Rivers
- High: Mountain View
Source: GAMLS. This data may not be complete. We recommend contacting the local school district to confirm school assignments for this home.
- $623,7004 bd4 ba3.2k sqft1810 Sunset Harbour Pte, Lawrenceville, GA 30043Off Market
- $645,2005 bd5 ba4.2k sqft1800 Sunset Harbour Pte, Lawrenceville, GA 30043Off Market

- $516,7004 bd3 ba3.2k sqft1820 Sunset Harbour Pte, Lawrenceville, GA 30043Off Market
- $---- bd-- ba-- sqft1800 Sunset Harbour Pointe, Lawrenceville, GA 30043Off Market
Similar homes
- $765,0006 bd5 ba4k sqft1916 Severbrook Pl, Lawrenceville, GA 30043Active
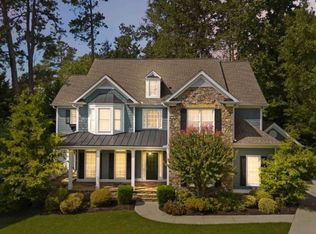
 MLS ID #10848093, Next Move ATL, Keller Williams Realty Atl. Partners. GAMLS
 - $470,0004 bd4 ba3k sqft643 Laufin Ct, Lawrenceville, GA 30043Active
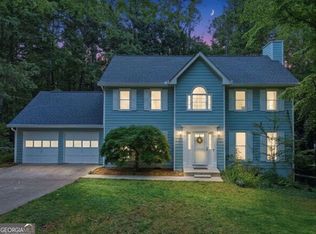 MLS ID #10842211, Bryan Bachtel, AXEN Realty. GAMLS
 - $760,0004 bd3 ba3.9k sqft3645 Hickory Branch Trl, Suwanee, GA 30024Active
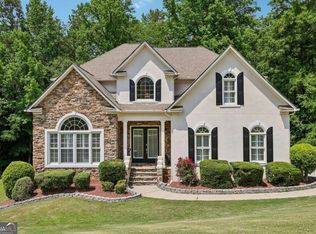 MLS ID #10772744, Patricia Mickle, Virtual Properties Realty.com. GAMLS
 - $849,0006 bd5 ba3.3k sqft4000 Lantern Hill Dr, Dacula, GA 30019Active
 MLS ID #10854347, Savannah Lavender, Coldwell Banker Realty. GAMLS
 - $675,0005 bd4 ba3k sqft2725 Ivy Hill Dr, Buford, GA 30519ActiveMLS ID #10723631, Ashley Maxwell, Virtual Properties Realty.com. GAMLS
- $800,0005 bd4 ba3.8k sqft230 Clipper Bay Dr, Alpharetta, GA 30005ActiveMLS ID #10874972, Paulina Muez, Keller Williams Realty North Atlanta. GAMLS
- $589,9006 bd4 ba3.7k sqft1524 Lake Heights Cir, Dacula, GA 30019ActiveMLS ID #10840780, Amber Wright, Virtual Properties Realty.com. GAMLS
- $669,0005 bd4 ba4.6k sqft3763 Terrace Hedge Ct, Dacula, GA 30019ActiveMLS ID #10807750, Dominai Reeves, Keller Williams Realty Atl. Partners. GAMLS
- $795,0005 bd4 ba4.3k sqft2530 Wellsley Ln, Cumming, GA 30041ActiveMLS ID #10819710, Paul Amina, Chapman Hall Realtors. GAMLS
- $699,0004 bd3 ba3.1k sqft5105 Stefan Ridge Way, Buford, GA 30519ActiveMLS ID #10800663, Devyn B LeBlanc, Keller Williams Realty Atl. Partners. GAMLS
- $624,9005 bd3 ba3.1k sqft2373 Oak Falls Ln, Buford, GA 30519ActiveMLS ID #10867914, Lorine R Rogers, LIVE Property Group Real Estate. GAMLS
- $425,0004 bd4 ba2.9k sqft2501 Bechers Brk, Lawrenceville, GA 30043ActiveMLS ID #10790180, Mark Spain, Mark Spain Real Estate. GAMLS
- $539,9004 bd4 ba3.1k sqft1050 San Lacinto Ln, Lawrenceville, GA 30043ActiveMLS ID #10823362, Josh Robinson, Compass. GAMLS
- $609,9005 bd3 ba3.1k sqft746 Mill Rock St, Lawrenceville, GA 30044ActiveMLS ID #10875024, Valeska Echavarria, eXp Realty. GAMLS
- $615,0004 bd4 ba4.5k sqft2371 Wood Creek Ct, Dacula, GA 30019ActiveMLS ID #10866660, Lin Stadler, Chapman Hall Professionals Realty. GAMLS
- $725,0006 bd4 ba4.6k sqft160 Treadstone Overlook, Johns Creek, GA 30024ActiveMLS ID #10854129, Terence Bruss, Century 21 Connect Realty. GAMLS
- $395,0003 bd2 ba2.1k sqft1490 Jami Hollow Way, Lawrenceville, GA 30043ActiveMLS ID #10846777, Denise Quinlan, Century 21 Results. GAMLS
- $549,8005 bd4 ba3.2k sqft3635 Rolling Creek Dr, Buford, GA 30519ActiveMLS ID #10803739, Katie Q Clack Braswell, RE/MAX Towne Square. GAMLS
- $615,0005 bd3 ba3k sqft4171 Morning Rise Dr, Suwanee, GA 30024ActiveMLS ID #10843538, Stuart Farmer, Atlanta Communities. GAMLS
- $620,0004 bd3 ba4.1k sqft4530 Bogan Gates Dr, Buford, GA 30519ActiveMLS ID #10847234, Hannah Branham, Anchor Real Estate Advisors. GAMLS
