Welcome to this beautifully updated home nestled on a quiet cut-de-sac in the sought after Hamilton Mill community. The recently renovated interior features a designer kitchen that opens to the spacious family room creating the perfect space for everyday living and entertaining. A formal dining room and dedicated study/office provides flexibility for work and gatherings, while the oversized primary suite offers a renovated bathroom that serves as a relaxing retreat. Spacious secondary bedrooms and a private backyard complete this amazing home! Enjoy resort style amenities, top rated schools, and a prime location just minutes away from shopping, dining and I-85.
Active
$669,000
3763 Terrace Hedge Ct, Dacula, GA 30019
5beds
4,687sqft
Single Family Residence
Built in 2001
0.44 Acres Lot
$654,900 Zestimate®
$143/sqft
$100/mo HOA
What's special
Private backyardSpacious family roomQuiet cut-de-sacSpacious secondary bedroomsRecently renovated interiorDesigner kitchenOversized primary suite
- 86 days
- 224
- 18
Zillow last checked:
Listing updated:
Listed by:
Dominai Reeves 678-467-9346,
Keller Williams Realty Atl. Partners,
Kelly Skelton 678-622-3811,
Keller Williams Realty Atl. Partners
Source: GAMLS,MLS#: 10807750
Facts & features
Interior
Bedrooms & bathrooms
- Bedrooms: 5
- Bathrooms: 4
- Full bathrooms: 4
- Main level bathrooms: 1
- Main level bedrooms: 1
Rooms
- Room types: Office
Dining room
- Features: Separate Room
Kitchen
- Features: Solid Surface Counters
Heating
- Central, Forced Air, Natural Gas
Cooling
- Ceiling Fan(s), Central Air, Electric
Appliances
- Included: Dishwasher, Disposal, Microwave, Refrigerator
- Laundry: Upper Level
Features
- Double Vanity, Tray Ceiling(s), Walk-In Closet(s)
- Flooring: Carpet, Hardwood, Tile
- Windows: Bay Window(s)
- Basement: Bath/Stubbed,Exterior Entry,Unfinished
- Attic: Pull Down Stairs
- Number of fireplaces: 1
- Fireplace features: Family Room, Gas Log
- Common walls with other units/homes: No Common Walls
Interior area
- Total structure area: 4,687
- Total interior livable area: 4,687 sqft
- Finished area above ground: 3,205
- Finished area below ground: 1,482
Property
Parking
- Total spaces: 2
- Parking features: Garage, Side/Rear Entrance
- Has garage: Yes
Features
- Levels: Two
- Stories: 2
- Patio & porch: Deck, Patio
- Exterior features: Other
- Body of water: None
Lot
- Size: 0.44 Acres
- Features: Cul-De-Sac, Private
Details
- Parcel number: R3001 968
Construction
Type & style
- Home type: SingleFamily
- Architectural style: Traditional
- Property subtype: Single Family Residence
Materials
- Other
- Foundation: Slab
- Roof: Other
Condition
- Resale
- New construction: No
- Year built: 2001
Utilities & green energy
- Sewer: Public Sewer
- Water: Public
- Utilities for property: Cable Available, Electricity Available
Community & HOA
Community
- Features: Clubhouse, Fitness Center, Golf, Sidewalks, Street Lights, Swim Team, Near Shopping
- Security: Smoke Detector(s)
- Subdivision: Hamilton Mill
HOA
- Has HOA: Yes
- Services included: Other, Swimming, Tennis
- HOA fee: $1,200 annually
Location
- Region: Dacula
Financial & listing details
- Price per square foot: $143/sqft
- Tax assessed value: $605,900
- Annual tax amount: $6,738
- Date on market: 7/17/2026
- Cumulative days on market: 86 days
- Listing agreement: Exclusive Right To Sell
- Listing terms: Cash,Conventional,FHA,VA Loan
- Electric utility on property: Yes
Estimated market value
$654,900
$622,000 - $688,000
$3,482/mo
Price history
| Date | Event | Price |
|---|---|---|
| 9/24/2026 | Listed for rent | $3,200$1/sqft |
Source: FMLS GA #7844101 Report a problem | ||
| 7/17/2026 | Listed for sale | $669,000+21.6%$143/sqft |
Source:  FMLS GA #7806719 Report a problem FMLS GA #7806719 Report a problem | ||
| 2/13/2026 | Sold | $550,000-9.2%$117/sqft |
Source:  GAMLS #10626889 Report a problem GAMLS #10626889 Report a problem | ||
| 1/27/2026 | Pending sale | $605,800$129/sqft |
Source: GAMLS #10626889 Report a problem | ||
| 1/15/2026 | Price change | $605,800-5.3%$129/sqft |
Source: FMLS GA #7667536 Report a problem | ||
| 11/4/2025 | Price change | $639,800-1.5%$137/sqft |
Source: GAMLS #10626889 Report a problem | ||
| 10/17/2025 | Listed for sale | $649,800+160%$139/sqft |
Source: FMLS GA #7667536 Report a problem | ||
| 2/4/2012 | Listing removed | $249,900$53/sqft |
Source: Prudential Georgia Realty #4208500 Report a problem | ||
| 10/28/2011 | Price change | $249,900-3.8%$53/sqft |
Source: Prudential Georgia Realty #4208500 Report a problem | ||
| 7/11/2011 | Price change | $259,900-10.3%$55/sqft |
Source: Prudential Georgia Realty #4208500 Report a problem | ||
| 6/4/2011 | Price change | $289,900-1.7%$62/sqft |
Source: Prudential Georgia Realty #4208500 Report a problem | ||
| 4/13/2011 | Listed for sale | $295,000+1.6%$63/sqft |
Source: PRUDENTIAL GEORGIA REALTY #4208500 Report a problem | ||
| 6/6/2001 | Sold | $290,400$62/sqft |
Source: Public Record Report a problem | ||
Public tax history
| Year | Property taxes | Tax assessment |
|---|---|---|
| 2026 | -- | $242,360 -3.1% |
| 2025 | $6,738 -0.5% | $250,240 +3.5% |
| 2024 | $6,773 +14.5% | $241,880 +8.2% |
| 2023 | $5,917 +1.1% | $223,640 +12.5% |
| 2022 | $5,852 +19.2% | $198,800 +33.4% |
| 2021 | $4,908 | $149,080 |
| 2020 | -- | $149,080 |
| 2019 | $4,800 | $149,080 +7.3% |
| 2018 | $4,800 +8.3% | $138,920 +6.3% |
| 2016 | $4,431 +5.1% | $130,640 +10% |
| 2015 | $4,218 | $118,800 |
| 2014 | $4,218 +5.5% | $118,800 +9.9% |
| 2013 | $3,998 | $108,080 |
| 2012 | -- | $108,080 |
| 2011 | -- | $108,080 -11.4% |
| 2010 | -- | $122,000 |
| 2009 | -- | $122,000 +1.5% |
| 2007 | -- | $120,200 |
| 2006 | -- | $120,200 |
| 2005 | -- | $120,200 |
| 2004 | $1,674 +7.4% | $120,200 +10.5% |
| 2003 | $1,558 -49.7% | $108,800 |
| 2002 | $3,100 +423.8% | $108,800 +512.6% |
| 2001 | $592 | $17,760 |
Find assessor info on the county website
Monthly payment
Est. payment
Payment breakdown
Explore the cost of this home by adjusting the details. Changes won't be saved.Climate risks
Neighborhood: 30019
Nearby schools
Schools provided by the listing agent
- Elementary: Pucketts Mill
- Middle: Frank N Osborne
- High: Mill Creek
Source: GAMLS. This data may not be complete. We recommend contacting the local school district to confirm school assignments for this home.
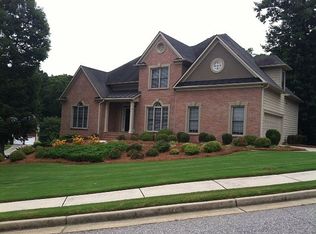
Similar homes
- $598,6505 bd4 ba4.2k sqft2537 Bent Tree Dr, Dacula, GA 30019Active
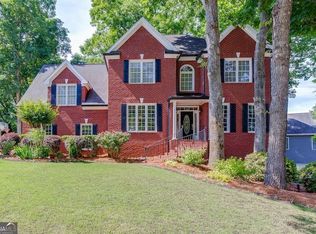
 MLS ID #10857538, Lance Real Estate Group, Bolst. GAMLS
 - $545,0005 bd4 ba4.5k sqft1654 Summersweet Ln, Dacula, GA 30019Active
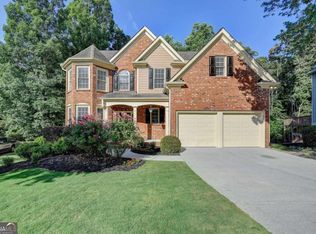 MLS ID #10814124, Gianna Daly, Living Down South Realty. GAMLS
 - $--8 bd6 ba4.7k sqft4880 Stone Moss Path, Hoschton, GA 30548Auction
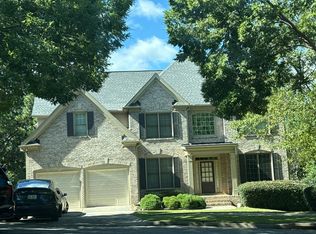 Auction.com 2
 - $550,0005 bd4 ba4.2k sqft1200 Lilac Arbor Rd, Dacula, GA 30019Active
 MLS ID #10822273, Mark Spain, Mark Spain Real Estate. GAMLS
 - $671,5006 bd4 ba4.2k sqft1200 Amhearst Oaks Dr, Lawrenceville, GA 30043ActiveMLS ID #10827041, David Nichols, Keller Williams Realty Atl. Partners. GAMLS
- $675,0005 bd4 ba3k sqft2725 Ivy Hill Dr, Buford, GA 30519ActiveMLS ID #10723631, Ashley Maxwell, Virtual Properties Realty.com. GAMLS
- $475,0003 bd3 ba2.8k sqft3464 Coopers Mill Ct, Dacula, GA 30019ActiveMLS ID #10851343, Dominai Reeves, Keller Williams Realty Atl. Partners. GAMLS
- $530,0005 bd4 ba3.9k sqft1283 Skipping Stone Ct, Dacula, GA 30019ActiveMLS ID #10814344, Jade Gibson, Century 21 Results. GAMLS
- $699,9995 bd4 ba3.6k sqft2012 Democracy Dr, Buford, GA 30519ActiveMLS ID #10840668, Laura Gray, Chapman Hall Realtors Professionals. GAMLS
- $620,0004 bd3 ba4.1k sqft4530 Bogan Gates Dr, Buford, GA 30519ActiveMLS ID #10847234, Hannah Branham, Anchor Real Estate Advisors. GAMLS
- $975,0005 bd6 ba6.2k sqft2195 Enclave Mill Dr, Dacula, GA 30019ActiveMLS ID #10792322, Kayla Anderson, Keller Williams Realty Atlanta North. GAMLS
- $610,0004 bd3 ba3.7k sqft2777 Chinquapin Ct, Buford, GA 30519ActiveMLS ID #10807542, Melanie Crozier, Coldwell Banker Realty. GAMLS
- $650,0006 bd5 ba4.9k sqft1526 Rocky River Dr, Lawrenceville, GA 30045ActiveMLS ID #10821442, Robert Norris, Atlanta Communities. GAMLS
- $788,0005 bd4 ba3.2k sqft1810 Sunset Harbour Pointe, Lawrenceville, GA 30043ActiveMLS ID #10840289, Min Gao, Virtual Properties Realty.Net. GAMLS
- $629,0005 bd4 ba3.8k sqft5930 Mountain Laurel Walk, Flowery Branch, GA 30542ActiveMLS ID #10792454, Kim R Dontje, eXp Realty. GAMLS
- $675,0005 bd4 ba3.7k sqft281 Providence Club Dr, Monroe, GA 30656ActiveMLS ID #10811472, Melissa Phillips, Keller Williams Realty Atl. Partners. GAMLS
- $650,0006 bd6 ba4.7k sqft2018 Paper Birch Cv, Grayson, GA 30017ActiveMLS ID #10843651, Susan Mobbs Kliesen, RE/MAX Center. GAMLS
- $425,0006 bd4 ba2.9k sqft2576 Peach Shoals Cir, Dacula, GA 30019ActiveMLS ID #10821646, Lisa Rassoulian, Chapman Hall Professionals Realty. GAMLS
- $614,9005 bd5 ba4.2k sqft818 Oak Ridge Ter, Loganville, GA 30052For Sale
 MLS ID #7817000, Krystal Meadows, Keller Williams Realty Atl Partners. FMLS GA
 - $510,0004 bd3 ba2.7k sqft3653 Elinburg Cove Trl, Buford, GA 30519ActiveMLS ID #10858129, Brianna Smull-Maier, Virtual Properties Realty.com. GAMLS
