ou won't BELIEVE how much space this home has! Welcome to this move-in-ready and beautifully updated 6 bedroom, 3.5 bathroom home featuring a flowing floor plan designed for comfortable living and entertaining. The open kitchen offers granite countertops and connects seamlessly to the main living areas. The kitchen and dining room are connected by a hallway featuring a dedicated pantry, offering convenient and abundant storage. Fresh paint throughout and new flooring on the second and third floors create a bright, move-in-ready feel, while brand-new stairs add a fresh, modern touch. A remodeled full bathroom provides an additional stylish update. This unique floor plan includes a large teen or in-law suite with its own full bathroom on the 3rd floor, offering excellent flexibility for extended family, guests, or additional private living space. The insulated garage is equipped with both heating and cooling, providing a versatile space for storage, hobbies, or a workshop. Enjoy outdoor living in the partially fenced backyard, which backs up to a peaceful green space belonging to the church, offering a more open and private setting. The roof is approximately 3 years old for added peace of mind. Ideally located in the Mountain View High School district and within walking distance to Rabbit Hill Park, this home combines space, flexibility, updates, and an excellent location. A wonderful opportunity for those seeking a spacious home with room for everyone!
Active
$425,000
2576 Peach Shoals Cir, Dacula, GA 30019
6beds
2,906sqft
Single Family Residence
Built in 2004
5,227 Square Feet Lot
$419,100 Zestimate®
$146/sqft
$19/mo HOA
What's special
Partially fenced backyardFresh paint throughout
- 67 days
- 153
- 14
Zillow last checked:
Listing updated:
Listed by:
Lisa Rassoulian 678-234-4354,
Chapman Hall Professionals Realty
Source: GAMLS,MLS#: 10821646
Facts & features
Interior
Bedrooms & bathrooms
- Bedrooms: 6
- Bathrooms: 4
- Full bathrooms: 3
- 1/2 bathrooms: 1
Rooms
- Room types: Family Room, Foyer, Laundry
Dining room
- Features: Separate Room
Heating
- Natural Gas
Cooling
- Central Air
Appliances
- Included: Dishwasher, Gas Water Heater, Microwave, Oven/Range (Combo), Refrigerator, Stainless Steel Appliance(s)
- Laundry: Laundry Closet
Features
- Separate Shower
- Flooring: Other, Tile, Vinyl
- Basement: None
- Number of fireplaces: 1
Interior area
- Total structure area: 2,906
- Total interior livable area: 2,906 sqft
- Finished area above ground: 2,906
- Finished area below ground: 0
Property
Parking
- Parking features: Garage
- Has garage: Yes
Features
- Levels: Three Or More
- Stories: 3
Lot
- Size: 5,227 Square Feet
- Features: Level
Details
- Parcel number: R7017 224
Construction
Type & style
- Home type: SingleFamily
- Architectural style: Traditional
- Property subtype: Single Family Residence
Materials
- Brick, Concrete
- Foundation: Slab
- Roof: Composition
Condition
- Resale
- New construction: No
- Year built: 2004
Utilities & green energy
- Sewer: Public Sewer
- Water: Public
- Utilities for property: None
Community & HOA
Community
- Features: None
- Subdivision: Peachtree Shoals
HOA
- Has HOA: Yes
- Services included: Maintenance Grounds
- HOA fee: $230 annually
Location
- Region: Dacula
Financial & listing details
- Price per square foot: $146/sqft
- Tax assessed value: $461,300
- Annual tax amount: $6,377
- Date on market: 8/7/2026
- Cumulative days on market: 67 days
- Listing agreement: Exclusive Right To Sell
Estimated market value
$419,100
$398,000 - $440,000
$3,004/mo
Price history
| Date | Event | Price |
|---|---|---|
| 8/7/2026 | Listed for sale | $425,000+103.3%$146/sqft |
Source:  FMLS GA #7817850 Report a problem FMLS GA #7817850 Report a problem | ||
| 7/26/2016 | Sold | $209,000+1.5%$72/sqft |
Source:  FMLS GA #5700837 Report a problem FMLS GA #5700837 Report a problem | ||
| 6/14/2016 | Pending sale | $206,000$71/sqft |
Source: BHGRE METRO BROKERS #8011388 Report a problem | ||
| 6/3/2016 | Listed for sale | $206,000-1.9%$71/sqft |
Source: BHGRE METRO BROKERS #8011388 Report a problem | ||
| 5/13/2015 | Listing removed | $209,900$72/sqft |
Source: PROGRESSIVE REALTY LLC #07424235 Report a problem | ||
| 5/7/2015 | Listing removed | $1,450 |
Source: BHGRE METRO BROKERS #07443742 Report a problem | ||
| 4/29/2015 | Listed for rent | $1,450 |
Source: BHGRE METRO BROKERS #07443742 Report a problem | ||
| 3/26/2015 | Listed for sale | $209,900-8.9%$72/sqft |
Source: PROGRESSIVE REALTY LLC #07424235 Report a problem | ||
| 4/28/2005 | Sold | $230,300$79/sqft |
Source: Public Record Report a problem | ||
Public tax history
| Year | Property taxes | Tax assessment |
|---|---|---|
| 2026 | -- | $184,520 -2.4% |
| 2025 | $6,377 +1% | $189,000 +12.5% |
| 2024 | $6,313 +2.9% | $168,040 +3.1% |
| 2023 | $6,136 +16.3% | $163,040 +16.7% |
| 2022 | $5,277 +29.1% | $139,680 +33.5% |
| 2021 | $4,089 -0.6% | $104,600 |
| 2020 | $4,112 +26.7% | $104,600 +5.7% |
| 2019 | $3,244 | $98,920 +7.1% |
| 2018 | $3,244 +12.3% | $92,360 +16.4% |
| 2016 | $2,890 +4.8% | $79,320 +6.2% |
| 2015 | $2,757 | $74,720 +7.7% |
| 2014 | $2,757 +10.2% | $69,400 +3.4% |
| 2013 | $2,501 | $67,120 |
| 2012 | -- | $67,120 |
| 2011 | -- | $67,120 -23.4% |
| 2010 | -- | $87,640 |
| 2009 | -- | $87,640 -7.5% |
| 2007 | -- | $94,760 |
| 2006 | -- | $94,760 +0.6% |
| 2005 | -- | $94,160 |
Find assessor info on the county website
Monthly payment
Est. payment
Payment breakdown
Explore the cost of this home by adjusting the details. Changes won't be saved.Climate risks
Neighborhood: 30019
Nearby schools
Schools provided by the listing agent
- Elementary: Dyer
- Middle: Twin Rivers
- High: Mountain View
Source: GAMLS. This data may not be complete. We recommend contacting the local school district to confirm school assignments for this home.

Similar homes
- $410,0004 bd3 ba2.3k sqft560 Roland Manor Dr, Dacula, GA 30019Active
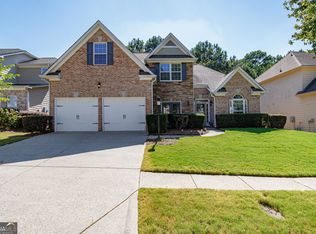
 MLS ID #10835161, Lisa Cayce, BHHS Georgia Properties. GAMLS
 - $475,0005 bd3 ba3.9k sqft2679 Heritage Oaks Cir, Dacula, GA 30019Active
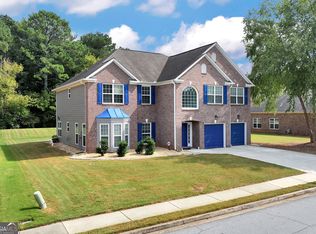 MLS ID #10848111, Brian K Smith, Keller Williams Realty North Atlanta. GAMLS
 - $444,9004 bd3 ba2.7k sqft1757 Water Springs Way, Dacula, GA 30019Active
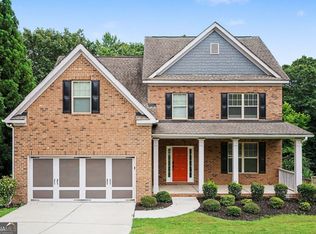 MLS ID #10805529, Robert E Salmons Jr., Entera Realty. GAMLS
 - $394,0004 bd4 ba2k sqft541 Collingsworth Ln, Lawrenceville, GA 30043Active
 MLS ID #10840188, Robert E Jones, Offerpad Brokerage. GAMLS
 - $508,0004 bd4 ba3.1k sqft1872 Bakers Mill Rd, Dacula, GA 30019ActiveMLS ID #10827181, Tanya Pickens, Opendoor Brokerage. GAMLS
- $389,0005 bd3 ba2.5k sqft524 Martin Forest Ln, Lawrenceville, GA 30045ActiveMLS ID #10843262, Justin Landis, Bolst. GAMLS
- $395,5004 bd3 ba4.3k sqft1170 Robert Pointe Way, Lawrenceville, GA 30045ActiveMLS ID #10844619, Wendy R Bunch, RE/MAX Pure. GAMLS
- $415,0004 bd3 ba1.8k sqft1891 Campbell Oaks Dr, Lawrenceville, GA 30045ActiveMLS ID #10816277, Nikkii Reidling, Hester Group, REALTORS. GAMLS
- $399,9994 bd3 ba2.4k sqft2054 Pierce Way, Buford, GA 30519ActiveMLS ID #10801084, Bonds Realty Group, Keller Williams Realty Atl. Partners. GAMLS
- $400,0004 bd3 ba2.6k sqft797 Sand Ln, Lawrenceville, GA 30045ActiveMLS ID #10857499, Rhonda Williams, Keller Williams Realty Cityside. GAMLS
- $479,0004 bd3 ba2.4k sqft2693 Cascade Bend Dr, Buford, GA 30519ActiveMLS ID #10868517, Peter Iyiegbu, BHGRE Metro Brokers. GAMLS
- $399,0003 bd3 ba2.4k sqft1752 Brackin Ct, Grayson, GA 30017Active Under ContractMLS ID #10843145, Eterno Realty Group, The Rezerve. GAMLS
- $469,9004 bd3 ba2.5k sqft2525 Woodbrook Ct, Lawrenceville, GA 30043ActiveMLS ID #10834947, Todd Haucke, Coldwell Banker Realty. GAMLS
- $469,9006 bd4 ba3.3k sqft1116 Maple Creek Rdg, Loganville, GA 30052ActiveMLS ID #10856367, Lisa Scola, Keller Williams Realty Atl. Partners. GAMLS
- $465,0004 bd3 ba3.2k sqft1230 Rivershyre Pkwy, Lawrenceville, GA 30043ActiveMLS ID #10753333, Mark Spain, Mark Spain Real Estate. GAMLS
- $479,9005 bd4 ba3k sqft3473 Fallen Oak Dr, Buford, GA 30519ActiveMLS ID #10852001, Yun Pan, Virtual Properties Realty.Net. GAMLS
- $420,0004 bd4 ba2.7k sqft320 Baymist Dr, Loganville, GA 30052ActiveMLS ID #10843035, Christina Tran, Harry Norman Realtors. GAMLS
- $469,9004 bd3 ba3.3k sqft1451 Mount Water Ct, Lawrenceville, GA 30043ActiveMLS ID #10739732, Cody Corbin, Virtual Properties Realty.com. GAMLS
- $425,0005 bd3 ba2.8k sqft1102 Bald Eagle Trce, Hoschton, GA 30548ActiveMLS ID #10835955, Shelley Woody, Keller Williams Realty First Atlanta. GAMLS
- $430,0004 bd3 ba2.3k sqft2183 Misty Brook Ct, Buford, GA 30519ActiveMLS ID #10736938, Annette Lawal, Virtual Properties Realty.com. GAMLS
