Here's a tighter, more engaging version with a little more punch: Welcome to this beautifully maintained 4-bedroom, 3-bath home in a quiet, established Lawrenceville neighborhood-just minutes from the best of Lawrenceville and Buford. Inside, you'll find a bright, open layout with refinished hardwoods, a spacious living area, formal dining room, and a well-equipped kitchen with ample cabinetry. The main level also features a guest bedroom and full bath-perfect for visitors or a home office. Upstairs offers a generous primary suite with dual walk-in closets and a private bath, plus two additional bedrooms connected by a true Jack-and-Jill bath and a large bonus room. The sunroom is a standout-ideal for relaxing or entertaining year-round. The 1,386 sq ft unfinished basement provides endless potential for future living space, gym, or media room. Enjoy a fully fenced backyard, two-car garage, and a prime location near top schools, parks, shopping, and dining. A versatile home with space, updates, and room to grow-don't miss it!
Active
Price cut: $11K (9/10)
$465,000
1230 Rivershyre Pkwy, Lawrenceville, GA 30043
4beds
3,254sqft
Single Family Residence
Built in 1991
0.41 Acres Lot
$461,800 Zestimate®
$143/sqft
$56/mo HOA
What's special
Fully fenced backyardTwo-car garageBright open layoutLarge bonus roomFormal dining roomRefinished hardwoods
- 159 days
- 536
- 15
Zillow last checked:
Listing updated:
Listed by:
Mark Spain 770-886-9000,
Mark Spain Real Estate,
John Wilson 910-465-9411,
Mark Spain Real Estate
Source: GAMLS,MLS#: 10753333
Facts & features
Interior
Bedrooms & bathrooms
- Bedrooms: 4
- Bathrooms: 3
- Full bathrooms: 3
- Main level bathrooms: 1
- Main level bedrooms: 1
Rooms
- Room types: Office, Other
Kitchen
- Features: Breakfast Bar, Pantry
Heating
- Central
Cooling
- Central Air, Electric
Appliances
- Included: Dishwasher, Microwave
- Laundry: Upper Level
Features
- Other
- Flooring: Carpet, Hardwood
- Windows: Double Pane Windows
- Basement: Exterior Entry,Unfinished
- Number of fireplaces: 1
- Fireplace features: Living Room
- Common walls with other units/homes: No Common Walls
Interior area
- Total structure area: 3,254
- Total interior livable area: 3,254 sqft
- Finished area above ground: 3,254
- Finished area below ground: 0
Property
Parking
- Total spaces: 2
- Parking features: Garage
- Has garage: Yes
Features
- Levels: Two
- Stories: 2
- Fencing: Back Yard
- Waterfront features: No Dock Or Boathouse
- Body of water: None
Lot
- Size: 0.41 Acres
- Features: Private
Details
- Parcel number: R7051 113
- Special conditions: Investor Owned
Construction
Type & style
- Home type: SingleFamily
- Architectural style: Traditional
- Property subtype: Single Family Residence
Materials
- Brick
- Foundation: Block
- Roof: Composition
Condition
- Resale
- New construction: No
- Year built: 1991
Utilities & green energy
- Sewer: Public Sewer
- Water: Public
- Utilities for property: Cable Available, Electricity Available, Phone Available, Water Available
Green energy
- Energy efficient items: Thermostat
Community & HOA
Community
- Features: None
- Subdivision: Rivershyre
HOA
- Has HOA: Yes
- Services included: Other
- HOA fee: $675 annually
Location
- Region: Lawrenceville
Financial & listing details
- Price per square foot: $143/sqft
- Tax assessed value: $481,200
- Annual tax amount: $6,141
- Date on market: 4/29/2026
- Cumulative days on market: 159 days
- Listing agreement: Exclusive Right To Sell
- Listing terms: Cash,Conventional,FHA,VA Loan
- Electric utility on property: Yes
Estimated market value
$461,800
$439,000 - $485,000
$2,797/mo
Price history
| Date | Event | Price |
|---|---|---|
| 9/10/2026 | Price change | $465,000-2.3%$143/sqft |
Source:  GAMLS #10753333 Report a problem GAMLS #10753333 Report a problem | ||
| 7/16/2026 | Price change | $476,000-2.5%$146/sqft |
Source: GAMLS #10753333 Report a problem | ||
| 6/12/2026 | Price change | $488,000-0.8%$150/sqft |
Source: GAMLS #10753333 Report a problem | ||
| 5/28/2026 | Price change | $492,000-2%$151/sqft |
Source: GAMLS #10753333 Report a problem | ||
| 4/29/2026 | Listed for sale | $502,000+15.7%$154/sqft |
Source:  FMLS GA #7761493 Report a problem FMLS GA #7761493 Report a problem | ||
| 3/31/2026 | Sold | $433,800-7.5%$133/sqft |
Source: Public Record Report a problem | ||
| 10/29/2025 | Sold | $469,000-3.3%$144/sqft |
Source: GAMLS #10588438 Report a problem | ||
| 10/29/2025 | Pending sale | $485,000$149/sqft |
Source: FMLS GA #7630074 Report a problem | ||
| 10/13/2025 | Price change | $485,000-1%$149/sqft |
Source: GAMLS #10588438 Report a problem | ||
| 9/30/2025 | Price change | $490,000-1%$151/sqft |
Source: GAMLS #10588438 Report a problem | ||
| 9/22/2025 | Price change | $495,000-1%$152/sqft |
Source: FMLS GA #7630074 Report a problem | ||
| 8/21/2025 | Listed for sale | $500,000+19%$154/sqft |
Source: FMLS GA #7630074 Report a problem | ||
| 2/28/2023 | Sold | $420,000-7.1%$129/sqft |
Source: Public Record Report a problem | ||
| 1/9/2023 | Pending sale | $452,000$139/sqft |
Source: GAMLS #10066805 Report a problem | ||
| 12/8/2022 | Price change | $452,000-1.5%$139/sqft |
Source: GAMLS #10066805 Report a problem | ||
| 11/17/2022 | Price change | $459,000-1.7%$141/sqft |
Source: GAMLS #10066805 Report a problem | ||
| 10/27/2022 | Price change | $467,000-1.3%$144/sqft |
Source: GAMLS #10066805 Report a problem | ||
| 10/6/2022 | Price change | $473,000-3.5%$145/sqft |
Source: GAMLS #10066805 Report a problem | ||
| 9/22/2022 | Listed for sale | $490,000$151/sqft |
Source: GAMLS #10066805 Report a problem | ||
| 7/8/2022 | Pending sale | $490,000$151/sqft |
Source: GAMLS #10066805 Report a problem | ||
| 7/2/2022 | Listed for sale | $490,000+17.1%$151/sqft |
Source: GAMLS #10066805 Report a problem | ||
| 6/8/2022 | Sold | $418,400+143.3%$129/sqft |
Source: Public Record Report a problem | ||
| 9/20/2010 | Sold | $172,000-2.2%$53/sqft |
Source: Public Record Report a problem | ||
| 7/22/2010 | Price change | $175,900-4.9%$54/sqft |
Source: Adams AMI #02869419 Report a problem | ||
| 6/20/2010 | Price change | $184,900-7.5%$57/sqft |
Source: foreclosure.com Report a problem | ||
| 5/7/2010 | Listed for sale | $199,900-10.8%$61/sqft |
Source: foreclosure.com Report a problem | ||
| 3/22/2010 | Sold | $224,074-15.4%$69/sqft |
Source: Public Record Report a problem | ||
| 3/19/2007 | Sold | $265,000$81/sqft |
Source: Public Record Report a problem | ||
Public tax history
| Year | Property taxes | Tax assessment |
|---|---|---|
| 2026 | -- | $192,480 -10.5% |
| 2025 | $6,952 +13.2% | $215,120 +28% |
| 2024 | $6,141 -3.1% | $168,000 +0.4% |
| 2023 | $6,339 +24.9% | $167,360 -2.1% |
| 2022 | $5,074 +18% | $171,000 +31.2% |
| 2021 | $4,299 +2.1% | $130,320 +4.4% |
| 2020 | $4,210 +3.1% | $124,840 |
| 2019 | $4,085 | $124,840 +12.6% |
| 2018 | $4,085 +17.6% | $110,840 +16% |
| 2016 | $3,475 -1% | $95,520 |
| 2015 | $3,510 | $95,520 |
| 2014 | $3,510 +18.1% | $95,520 +20.3% |
| 2013 | $2,972 | $79,400 |
| 2012 | -- | $79,400 +15.4% |
| 2011 | -- | $68,800 -33.1% |
| 2010 | -- | $102,800 |
| 2009 | -- | $102,800 +18.3% |
| 2007 | -- | $86,880 |
| 2006 | -- | $86,880 |
| 2005 | -- | $86,880 +13.5% |
| 2004 | $1,052 -0.1% | $76,520 |
| 2003 | $1,053 -49.7% | $76,520 |
| 2002 | $2,096 -3.5% | $76,520 |
| 2001 | $2,172 | $76,520 |
Find assessor info on the county website
Monthly payment
Est. payment
Payment breakdown
Explore the cost of this home by adjusting the details. Changes won't be saved.Climate risks
Neighborhood: 30043
Nearby schools
Schools provided by the listing agent
- Elementary: Taylor
- Middle: Creekland
- High: Collins Hill
Source: GAMLS. This data may not be complete. We recommend contacting the local school district to confirm school assignments for this home.
- $505,5006 bd4 ba3.7k sqft1220 Rivershyre Pkwy, Lawrenceville, GA 30043Off Market
- $467,7004 bd3 ba3.6k sqft1240 Rivershyre Pkwy, Lawrenceville, GA 30043Off Market
- $493,9004 bd3 ba4.3k sqft1239 Lochshyre Ct, Lawrenceville, GA 30043Off Market
- $407,1004 bd2 ba2.4k sqft1227 Stoneshyre Ct, Lawrenceville, GA 30043Off Market
Similar homes
- $469,9004 bd3 ba3.3k sqft1451 Mount Water Ct, Lawrenceville, GA 30043Active
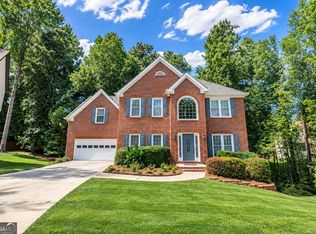
 MLS ID #10739732, Cody Corbin, Virtual Properties Realty.com. GAMLS
 - $495,0003 bd2 ba2.5k sqft709 Oak Moss Dr, Lawrenceville, GA 30043Active
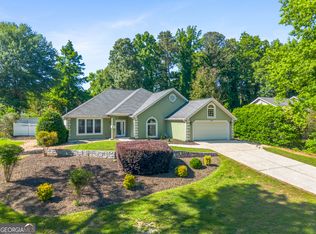 MLS ID #10835665, Maria E Mendoza, Chapman Hall Professionals Realty. GAMLS
 - $345,0004 bd3 ba2.1k sqft1825 Marsh Creek Dr, Lawrenceville, GA 30043Active
 MLS ID #10841264, Tanya Pickens, Opendoor Brokerage. GAMLS
 - $437,0005 bd3 ba3k sqft910 Paper Creek Dr, Lawrenceville, GA 30046Active
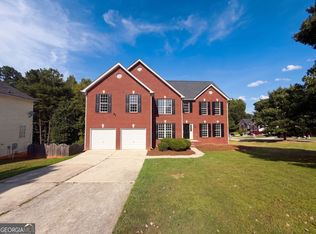 MLS ID #10843008, Tanya Pickens, Opendoor Brokerage. GAMLS
 - $439,0004 bd3 ba3.7k sqft2737 Crestworth Ln, Buford, GA 30519ActiveMLS ID #10840738, Andrew C Hurst, Maximum One Realty Executives. GAMLS
- $419,9004 bd2 ba1.9k sqft2214 Oakland Farm Dr, Lawrenceville, GA 30044ActiveMLS ID #10858356, Maricruz Montiel Cardenas, La Rosa Realty Georgia LLC. GAMLS
- $561,0004 bd1 ba3.4k sqft1481 Azalea Brook Dr, Lawrenceville, GA 30043ActiveMLS ID #10789882, Tanya Pickens, Opendoor Brokerage. GAMLS
- $398,0003 bd2 ba2.5k sqft272 Leatherwood Ct, Lawrenceville, GA 30043ActiveMLS ID #10813706, James Han, Chapman Hall Realtors. GAMLS
- $455,0004 bd3 ba3k sqft638 Glen Valley Way, Dacula, GA 30019ActiveMLS ID #10842148, Mark Spain, Mark Spain Real Estate. GAMLS
- $421,0005 bd3 ba2.5k sqft1800 Ivy Stone Ct, Buford, GA 30519ActiveMLS ID #10785304, Tanya Pickens, Opendoor Brokerage. GAMLS
- $430,0004 bd4 ba2.7k sqft945 Grand Ivey Pl, Dacula, GA 30019ActiveMLS ID #10823908, Kristal Elam, Elated Real Estate. GAMLS
- $479,0004 bd3 ba2.3k sqft2219 Brickton Xing, Buford, GA 30518ActiveMLS ID #10760827, Sam Nissen, Coldwell Banker Realty. GAMLS
- $500,0004 bd4 ba3.3k sqft1900 Milfield Cir, Snellville, GA 30078ActiveMLS ID #10760881, Tanya Pickens, Opendoor Brokerage. GAMLS
- $389,0004 bd3 ba3.3k sqft1876 Geyser Trce, Lawrenceville, GA 30044ActiveMLS ID #10772135, Tanya Pickens, Opendoor Brokerage. GAMLS
- $469,9006 bd4 ba2.4k sqft1116 Maple Creek Rdg, Loganville, GA 30052ActiveMLS ID #10856367, Lisa Scola, Keller Williams Realty Atl. Partners. GAMLS
- $429,5004 bd3 ba2.1k sqft2905 The Terraces Way, Dacula, GA 30019ActiveMLS ID #10836507, Vicky Barker, Keller Williams Premier. GAMLS
- $479,5003 bd3 ba1.6k sqft5979 Eton Ct, Norcross, GA 30071ActiveMLS ID #10866513, Angela Fowler, Angela Fowler Real Estate, LLC. GAMLS
- $479,0005 bd3 ba3k sqft1244 Amanda Jill Ct, Lawrenceville, GA 30045For Sale
 MLS ID #7800226, Marcelo Bump, NorthGroup Real Estate. FMLS GA
 - $343,0004 bd3 ba1.8k sqft901 Lauren Kay Ct, Lawrenceville, GA 30046ActiveMLS ID #10841273, Tanya Pickens, Opendoor Brokerage. GAMLS
- $485,0004 bd3 ba2.8k sqft861 Windsor Creek Dr, Grayson, GA 30017ActiveMLS ID #10768696, Tanya Pickens, Opendoor Brokerage. GAMLS
