INCREDIBLE BUYER INCENTIVES: $6,000 MORTGAGE CONCESSION. Opendoor Home Loans will contribute up to $6,000 towards a permanent interest rate buy-down if you finance with Opendoor Home Loans LLC. Welcome to 1800 Ivy Stone Ct, recently enhanced with fresh interior paint and partial flooring replacement throughout. The residence features a cozy fireplace. The primary bedroom contains a functional walk-in closet. Outside, a deck overlooks the fenced in backyard. This home blends comfort, updates, and useful outdoor space.. Included 100-Day Home Warranty with buyer activation
Active
Price cut: $14K (8/20)
$436,000
1800 Ivy Stone Ct, Buford, GA 30519
5beds
2,568sqft
Single Family Residence
Built in 1994
1.61 Acres Lot
$446,600 Zestimate®
$170/sqft
$-- HOA
What's special
Cozy fireplaceUseful outdoor spaceFresh interior paintPartial flooring replacement throughout
- 88 days
- 769
- 37
Zillow last checked:
Listing updated:
Listed by:
Tanya Pickens 404-796-8789,
Opendoor Brokerage,
Lance Stadler 678-866-0311,
Opendoor Brokerage
Source: GAMLS,MLS#: 10785304
Facts & features
Interior
Bedrooms & bathrooms
- Bedrooms: 5
- Bathrooms: 3
- Full bathrooms: 3
- Main level bathrooms: 1
- Main level bedrooms: 1
Rooms
- Room types: Family Room
Heating
- Central
Cooling
- Central Air
Appliances
- Included: Microwave
- Laundry: Other
Features
- Other
- Flooring: Laminate
- Basement: Unfinished
- Number of fireplaces: 1
Interior area
- Total structure area: 2,568
- Total interior livable area: 2,568 sqft
- Finished area above ground: 2,568
- Finished area below ground: 0
Property
Parking
- Total spaces: 2
- Parking features: Garage, Attached
- Has attached garage: Yes
Features
- Levels: Two
- Stories: 2
- Fencing: Wood
Lot
- Size: 1.61 Acres
- Features: Cul-De-Sac
Details
- Parcel number: R7134 278
Construction
Type & style
- Home type: SingleFamily
- Architectural style: Other
- Property subtype: Single Family Residence
Materials
- Aluminum Siding, Vinyl Siding, Other
- Foundation: Slab
- Roof: Composition
Condition
- Resale
- New construction: No
- Year built: 1994
Utilities & green energy
- Sewer: Septic Tank
- Water: Public
- Utilities for property: Water Available, Electricity Available
Community & HOA
Community
- Features: None
- Subdivision: STONY SPRINGS
HOA
- Has HOA: No
- Services included: None
Location
- Region: Buford
Financial & listing details
- Price per square foot: $170/sqft
- Tax assessed value: $447,300
- Annual tax amount: $6,308
- Date on market: 6/13/2026
- Cumulative days on market: 88 days
- Listing agreement: Exclusive Agency
- Listing terms: Cash,Conventional,VA Loan,FHA
- Electric utility on property: Yes
Estimated market value
$446,600
$424,000 - $469,000
$2,858/mo
Price history
| Date | Event | Price |
|---|---|---|
| 8/20/2026 | Price change | $436,000-3.1%$170/sqft |
Source:  FMLS GA #7787914 Report a problem FMLS GA #7787914 Report a problem | ||
| 7/10/2026 | Price change | $450,000-2.2%$175/sqft |
Source: FMLS GA #7787914 Report a problem | ||
| 6/13/2026 | Listed for sale | $460,000+17.3%$179/sqft |
Source:  GAMLS #10785304 Report a problem GAMLS #10785304 Report a problem | ||
| 5/21/2026 | Sold | $392,000+152.9%$153/sqft |
Source: Public Record Report a problem | ||
| 3/29/2016 | Listing removed | -- |
Source: Auction.com Report a problem | ||
| 3/9/2016 | Listed for sale | -- |
Source: Auction.com Report a problem | ||
| 8/10/2012 | Sold | $155,000+0.1%$60/sqft |
Source: Public Record Report a problem | ||
| 4/13/2012 | Price change | $154,900-1.7%$60/sqft |
Source: RE/MAX Center Dacula #4254712 Report a problem | ||
| 2/24/2012 | Price change | $157,500-4.5%$61/sqft |
Source: RE/MAX Center Dacula #3101810 Report a problem | ||
| 12/22/2011 | Price change | $164,900-7.9%$64/sqft |
Source: RE/MAX Center Dacula #3101810 Report a problem | ||
| 11/3/2011 | Listed for sale | $179,000$70/sqft |
Source: Listing Provided Courtesy Of RE/MAX Center #38058162 Report a problem | ||
| 8/1/2011 | Listing removed | $179,000$70/sqft |
Source: RE/MAX Center - Dacula #3101810 Report a problem | ||
| 7/30/2011 | Listed for sale | $179,000+15.5%$70/sqft |
Source: RE/MAX Center Dacula #3101810 Report a problem | ||
| 2/5/2001 | Sold | $155,000+20%$60/sqft |
Source: Public Record Report a problem | ||
| 7/21/1994 | Sold | $129,200$50/sqft |
Source: Public Record Report a problem | ||
Public tax history
| Year | Property taxes | Tax assessment |
|---|---|---|
| 2025 | $6,593 +1.6% | $178,920 +2.8% |
| 2024 | $6,490 0% | $174,040 |
| 2023 | $6,491 +13.5% | $174,040 +13.5% |
| 2022 | $5,721 +21.7% | $153,280 +25.2% |
| 2021 | $4,700 -0.6% | $122,440 |
| 2020 | $4,728 +3.8% | $122,440 |
| 2019 | $4,556 | $122,440 +18.6% |
| 2018 | $4,556 +34% | $103,200 +16.2% |
| 2016 | $3,400 +23.9% | $88,800 +28.5% |
| 2015 | $2,743 | $69,120 |
| 2014 | $2,743 +9.5% | $69,120 +11.5% |
| 2013 | $2,505 | $62,000 -9.5% |
| 2012 | -- | $68,480 -19.2% |
| 2011 | -- | $84,800 |
| 2010 | -- | $84,800 |
| 2009 | -- | $84,800 -9.5% |
| 2007 | -- | $93,680 +30.9% |
| 2006 | -- | $71,560 |
| 2005 | -- | $71,560 |
| 2004 | $905 +9.7% | $71,560 +12.4% |
| 2003 | $825 -49.7% | $63,680 |
| 2002 | $1,641 -4.2% | $63,680 |
| 2001 | $1,714 | $63,680 |
Find assessor info on the county website
Monthly payment
Est. payment
Payment breakdown
Explore the cost of this home by adjusting the details. Changes won't be saved.Climate risks
Neighborhood: 30519
Nearby schools
Schools provided by the listing agent
- Elementary: Woodward Mill
- Middle: Twin Rivers
- High: Mountain View
Source: GAMLS. This data may not be complete. We recommend contacting the local school district to confirm school assignments for this home.

Similar homes
- $450,0005 bd4 ba2.9k sqft3953 Lost Oak Dr, Buford, GA 30519Active
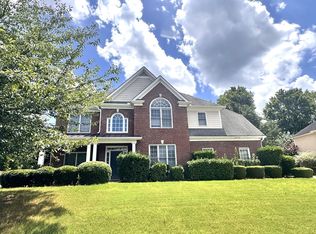
 MLS ID #10836120, Viet Doan, NDI Maxim Residential LLC.. GAMLS
 - $429,9004 bd3 ba2.1k sqft2905 The Terraces Way, Dacula, GA 30019Active
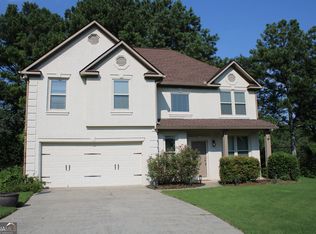 MLS ID #10836507, Vicky Barker, Keller Williams Premier. GAMLS
 - $399,0004 bd3 ba2.2k sqft1965 Deer Creek Trl, Buford, GA 30519Active
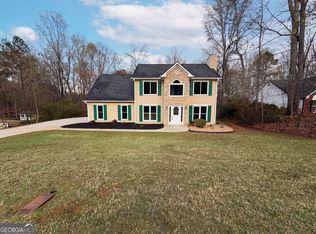 MLS ID #10716994, Tanya Pickens, Opendoor Brokerage. GAMLS
 - $479,0004 bd3 ba2.3k sqft2219 Brickton Xing, Buford, GA 30518Active
 MLS ID #10760827, Sam Nissen, Coldwell Banker Realty. GAMLS
 - $459,0004 bd3 ba2.4k sqft3430 Vista Creek Dr, Dacula, GA 30019ActiveMLS ID #10832281, Danielle Vadala, RE/MAX Center. GAMLS
- $374,9003 bd2 ba1.9k sqft2730 Matlin Way, Buford, GA 30519ActiveMLS ID #10832927, Lisa Hornsby, CKE Realty Services LLC. GAMLS
- $499,0005 bd3 ba3.2k sqft2118 Water Mill Ct, Buford, GA 30519ActiveMLS ID #10803602, Lynne Stephens, Otter Realty LLC. GAMLS
- $450,0004 bd4 ba2.7k sqft945 Grand Ivey Pl, Dacula, GA 30019ActiveMLS ID #10823908, Kristal Elam, Elated Real Estate. GAMLS
- $435,0004 bd3 ba2.6k sqft1070 Big Haynes Dr, Grayson, GA 30017ActiveMLS ID #10817456, Oscar M Ramirez, Virtual Properties Realty.com. GAMLS
- $476,0004 bd3 ba3.2k sqft1230 Rivershyre Pkwy, Lawrenceville, GA 30043ActiveMLS ID #10753333, Mark Spain, Mark Spain Real Estate. GAMLS
- $490,0004 bd3 ba2.2k sqft3772 Havenmist Cv, Suwanee, GA 30024ActiveMLS ID #10740164, Tanya Pickens, Opendoor Brokerage. GAMLS
- $524,0004 bd4 ba3.1k sqft1872 Bakers Mill Rd, Dacula, GA 30019ActiveMLS ID #10827181, Tanya Pickens, Opendoor Brokerage. GAMLS
- $356,0003 bd2 ba1.5k sqft1761 Keenland Pl, Lawrenceville, GA 30043ActiveMLS ID #10795889, Mark Spain, Mark Spain Real Estate. GAMLS
- $349,9003 bd3 ba1.7k sqft2051 Sunsweet Ct, Lawrenceville, GA 30043ActiveMLS ID #10804789, David Ly, Virtual Properties Realty.com. GAMLS
- $510,0003 bd3 ba3.1k sqft1708 Kings Cross Ct, Hoschton, GA 30548ActiveMLS ID #10831751, Cathy Blevins, Dockside Realty LLC. GAMLS
- $405,0003 bd3 ba1.9k sqft960 Millrace Way, Sugar Hill, GA 30518ActiveMLS ID #10813386, Barbara Dull, All 3 Realty LLC. GAMLS
- $349,0003 bd2 ba1.7k sqft1763 Shadybrook Ct, Lawrenceville, GA 30043ActiveMLS ID #10830743, Michele Parrish, CrossPointe Realty Inc.. GAMLS
- $425,0003 bd3 ba2.4k sqft2301 Piney Grove Rd, Loganville, GA 30052ActiveMLS ID #10792720, Scott W Fader, Joseph Walter Realty, LLC. GAMLS
- $365,0003 bd3 ba1.9k sqft101 Fernwood Ct, Lawrenceville, GA 30043ActiveMLS ID #10788921, Matt Anders, Keller Williams Realty Atl. Partners. GAMLS
- $342,5003 bd2 ba2.2k sqft105 Arbour Run, Suwanee, GA 30024ActiveMLS ID #10790293, Jay Gouldbourne, Gould Global Real Estate Co.. GAMLS
