SHORT SALE OPPORTUNITY IN IVEY CHASE! Bring your paint brush and give this home some TLC! Welcome to 945 Grand Ivey Place, a spacious 4-bedroom, 3.5-bath home offering approximately 2,718 square feet in Dacula's established Ivey Chase community. This two-story home features an open kitchen overlooking the family room, new LVP flooring, a cozy fireplace, separate dining space, and plenty of room for everyday living and entertaining. Upstairs, the oversized primary suite offers a spacious bath with double vanity, separate shower, and a generous walk-in closet. Three additional bedrooms provide flexibility for family, guests, or a home office. Outside, enjoy a private, fenced backyard with room to relax, entertain, or create your own outdoor retreat. Additional features include an attached garage, upper-level laundry, pantry, and extra storage. Ivey Chase offers neighborhood amenities including a swimming pool, tennis courts, playground, sidewalks, and streetlights. Property is being offered as a short sale and is subject to lender approval. A great opportunity for a buyer looking for space, community amenities, and the potential to make this home their own. Property is sold as-is. Buyer should allow additional time for lender review and approval. Please note: Select photos have been AI-enhanced to remove clutter and personal belongings for presentation purposes. The home's current level of cleaning and organization may differ from what is shown in some photos.
Active
Price cut: $5K (9/28)
$430,000
945 Grand Ivey Pl, Dacula, GA 30019
4beds
2,718sqft
Single Family Residence
Built in 2005
0.25 Acres Lot
$427,200 Zestimate®
$158/sqft
$38/mo HOA
What's special
Cozy fireplaceAttached garagePrivate fenced backyardSeparate dining spaceGenerous walk-in closetSeparate showerOversized primary suite
- 64 days
- 492
- 27
Zillow last checked:
Listing updated:
Listed by:
Kristal Elam 470-343-8470,
Elated Real Estate
Source: GAMLS,MLS#: 10823908
Facts & features
Interior
Bedrooms & bathrooms
- Bedrooms: 4
- Bathrooms: 4
- Full bathrooms: 3
- 1/2 bathrooms: 1
Rooms
- Room types: Office
Heating
- Central
Cooling
- Central Air
Appliances
- Included: Convection Oven
- Laundry: Upper Level
Features
- Walk-In Closet(s)
- Flooring: Vinyl
- Basement: None
- Number of fireplaces: 1
Interior area
- Total structure area: 2,718
- Total interior livable area: 2,718 sqft
- Finished area above ground: 2,718
- Finished area below ground: 0
Property
Parking
- Parking features: Garage
- Has garage: Yes
Features
- Levels: Two
- Stories: 2
Lot
- Size: 0.25 Acres
- Features: None
Details
- Parcel number: R7022 085
Construction
Type & style
- Home type: SingleFamily
- Architectural style: Traditional
- Property subtype: Single Family Residence
Materials
- Other
- Roof: Other
Condition
- Resale
- New construction: No
- Year built: 2005
Utilities & green energy
- Sewer: Public Sewer
- Water: Public
- Utilities for property: Electricity Available, High Speed Internet, Natural Gas Available, Sewer Available
Community & HOA
Community
- Features: Park, Pool
- Subdivision: Ivey Chase Ph 01
HOA
- Has HOA: Yes
- Services included: None
- HOA fee: $450 annually
Location
- Region: Dacula
Financial & listing details
- Price per square foot: $158/sqft
- Tax assessed value: $456,500
- Annual tax amount: $7,012
- Date on market: 8/10/2026
- Cumulative days on market: 64 days
- Listing agreement: Exclusive Right To Sell
- Electric utility on property: Yes
Estimated market value
$427,200
$406,000 - $449,000
$2,709/mo
Price history
| Date | Event | Price |
|---|---|---|
| 9/28/2026 | Price change | $430,000-1.1%$158/sqft |
Source:  GAMLS #10823908 Report a problem GAMLS #10823908 Report a problem | ||
| 9/11/2026 | Price change | $435,000-3.3%$160/sqft |
Source: GAMLS #10823908 Report a problem | ||
| 8/11/2026 | Listed for sale | $450,000+93.5%$166/sqft |
Source:  FMLS GA #7819225 Report a problem FMLS GA #7819225 Report a problem | ||
| 6/26/2015 | Sold | $232,500-3.1%$86/sqft |
Source: Public Record Report a problem | ||
| 5/20/2015 | Pending sale | $239,900$88/sqft |
Source: OPTIMUS REAL ESTATE BROKERS #07425887 Report a problem | ||
| 4/3/2015 | Listed for sale | $239,900-9%$88/sqft |
Source: OPTIMUS REAL ESTATE BROKERS #07425887 Report a problem | ||
| 12/5/2005 | Sold | $263,500$97/sqft |
Source: Public Record Report a problem | ||
Public tax history
| Year | Property taxes | Tax assessment |
|---|---|---|
| 2026 | -- | $182,600 -3.4% |
| 2025 | $7,012 +9.5% | $189,080 +11.4% |
| 2024 | $6,406 0% | $169,800 |
| 2023 | $6,406 +8.3% | $169,800 +8.2% |
| 2022 | $5,917 +33.2% | $156,960 +38.1% |
| 2021 | $4,442 -0.6% | $113,640 |
| 2020 | $4,467 +3.8% | $113,640 |
| 2019 | $4,302 | $113,640 +7.3% |
| 2018 | $4,302 +19.5% | $105,920 +13.9% |
| 2016 | $3,601 +3.9% | $93,000 -1% |
| 2015 | $3,465 | $93,960 +6.4% |
| 2014 | $3,465 +18.3% | $88,280 +12.4% |
| 2013 | $2,930 | $78,560 -4.3% |
| 2012 | -- | $82,080 |
| 2011 | -- | $82,080 -14.3% |
| 2010 | -- | $95,800 |
| 2009 | -- | $95,800 -12.6% |
| 2007 | -- | $109,600 |
| 2006 | -- | $109,600 +448% |
| 2005 | -- | $20,000 |
Find assessor info on the county website
Monthly payment
Est. payment
Payment breakdown
Explore the cost of this home by adjusting the details. Changes won't be saved.Climate risks
Neighborhood: 30019
Nearby schools
Schools provided by the listing agent
- Elementary: Dyer
- Middle: Twin Rivers
- High: Mountain View
Source: GAMLS. This data may not be complete. We recommend contacting the local school district to confirm school assignments for this home.
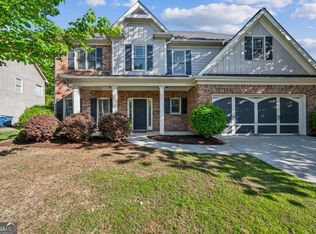
Similar homes
- $430,0004 bd3 ba2.4k sqft1168 Whisperwood Ln, Lawrenceville, GA 30043Active
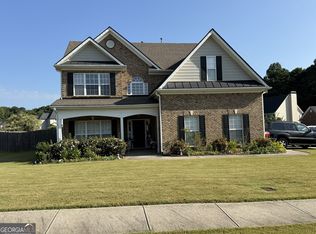
 MLS ID #10842565, David Elrod, Real Broker, LLC. GAMLS
 - $415,0004 bd3 ba2.3k sqft3099 Brooksong Way, Dacula, GA 30019Active
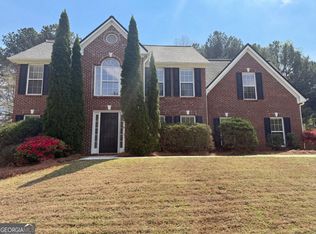 MLS ID #10721901, Tanya Pickens, Opendoor Brokerage. GAMLS
 - $487,9003 bd2 ba2.3k sqft1205 Bonnerton Ct, Dacula, GA 30019Active
 MLS ID #10825762, Kiley Hope, Funari Realty LLC. GAMLS
 - $508,0004 bd4 ba3.1k sqft1872 Bakers Mill Rd, Dacula, GA 30019Active
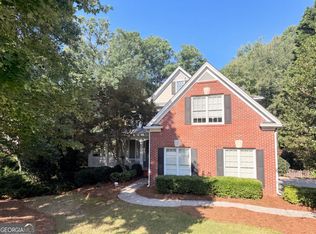 MLS ID #10827181, Tanya Pickens, Opendoor Brokerage. GAMLS
 - $439,9004 bd2 ba2.6k sqft3279 Wages Cir, Dacula, GA 30019ActiveMLS ID #10766077, Jody M Swords, Southern Classic Realtors. GAMLS
- $460,0004 bd3 ba3.2k sqft1737 Rolling View Way, Dacula, GA 30019ActiveMLS ID #10791300, Weam Ali, Keller Williams Realty Consultants. GAMLS
- $439,0004 bd3 ba3.7k sqft2737 Crestworth Ln, Buford, GA 30519ActiveMLS ID #10840738, Andrew C Hurst, Maximum One Realty Executives. GAMLS
- $398,8004 bd4 ba2.8k sqft708 York View Dr, Auburn, GA 30011ActiveMLS ID #10729865, Kevin J Holtzclaw, GA Realty LLC. GAMLS
- $421,0005 bd3 ba2.5k sqft1800 Ivy Stone Ct, Buford, GA 30519ActiveMLS ID #10785304, Tanya Pickens, Opendoor Brokerage. GAMLS
- $437,0005 bd3 ba3k sqft910 Paper Creek Dr, Lawrenceville, GA 30046ActiveMLS ID #10843008, Tanya Pickens, Opendoor Brokerage. GAMLS
- $398,0004 bd3 ba2.7k sqft3500 Bogan Mill Rd, Buford, GA 30519ActiveMLS ID #10820295, Dave Abbasi, Virtual Properties Realty.com. GAMLS
- $465,0004 bd3 ba3.2k sqft1230 Rivershyre Pkwy, Lawrenceville, GA 30043ActiveMLS ID #10753333, Mark Spain, Mark Spain Real Estate. GAMLS
- $445,0004 bd3 ba2.4k sqft4266 Suwanee Brook Ct, Buford, GA 30518ActiveMLS ID #10857418, Vinita Rai, Keller Williams Realty North Atlanta. GAMLS
- $414,0005 bd3 ba2.8k sqft3222 Keenly Ives Ct, Buford, GA 30519ActiveMLS ID #10759510, Tanya Pickens, Opendoor Brokerage. GAMLS
- $399,9004 bd4 ba3.1k sqft1673 Wilson Manor Cir, Lawrenceville, GA 30045ActiveMLS ID #10774999, Michael Bolet, Fathom Realty GA, LLC. GAMLS
- $399,9004 bd2 ba1.9k sqft2214 Oakland Farm Dr, Lawrenceville, GA 30044ActiveMLS ID #10858356, Maricruz Montiel Cardenas, La Rosa Realty Georgia LLC. GAMLS
- $427,0004 bd3 ba3.8k sqft5131 Deer Path Ln, Gainesville, GA 30507ActiveMLS ID #10826979, Erin Groover, Homesmart Realty Partners. GAMLS
- $398,0003 bd2 ba2.5k sqft272 Leatherwood Ct, Lawrenceville, GA 30043ActiveMLS ID #10813706, James Han, Chapman Hall Realtors. GAMLS
- $465,0005 bd4 ba2.6k sqft850 Glenns Farm Way, Grayson, GA 30017ActiveMLS ID #10835925, Carol Ann Rose, Homeland Realty Group. GAMLS
