BEAUTIFULLY UPDATED & MOVE-IN READY | OVER $25,000 IN RECENT IMPROVEMENTS! Welcome to this beautifully upgraded northeast-facing, brick-front home in a highly desirable Buford location! Offering the perfect combination of comfort, style, and convenience, this home has been thoughtfully renovated with over $25,000 invested in recent upgrades and improvements. Recent improvements include new carpet, new flooring, a new main-level HVAC system, fresh interior paint throughout, and a brand-new water heater installed in 2026. The roof is approximately 7 years old, adding further value and peace of mind. The upgrades continue throughout the home! All three bathrooms feature brand-new American Standard commodes with professionally installed bidet sprays. All bedroom ceiling fans have been replaced with modern, branded fans featuring high-tech remote controls and dimmers. Improvement invoices are available from the seller. Step outside to enjoy the newly fenced backyard, offering added privacy and outdoor enjoyment. The backyard also features recently planted fruit-bearing peach and apple trees, adding a charming and functional touch to the outdoor space. INCREDIBLE LOCATION! Just minutes from Sugar Hill Town Center, Downtown Buford, Mall of Georgia, and Suwanee Town Center, with convenient access to Buford Highway, Peachtree Industrial Boulevard, Highway 20, I-85, shopping, dining, and everyday grocery needs. Located within access to well-rated schools. Extensively upgraded, move-in ready, and priced to offer exceptional value! Don't miss this wonderful opportunity to own a beautifully renovated home in one of Buford's desirable locations. Schedule your showing today!
Active
$445,000
4266 Suwanee Brook Ct, Buford, GA 30518
4beds
2,424sqft
Single Family Residence
Built in 2004
7,405 Square Feet Lot
$435,500 Zestimate®
$184/sqft
$63/mo HOA
What's special
Fresh interior paint throughoutNew main-level hvac systemNew carpetNew flooring
- 40 days
- 539
- 32
Zillow last checked:
Listing updated:
Listed by:
Vinita Rai 206-825-1189,
Keller Williams Realty North Atlanta
Source: GAMLS,MLS#: 10857418
Facts & features
Interior
Bedrooms & bathrooms
- Bedrooms: 4
- Bathrooms: 3
- Full bathrooms: 2
- 1/2 bathrooms: 1
Rooms
- Room types: Foyer
Kitchen
- Features: Breakfast Area, Walk-in Pantry
Heating
- Natural Gas
Cooling
- Central Air
Appliances
- Included: Dishwasher, Disposal, Dryer, Gas Water Heater, Refrigerator, Washer
- Laundry: Upper Level
Features
- Double Vanity, Tray Ceiling(s), Walk-In Closet(s)
- Flooring: Carpet, Hardwood, Tile
- Windows: Double Pane Windows
- Basement: None
- Attic: Pull Down Stairs
- Number of fireplaces: 1
- Fireplace features: Living Room
- Common walls with other units/homes: No Common Walls
Interior area
- Total structure area: 2,424
- Total interior livable area: 2,424 sqft
- Finished area above ground: 2,424
- Finished area below ground: 0
Property
Parking
- Total spaces: 2
- Parking features: Garage
- Has garage: Yes
Features
- Levels: One
- Stories: 1
- Fencing: Back Yard
- Waterfront features: No Dock Or Boathouse
- Body of water: None
Lot
- Size: 7,405 Square Feet
- Features: Level
Details
- Parcel number: R7257 263
Construction
Type & style
- Home type: SingleFamily
- Architectural style: Brick Front,Craftsman,Traditional
- Property subtype: Single Family Residence
Materials
- Aluminum Siding, Concrete
- Foundation: Slab
- Roof: Composition
Condition
- Resale
- New construction: No
- Year built: 2004
Utilities & green energy
- Sewer: Public Sewer
- Water: Public
- Utilities for property: Cable Available, Electricity Available, Natural Gas Available, Sewer Available, Water Available
Community & HOA
Community
- Features: None
- Security: Smoke Detector(s)
- Subdivision: Suwanee Brook
HOA
- Has HOA: Yes
- Services included: Maintenance Grounds
- HOA fee: $750 annually
Location
- Region: Buford
Financial & listing details
- Price per square foot: $184/sqft
- Tax assessed value: $468,200
- Annual tax amount: $4,916
- Date on market: 10/2/2026
- Cumulative days on market: 39 days
- Listing agreement: Exclusive Right To Sell
- Listing terms: Cash,Conventional,Other
- Electric utility on property: Yes
Estimated market value
$435,500
$414,000 - $457,000
$2,528/mo
Price history
| Date | Event | Price |
|---|---|---|
| 11/8/2026 | Listed for rent | $2,950$1/sqft |
Source: FMLS GA #7862048 Report a problem | ||
| 10/2/2026 | Listed for sale | $445,000+5.7%$184/sqft |
Source:  GAMLS #10857418 Report a problem | ||
| 8/27/2025 | Sold | $421,000-6.4%$174/sqft |
Source: GAMLS #10587988 Report a problem | ||
| 8/21/2025 | Pending sale | $450,000$186/sqft |
Source:  FMLS GA #7634654 Report a problem | ||
| 8/18/2025 | Listed for sale | $450,000-4.2%$186/sqft |
Source: FMLS GA #7634654 Report a problem | ||
| 8/18/2025 | Listing removed | $469,500$194/sqft |
Source: GAMLS #10542745 Report a problem | ||
| 8/2/2025 | Price change | $469,500-2.1%$194/sqft |
Source: GAMLS #10542745 Report a problem | ||
| 6/11/2025 | Price change | $479,500-0.6%$198/sqft |
Source: FMLS GA #7587721 Report a problem | ||
| 5/29/2025 | Listed for sale | $482,500+129.8%$199/sqft |
Source: FMLS GA #7587721 Report a problem | ||
| 11/13/2015 | Sold | $210,000$87/sqft |
Source:  FMLS GA #5598952 Report a problem | ||
| 10/3/2015 | Pending sale | $210,000$87/sqft |
Source: RE/MAX CENTER #5598952 Report a problem | ||
| 9/23/2015 | Listed for sale | $210,000$87/sqft |
Source: RE/MAX CENTER #5598952 Report a problem | ||
| 11/13/2013 | Sold | $210,000+61.5%$87/sqft |
Source: Agent Provided Report a problem | ||
| 3/25/2011 | Listing removed | $130,000$54/sqft |
Source: RE/MAX FIVE STAR #4160521 Report a problem | ||
| 2/26/2011 | Listed for sale | $130,000$54/sqft |
Source: RE/MAX FIVE STAR #4160521 Report a problem | ||
| 2/5/2011 | Pending sale | $130,000-26.8%$54/sqft |
Source: RE/MAX FIVE STAR #4160521 Report a problem | ||
| 12/28/2010 | Sold | $177,577+36.6%$73/sqft |
Source: Public Record Report a problem | ||
| 12/23/2010 | Listed for sale | $130,000-34.4%$54/sqft |
Source: RE/MAX FIVE STAR #4160521 Report a problem | ||
| 3/24/2005 | Sold | $198,200$82/sqft |
Source: Public Record Report a problem | ||
Public tax history
| Year | Property taxes | Tax assessment |
|---|---|---|
| 2026 | -- | $187,280 +1.3% |
| 2025 | $4,916 +1.9% | $184,880 +6.7% |
| 2024 | $4,822 +24.6% | $173,280 +14.9% |
| 2023 | $3,870 -10.5% | $150,840 |
| 2022 | $4,326 +26.4% | $150,840 +44.1% |
| 2021 | $3,423 -0.7% | $104,680 |
| 2020 | $3,446 +2.9% | $104,680 |
| 2019 | $3,350 | $104,680 +13.3% |
| 2018 | $3,350 +15.1% | $92,360 +10.8% |
| 2016 | $2,912 +6.2% | $83,320 +12.1% |
| 2015 | $2,743 | $74,320 -3.5% |
| 2014 | $2,743 +12.4% | $77,000 +17.7% |
| 2013 | $2,440 | $65,416 +25.8% |
| 2012 | -- | $52,000 -32.4% |
| 2011 | -- | $76,960 -10.7% |
| 2010 | -- | $86,200 |
| 2009 | -- | $86,200 +1.4% |
| 2007 | -- | $85,000 |
| 2006 | -- | $85,000 |
| 2005 | -- | $85,000 |
Find assessor info on the county website
Monthly payment
Est. payment
Payment breakdown
Explore the cost of this home by adjusting the details. Changes won't be saved.Climate risks
Neighborhood: 30518
Nearby schools
Schools provided by the listing agent
- Elementary: Sugar Hill
- Middle: Lanier
- High: Lanier
Source: GAMLS. This data may not be complete. We recommend contacting the local school district to confirm school assignments for this home.


Similar homes
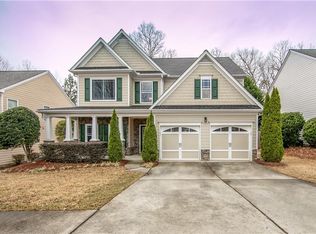
- $450,0004 bd4 ba1.8k sqft4931 Sugar Creek Dr, Sugar Hill, GA 30518Active
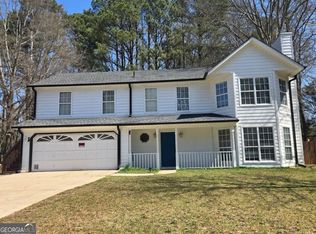
 MLS ID #10837334, Lina Cubides Bachiller, Virtual Properties Realty.com. GAMLS
- $499,9005 bd3 ba2.8k sqft3881 Roxfield Dr, Buford, GA 30518Active
 MLS ID #10854008, Brittani Mannings, First American Realty Group. GAMLS
- $400,0004 bd3 ba2.4k sqft5410 Windswept Trce, Buford, GA 30518Active
 MLS ID #10841257, Tanya Pickens, Opendoor Brokerage. GAMLS
- $410,0005 bd3 ba2.5k sqft1800 Ivy Stone Ct, Buford, GA 30519Active
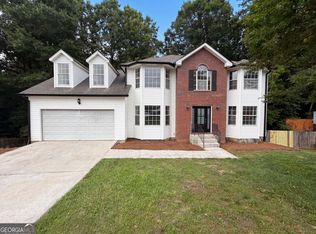 MLS ID #10785304, Tanya Pickens, Opendoor Brokerage. GAMLS
- $440,0005 bd3 ba2.2k sqft6730 Island Pointe Dr, Buford, GA 30518ActiveMLS ID #10875623, Chifei Sheih, Opendoor Brokerage. GAMLS
- $370,0003 bd3 ba1.9k sqft960 Millrace Way, Sugar Hill, GA 30518ActiveMLS ID #10850758, Barbara Dull, All 3 Realty LLC. GAMLS
- $649,9003 bd3 ba1.8k sqft2400 Buford Dam Rd, Buford, GA 30518ActiveMLS ID #10807811, Bret Muetzelfeld, Peach State Realty. GAMLS
- $492,9006 bd4 ba3.2k sqft3721 Bogan Mill Rd, Buford, GA 30519ActiveMLS ID #10858330, Abraham Seka, Solutions First Realty LLC. GAMLS
- $430,0004 bd4 ba2.7k sqft945 Grand Ivey Pl, Dacula, GA 30019ActiveMLS ID #10823908, Kristal Elam, Elated Real Estate. GAMLS
- $449,9003 bd3 ba3.1k sqft1708 Kings Cross Ct, Hoschton, GA 30548ActiveMLS ID #10831751, Cathy Blevins, Dockside Realty. GAMLS
- $395,0005 bd3 ba2.8k sqft3222 Keenly Ives Ct, Buford, GA 30519ActiveMLS ID #10759510, Tanya Pickens, Opendoor Brokerage. GAMLS
- $469,4004 bd3 ba2.9k sqft1085 Grace Hadaway Ln, Lawrenceville, GA 30043ActiveMLS ID #10760190, Geradline Manzanero Surez, Virtual Properties Realty.com. GAMLS
- $385,0005 bd4 ba2.9k sqft2554 Sterling Dr, Lawrenceville, GA 30043ActiveMLS ID #10797965, Dave Abbasi, Virtual Properties Realty.com. GAMLS
- $371,0004 bd3 ba2.2k sqft1965 Deer Creek Trl, Buford, GA 30519ActiveMLS ID #10716994, Tanya Pickens, Opendoor Brokerage. GAMLS
- $449,9004 bd2 ba2.2k sqft3474 Ennfield Way, Duluth, GA 30096ActiveMLS ID #10814337, Hoa Bao, Drake Realty, Inc.. GAMLS
- $499,9005 bd4 ba3.1k sqft365 Chestnut Chas, Hoschton, GA 30548ActiveMLS ID #10888189, Vince Lowery, V. Low Properties Inc.. GAMLS
- $399,9004 bd2 ba1.9k sqft2214 Oakland Farm Dr, Lawrenceville, GA 30044ActiveMLS ID #10858356, Maricruz Montiel Cardenas, La Rosa Realty Georgia LLC. GAMLS
- $475,0004 bd4 ba2.8k sqft2859 Savannah Walk Ln, Suwanee, GA 30024ActiveMLS ID #10691778, Tanya Pickens, Opendoor Brokerage. GAMLS
- $419,9004 bd3 ba1.9k sqft4915 Bayberry Dr, Cumming, GA 30040ActiveMLS ID #10808977, Tiffany Simone Lee, Property Experts. GAMLS
- $469,0003 bd3 ba2.4k sqft5140 Meridian Ln, Johns Creek, GA 30022ActiveMLS ID #10883295, Anhad Chawla, Homesmart Realty Partners. GAMLS
