Buford City Schools! Don't miss this beautifully maintained resale home located in one of the area's most desirable school districts. Featuring a welcoming covered front porch and an open-concept floor plan, this home offers comfortable living with a functional layout. The main level boasts hardwood flooring throughout the living room, dining area, and kitchen. The spacious primary suite is conveniently located on the main floor and features a private full bathroom. Also on the main level are a laundry room and a convenient half bath for guests. Upstairs, you'll find two generously sized secondary bedrooms and a full bathroom, providing plenty of space for family, guests, or a home office. Step outside onto the rear deck overlooking a large lot with plenty of room for outdoor entertaining, gardening, or play. Ideally situated just minutes from downtown Buford, shopping, restaurants, parks, Lake Lanier, and major highways, this home offers both convenience and an exceptional location. Zoned for the award-winning Buford City School District, this is an outstanding opportunity to own a home in one of North Georgia's most sought-after communities. Schedule your private showing today!
Active
$649,900
2400 Buford Dam Rd, Buford, GA 30518
3beds
1,880sqft
Single Family Residence
Built in 2018
1.11 Acres Lot
$625,700 Zestimate®
$346/sqft
$-- HOA
What's special
Open-concept floor planWelcoming covered front porch
- 75 days
- 361
- 14
Zillow last checked:
Listing updated:
Listed by:
Bret Muetzelfeld 678-665-1266,
Peach State Realty
Source: GAMLS,MLS#: 10807811
Facts & features
Interior
Bedrooms & bathrooms
- Bedrooms: 3
- Bathrooms: 3
- Full bathrooms: 2
- 1/2 bathrooms: 1
- Main level bathrooms: 1
- Main level bedrooms: 1
Rooms
- Room types: Family Room
Dining room
- Features: Dining Rm/Living Rm Combo
Kitchen
- Features: Breakfast Area, Kitchen Island, Pantry
Heating
- Forced Air
Cooling
- Ceiling Fan(s), Central Air
Appliances
- Included: Dishwasher, Refrigerator
- Laundry: Common Area
Features
- Master On Main Level, Separate Shower, Split Bedroom Plan, Walk-In Closet(s)
- Flooring: Carpet, Hardwood
- Basement: None
- Number of fireplaces: 1
- Fireplace features: Family Room
Interior area
- Total structure area: 1,880
- Total interior livable area: 1,880 sqft
- Finished area above ground: 1,880
- Finished area below ground: 0
Property
Parking
- Total spaces: 2
- Parking features: Attached, Garage
- Has attached garage: Yes
Features
- Levels: Two
- Stories: 2
- Patio & porch: Deck, Porch
Lot
- Size: 1.11 Acres
- Features: Level, Private
Details
- Parcel number: R7327 001
Construction
Type & style
- Home type: SingleFamily
- Architectural style: Traditional
- Property subtype: Single Family Residence
Materials
- Wood Siding
- Roof: Composition
Condition
- Resale
- New construction: No
- Year built: 2018
Utilities & green energy
- Sewer: Septic Tank
- Water: Public
- Utilities for property: Cable Available, Electricity Available, Natural Gas Available, Phone Available, Water Available
Community & HOA
Community
- Features: None
- Security: Smoke Detector(s)
- Subdivision: None
HOA
- Has HOA: No
- Services included: None
Location
- Region: Buford
Financial & listing details
- Price per square foot: $346/sqft
- Tax assessed value: $411,300
- Annual tax amount: $2,220
- Date on market: 7/17/2026
- Cumulative days on market: 76 days
- Listing agreement: Exclusive Right To Sell
- Electric utility on property: Yes
Estimated market value
$625,700
$594,000 - $657,000
$2,666/mo
Price history
| Date | Event | Price |
|---|---|---|
| 7/17/2026 | Listed for sale | $649,900+855.7%$346/sqft |
Source:  GAMLS #10807811 Report a problem GAMLS #10807811 Report a problem | ||
| 4/29/2017 | Sold | $68,000-13.4%$36/sqft |
Source: Public Record Report a problem | ||
| 10/2/2015 | Listing removed | $78,500$42/sqft |
Source: The Real Estate Book #7341447 Report a problem | ||
| 10/31/2013 | Listed for sale | $78,500-12.3%$42/sqft |
Source: Coldwell Banker Residential Brokerage - 400 North/Lake Lanier #5214731 Report a problem | ||
| 6/13/2011 | Listing removed | $89,500$48/sqft |
Source: Keller Williams - Atlanta - North Gwinnett #4090626 Report a problem | ||
| 7/6/2010 | Listed for sale | $89,500-64.2%$48/sqft |
Source: Keller Williams Realty Atlanta Partners #4090626 Report a problem | ||
| 4/4/2008 | Listed for sale | $250,000+284.6%$133/sqft |
Source: eWebEngine #3683106 Report a problem | ||
| 7/14/2000 | Sold | $65,000$35/sqft |
Source: Public Record Report a problem | ||
Public tax history
| Year | Property taxes | Tax assessment |
|---|---|---|
| 2025 | $2,220 | $164,520 |
| 2024 | -- | $164,520 |
| 2023 | $1,163 -11% | $164,520 +37.3% |
| 2022 | $1,307 | $119,800 |
| 2021 | $1,307 | $119,800 |
| 2020 | $1,307 +10.7% | $119,800 +18.8% |
| 2019 | $1,180 | $100,840 +678.1% |
| 2018 | $1,180 +714.4% | $12,960 +18.7% |
| 2016 | $145 | $10,920 |
| 2015 | $145 | $10,920 -15.7% |
| 2014 | $145 | $12,960 -19% |
| 2012 | -- | $16,000 |
| 2011 | -- | $16,000 |
| 2010 | -- | $16,000 |
| 2009 | -- | $16,000 |
| 2007 | -- | $16,000 -50.6% |
| 2006 | -- | $32,400 +130.1% |
| 2005 | -- | $14,080 -44.2% |
| 2004 | -- | $25,240 +11.1% |
| 2003 | -- | $22,720 |
| 2002 | $724 -0.9% | $22,720 |
| 2001 | $731 | $22,720 |
Find assessor info on the county website
Monthly payment
Est. payment
Payment breakdown
Explore the cost of this home by adjusting the details. Changes won't be saved.Climate risks
Neighborhood: 30518
Nearby schools
Schools provided by the listing agent
- Elementary: Buford Academy
- Middle: Buford
- High: Buford
Source: GAMLS. This data may not be complete. We recommend contacting the local school district to confirm school assignments for this home.
Similar homes
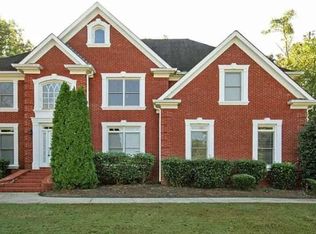
- $525,0004 bd3 ba2.6k sqft6640 Grand Magnolia Dr, Sugar Hill, GA 30518Active
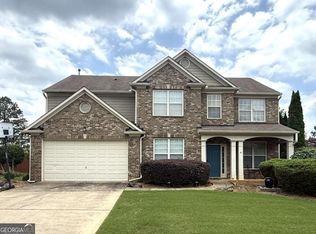
 MLS ID #10855936, Kristin Meuris, Keller Williams Realty. GAMLS
 - $479,0004 bd3 ba2.3k sqft2219 Brickton Xing, Buford, GA 30518Active
 MLS ID #10760827, Sam Nissen, Coldwell Banker Realty. GAMLS
 - $389,9003 bd3 ba1.9k sqft960 Millrace Way, Sugar Hill, GA 30518Active
 MLS ID #10850758, Barbara Dull, All 3 Realty LLC. GAMLS
 - $430,0004 bd3 ba2.8k sqft108 Woodland St, Buford, GA 30518Active
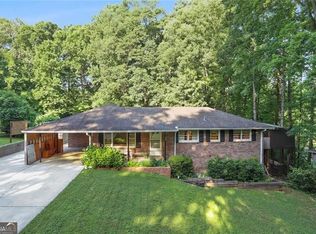 MLS ID #10692358, Sandra D Amis, Virtual Properties Realty.com. GAMLS
 - $372,0003 bd3 ba1.7k sqft4636 Pine Acre Cir, Sugar Hill, GA 30518ActiveMLS ID #10814233, Tanya Pickens, Opendoor Brokerage. GAMLS
- $469,0004 bd4 ba1.8k sqft4931 Sugar Creek Dr, Sugar Hill, GA 30518ActiveMLS ID #10837334, Lina Cubides Bachiller, Virtual Properties Realty.com. GAMLS
- $325,0004 bd3 ba1.3k sqft2831 Pebblebrook Ct, Buford, GA 30518Active Under ContractMLS ID #10833677, Eduardo Vargas, HomeSmart. GAMLS
- $377,0003 bd4 ba1.8k sqft4615 Creek Bluff Dr, Sugar Hill, GA 30518ActiveMLS ID #10794712, Mark Spain, Mark Spain Real Estate. GAMLS
- $584,9004 bd3 ba2.6k sqft2650 Blackstock Dr, Cumming, GA 30041ActiveMLS ID #10843853, Greg Kurzner, Resideum Real Estate. GAMLS
- $410,0004 bd3 ba2.4k sqft5410 Windswept Trce, Buford, GA 30518ActiveMLS ID #10841257, Tanya Pickens, Opendoor Brokerage. GAMLS
- $565,0004 bd2 ba2.7k sqft8635 Amsbury Way, Cumming, GA 30041ActiveMLS ID #10799568, Tanya Pickens, Opendoor Brokerage. GAMLS
- $421,0005 bd3 ba2.5k sqft1800 Ivy Stone Ct, Buford, GA 30519ActiveMLS ID #10785304, Tanya Pickens, Opendoor Brokerage. GAMLS
- $405,0004 bd3 ba2.7k sqft3500 Bogan Mill Rd, Buford, GA 30519ActiveMLS ID #10820295, Dave Abbasi, Virtual Properties Realty.com. GAMLS
- $719,9005 bd4 ba2.6k sqft4920 Magnolia Creek Dr, Cumming, GA 30028ActiveMLS ID #10808393, Steven T Koleno, Beycome Brokerage Realty LLC. GAMLS
- $487,9003 bd2 ba2.3k sqft1205 Bonnerton Ct, Dacula, GA 30019ActiveMLS ID #10825762, Kiley Hope, Funari Realty LLC. GAMLS
- $489,0004 bd3 ba2.1k sqft1950 Mountain Rd, Cumming, GA 30040Active Under ContractMLS ID #10815097, Christina Parker, Trelora Realty, Inc.. GAMLS
- $564,9005 bd3 ba2.6k sqft1160 S Bethany Creek Dr, Milton, GA 30004ActiveMLS ID #10847095, Scott W Fader, Joseph Walter Realty, LLC. GAMLS
- $399,0004 bd3 ba2.2k sqft1965 Deer Creek Trl, Buford, GA 30519ActiveMLS ID #10716994, Tanya Pickens, Opendoor Brokerage. GAMLS
- $459,9004 bd3 ba2.4k sqft3277 Wild Clary Ct, Buford, GA 30519ActiveMLS ID #10838787, Bryan Ashworth, Slate Group Realty LLC. GAMLS
- $379,0004 bd3 ba2.6k sqft4671 Shay Ter, Buford, GA 30519ActiveMLS ID #10767640, Jacquelyn J Walters, Keller Williams Realty Buckhead. GAMLS
