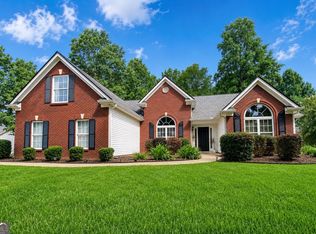
Welcome to 15 Creekside Dr, a charming and spacious 1,960-square-foot home tucked away in the peaceful countryside of Pendergrass, GA. Built in 1999, this inviting property offers the perfect blend of comfortable daily living and ultimate privacy. Step inside to discover a bright, open layout designed to maximize both space and natural light. The home features three bedrooms, two full bathrooms, and a beautifully equipped kitchen with modern appliances and abundant storage, making everyday meal prep and entertaining a breeze. The true centerpiece of this property is the sprawling, tree-lined lot. Spanning over 8.6 acres (376,358 square feet), this massive outdoor space provides endless possibilities. Whether you dream of starting a garden, hosting summer gatherings, or simply relaxing on the porch surrounded by lush greenery and mature timber, this property delivers. If you are looking for a tranquil retreat away from the hustle of the city without sacrificing comfort, this Georgia gem is ready to welcome you home. Schedule your showing today to experience the serene beauty of Creekside Drive.
Active
$625,000
15 Creekside Dr, Pendergrass, GA 30567
3beds
1,960sqft
Single Family Residence
Built in 1999
8.64 Acres Lot
$597,700 Zestimate®
$319/sqft
$-- HOA
What's special
Bright open layoutMassive outdoor spaceSprawling tree-lined lotThree bedrooms
- 20 days
- 138
- 7
Likely to sell faster than
Zillow last checked:
Listing updated:
Listed by:
Angela Fowler tcarter0608@gmail.com,
Angela Fowler Real Estate, LLC
Source: GAMLS,MLS#: 10876657
Facts & features
Interior
Bedrooms & bathrooms
- Bedrooms: 3
- Bathrooms: 2
- Full bathrooms: 2
- Main level bathrooms: 2
- Main level bedrooms: 3
Rooms
- Room types: Family Room
Kitchen
- Features: Country Kitchen, Kitchen Island
Heating
- Central, Electric, Heat Pump
Cooling
- Ceiling Fan(s), Central Air, Electric, Heat Pump
Appliances
- Included: Convection Oven, Cooktop, Dishwasher, Electric Water Heater, Microwave, Oven/Range (Combo)
- Laundry: Mud Room
Features
- Master On Main Level, Split Bedroom Plan, Vaulted Ceiling(s), Walk-In Closet(s)
- Flooring: Carpet, Laminate
- Basement: None
- Number of fireplaces: 1
- Fireplace features: Factory Built, Family Room
Interior area
- Total structure area: 1,960
- Total interior livable area: 1,960 sqft
- Finished area above ground: 1,960
- Finished area below ground: 0
Property
Parking
- Total spaces: 6
- Parking features: Carport, Kitchen Level, Parking Pad, Side/Rear Entrance
- Has carport: Yes
- Has uncovered spaces: Yes
Features
- Levels: One
- Stories: 1
Lot
- Size: 8.64 Acres
- Features: Corner Lot, Level, Private
Details
- Additional structures: Outbuilding, Shed(s), Workshop
- Parcel number: 103 001S1
Construction
Type & style
- Home type: MobileManufactured
- Architectural style: Ranch
- Property subtype: Single Family Residence
Materials
- Block, Vinyl Siding
- Roof: Composition
Condition
- Updated/Remodeled
- New construction: No
- Year built: 1999
Utilities & green energy
- Electric: 220 Volts
- Sewer: Septic Tank
- Water: Public, Well
- Utilities for property: Electricity Available, High Speed Internet, Phone Available
Community & HOA
Community
- Features: Street Lights
- Subdivision: None
HOA
- Has HOA: No
- Services included: None
Location
- Region: Pendergrass
Financial & listing details
- Price per square foot: $319/sqft
- Tax assessed value: $238,449
- Annual tax amount: $625
- Date on market: 10/21/2026
- Cumulative days on market: 20 days
- Listing agreement: Exclusive Agency
- Listing terms: Cash,Conventional,FHA,VA Loan
- Electric utility on property: Yes
Estimated market value
$597,700
$568,000 - $628,000
Not available
Price history
| Date | Event | Price |
|---|---|---|
| 10/21/2026 | Listed for sale | $625,000$319/sqft |
Source:  GAMLS #10876657 Report a problem | ||
Public tax history
| Year | Property taxes | Tax assessment |
|---|---|---|
| 2025 | $663 -54.5% | $95,380 |
| 2024 | $1,456 -11.6% | $95,380 |
| 2023 | $1,646 +361.8% | $95,380 +128% |
| 2022 | $357 +32.5% | $41,832 +24.5% |
| 2021 | $269 -9.3% | $33,600 |
| 2020 | $297 -2% | $33,600 |
| 2019 | $302 -0.2% | $33,600 |
| 2018 | $303 | $33,600 |
Find assessor info on the county website
Monthly payment
Climate risks
Neighborhood: 30567
Nearby schools
Schools provided by the listing agent
- Elementary: North Jackson
- Middle: West Jackson
- High: Jackson County
Source: GAMLS. This data may not be complete. We recommend contacting the local school district to confirm school assignments for this home.
Similar homes
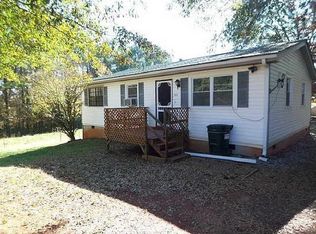
- $479,9003 bd2 ba2k sqft406 Hidden Lakes Trl, Jefferson, GA 30549Active
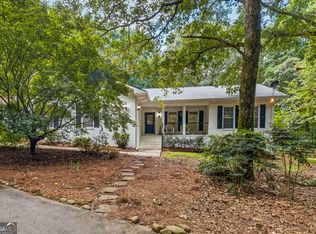
 MLS ID #10829695, Greg Shadburn, BHHS Georgia Properties. GAMLS
- $649,9003 bd3 ba1.8k sqft2400 Buford Dam Rd, Buford, GA 30518Active
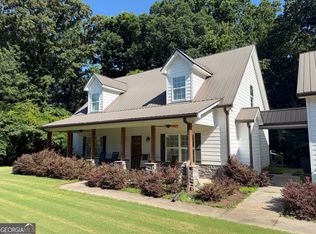 MLS ID #10807811, Bret Muetzelfeld, Peach State Realty. GAMLS
- $525,0005 bd3 ba2.8k sqft650 Woodside Rd, Athens, GA 30607Active
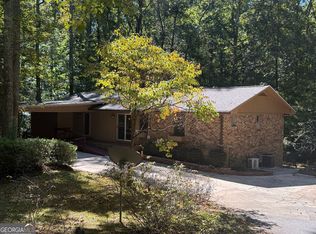 MLS ID #10877396, Robert W Shields, Shields Properties Inc.. GAMLS
- $425,6004 bd2 ba1.8k sqft1305 Overland Park Dr, Braselton, GA 30517Active
 MLS ID #10834664, Claudia Martinez, La Rosa Realty Georgia LLC. GAMLS
- $525,0005 bd3 ba2.8k sqft650 Woodside Road, Athens, GA 30606For Sale
 MLS ID #CL366730, Bob Shields, Shields Properties, Inc.. Hive MLS
- $765,0004 bd3 ba2.5k sqft670 Cedar Grove Church Rd, Jefferson, GA 30549ActiveMLS ID #10768607, Steven T Koleno, Beycome Brokerage Realty LLC. GAMLS
- $390,0004 bd2 ba1.8k sqft5644 Mohave Ct, Flowery Branch, GA 30542For Sale
 MLS ID #7866205, Cristina Miranda, EXP Realty, LLC.. FMLS GA
- $389,0004 bd3 ba2.1k sqft124 Finch Way, Jefferson, GA 30549ActiveMLS ID #10867912, Susan H Ayers, Clickit Realty Inc.. GAMLS
- $485,9003 bd2 ba2.3k sqft1205 Bonnerton Ct, Dacula, GA 30019ActiveMLS ID #10825762, Kiley Hope, Funari Realty LLC. GAMLS
- $765,0004 bd3 ba2.5k sqft670 Cedar Grove Church Rd, Winder, GA 30680ActiveMLS ID #10290729, Steven T Koleno, Beycome Brokerage Realty LLC. GAMLS
- $315,0003 bd2 ba1.5k sqft168 Creekdale Dr, Commerce, GA 30529ActiveMLS ID #10886257, Scott W Fader, Joseph Walter Realty, LLC. GAMLS
- $520,0003 bd2 ba2.7k sqft2689 Cascade Cove Dr, Buford, GA 30519For SaleMLS ID #7856883, Tammy Smith, Crown Realty Company, Inc.. FMLS GA
- $332,9004 bd3 ba1.9k sqft4400 Leafview Dr, Gillsville, GA 30543ActiveMLS ID #10842648, Camille Viera, La Rosa Realty Georgia LLC. GAMLS
- $389,9003 bd3 ba2.3k sqft60 Aberdeen Ct, Jefferson, GA 30549ActiveMLS ID #10841313, Matthew Maynard, Maximum One Premier Realtors. GAMLS
- $499,5005 bd3 ba2.5k sqft3815 Hilldale Rd, Oakwood, GA 30566ActiveMLS ID #10852753, Sonia Ratliff, Virtual Properties Realty.com. GAMLS
- $440,0005 bd3 ba2.3k sqft845 Lodgeview Dr, Bethlehem, GA 30620ActiveMLS ID #10876148, Donna L Smith, Real Estate Services of the South. GAMLS
- $424,9003 bd3 ba2.3k sqft1234 Sunset Dr SE, Winder, GA 30680ActiveMLS ID #10831359, David Maxey, Keller Williams Realty Atl. Partners. GAMLS
- $319,0004 bd3 ba1.5k sqft134 Ashwood Way, Winder, GA 30680ActiveMLS ID #10882732, Juan Madrid, Virtual Properties Realty.com. GAMLS
- $475,9993 bd3 ba2.1k sqft143 Grand Meadows Dr, Hoschton, GA 30548ActiveMLS ID #10825510, Nelson Rodriguez, Provident Legacy Realtors GA. GAMLS
