Welcome to this amazing property, offering approximately 3,400 square feet of finished living space on 0.69 acres and a versatile floor plan. The main level features three bedrooms and two full baths, including the primary suite, along with spacious living areas and a kitchen ready for your personal touches. Upstairs, an expansive media/bonus room provides the perfect space for entertaining, recreation, a home office, or additional living space. The finished terrace level offers even more possibilities with two additional bedrooms, a full bath, family room, second kitchen, and its own single-car garage-an excellent setup for extended family or multi-generational living. Outside, you'll find a detached workshop/outbuilding with a workbench and a carport attached to the exterior, offering additional space for a vehicle, storage, hobbies, or projects. With 5 bedrooms, 3 full baths, 2 kitchens, multiple living areas, a finished terrace level, and abundant garage and workshop, this home offers space and flexibility. Conveniently located in Oakwood with easy access to shopping, dining, schools, and major roadways. Bring your vision and make this spacious home your own!
Active
$499,500
3815 Hilldale Rd, Oakwood, GA 30566
5beds
2,596sqft
Single Family Residence
Built in 2004
0.69 Acres Lot
$487,700 Zestimate®
$192/sqft
$-- HOA
What's special
Family roomSecond kitchenVersatile floor planPrimary suiteFinished terrace levelTwo additional bedrooms
- 12 days
- 490
- 30
Zillow last checked:
Listing updated:
Listed by:
Sonia Ratliff sonia_ratliff@yahoo.com,
Virtual Properties Realty.com
Source: GAMLS,MLS#: 10852753
Facts & features
Interior
Bedrooms & bathrooms
- Bedrooms: 5
- Bathrooms: 3
- Full bathrooms: 3
- Main level bathrooms: 2
- Main level bedrooms: 3
Rooms
- Room types: Bonus Room
Kitchen
- Features: Breakfast Bar, Second Kitchen
Heating
- Central, Heat Pump
Cooling
- Central Air, Heat Pump
Appliances
- Included: Dishwasher, Microwave, Other
- Laundry: Other
Features
- Tray Ceiling(s)
- Flooring: Carpet, Hardwood
- Basement: Daylight,Exterior Entry,Finished,Interior Entry
- Number of fireplaces: 1
- Fireplace features: Family Room, Gas Log, Gas Starter
- Common walls with other units/homes: No Common Walls
Interior area
- Total structure area: 2,596
- Total interior livable area: 2,596 sqft
- Finished area above ground: 2,076
- Finished area below ground: 520
Property
Parking
- Total spaces: 5
- Parking features: Attached, Carport, Garage, Garage Door Opener
- Has attached garage: Yes
- Has carport: Yes
Features
- Levels: Three Or More
- Stories: 3
- Patio & porch: Deck, Screened
- Fencing: Back Yard
Lot
- Size: 0.69 Acres
- Features: Level
Details
- Additional structures: Outbuilding
- Parcel number: 08032 000007WW
- Special conditions: Agent/Seller Relationship
Construction
Type & style
- Home type: SingleFamily
- Architectural style: Traditional
- Property subtype: Single Family Residence
Materials
- Brick, Vinyl Siding
- Roof: Composition
Condition
- Resale
- New construction: No
- Year built: 2004
Utilities & green energy
- Sewer: Septic Tank
- Water: Public
- Utilities for property: Cable Available, Electricity Available, Natural Gas Available, Phone Available, Sewer Available
Community & HOA
Community
- Features: None
- Subdivision: Hiland
HOA
- Has HOA: No
- Services included: None
Location
- Region: Oakwood
Financial & listing details
- Price per square foot: $192/sqft
- Tax assessed value: $440,400
- Annual tax amount: $1,436
- Date on market: 9/24/2026
- Cumulative days on market: 13 days
- Listing agreement: Exclusive Right To Sell
- Listing terms: Conventional
- Electric utility on property: Yes
Estimated market value
$487,700
$463,000 - $512,000
$2,706/mo
Price history
| Date | Event | Price |
|---|---|---|
| 9/24/2026 | Listed for sale | $499,500+85%$192/sqft |
Source:  FMLS GA #7843827 Report a problem FMLS GA #7843827 Report a problem | ||
| 3/25/2008 | Sold | $270,000$104/sqft |
Source: Public Record Report a problem | ||
Public tax history
| Year | Property taxes | Tax assessment |
|---|---|---|
| 2025 | $1,436 -0.1% | $176,160 |
| 2024 | $1,437 -2.5% | $176,160 |
| 2023 | $1,474 +2.4% | $176,160 +11.4% |
| 2022 | $1,438 +23.2% | $158,160 +38.5% |
| 2021 | $1,167 -6.6% | $114,208 -7.4% |
| 2020 | $1,250 +2.4% | $123,288 +5.3% |
| 2019 | $1,221 +50.2% | $117,128 +44.8% |
| 2018 | $813 +9.9% | $80,905 +10.1% |
| 2017 | $739 +9.8% | $73,505 |
| 2016 | $673 -64.6% | $73,505 |
| 2015 | $1,904 | $73,505 -6.4% |
| 2014 | $1,904 | $78,545 |
| 2013 | -- | -- |
| 2012 | -- | -- |
| 2011 | -- | -- |
| 2010 | -- | -- |
| 2009 | $1,983 +17.1% | -- |
| 2007 | $1,693 +18.2% | -- |
| 2006 | $1,432 +3.5% | -- |
| 2005 | $1,384 +604.6% | -- |
| 2004 | $196 +3.1% | -- |
| 2003 | $191 -9.6% | -- |
| 2002 | $211 -79.7% | -- |
| 2001 | $1,039 +3% | -- |
| 2000 | $1,009 | $39,956 |
Find assessor info on the county website
Monthly payment
Est. payment
Payment breakdown
Explore the cost of this home by adjusting the details. Changes won't be saved.Climate risks
Neighborhood: 30566
Nearby schools
Schools provided by the listing agent
- Elementary: Oakwood
- Middle: West Hall
- High: West Hall
Source: GAMLS. This data may not be complete. We recommend contacting the local school district to confirm school assignments for this home.

Similar homes
- $500,0004 bd3 ba2.7k sqft3409 Laurel Glen Ct, Gainesville, GA 30504Active
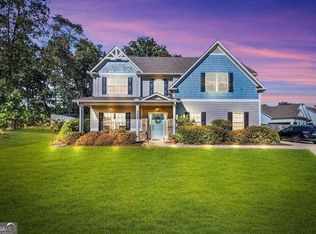
 MLS ID #10858313, Alex Wilkinson, Coldwell Banker Realty. GAMLS
 - $569,9004 bd3 ba2.6k sqft4118 Mountain View Rd, Oakwood, GA 30566Active
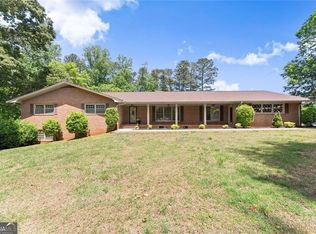 MLS ID #10759325, Porter Williams Team, BHHS Georgia Properties. GAMLS
 - $443,0004 bd3 ba2.7k sqft4445 Lake Forest Dr, Oakwood, GA 30566Active
 MLS ID #10819756, Bonds Realty Group, Keller Williams Realty Atl. Partners. GAMLS
 - $422,5005 bd3 ba2.6k sqft4548 Holiday Heights Dr, Oakwood, GA 30566For Sale
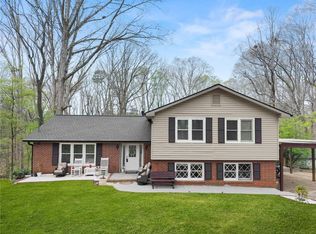
 MLS ID #7734436, Edgar Munoz, EXP Realty, LLC.. FMLS GA
 - $349,9003 bd2 ba1.5k sqft3813 Todd Dr, Oakwood, GA 30566ActiveMLS ID #10852667, Sergio Felix, RE/MAX Center. GAMLS
- $475,0004 bd4 ba2.5k sqft4310 SW Granison Chse, Gainesville, GA 30504ActiveMLS ID #10847090, Andrew Miller, Keller Williams Lanier Partners. GAMLS
- $475,0004 bd4 ba2.5k sqft4310 Granison Chase, Gainesville, GA 30504For SaleMLS ID #7838633, Andrew Miller, Keller Williams Lanier Partners. FMLS GA
- $475,0003 bd4 ba2.1k sqft3628 Maple Forge Ln, Gainesville, GA 30504ActiveMLS ID #10839499, Brad Abernathy, Next Boulevard Real Estate. GAMLS
- $379,0003 bd3 ba1.8k sqft4433 Lake Forest Dr, Oakwood, GA 30566For SaleMLS ID #7809821, Eric Huang, Great Brokers Realty, LLC.. FMLS GA
- $525,0003 bd3 ba1.9k sqft3723 Golden Leaf Pt SW, Gainesville, GA 30504ActiveMLS ID #10853807, Debbie Cortjens, HomeSmart. GAMLS
- $504,0004 bd3 ba3.2k sqft4417 Chestnut Oak Way SW, Gainesville, GA 30504ActiveMLS ID #10842618, Natasha S Brown, Keller Williams Lanier Partners. GAMLS
- $529,9004 bd3 ba2.4k sqft4506 Silver Oak Dr SW, Gainesville, GA 30504ActiveMLS ID #10852032, Kelly Logan, Realty of America. GAMLS
- $465,0004 bd4 ba2.6k sqft4518 Big Rock Ridge Trl, Gainesville, GA 30504ActiveMLS ID #10838372, Rose A Barrett, BHGRE Metro Brokers. GAMLS
- $509,9995 bd4 ba2.5k sqft4613 Water Oak Ct, Gainesville, GA 30504For SaleMLS ID #7705181, Maritza Ayala, Virtual Properties Realty.com. FMLS GA
- $509,9995 bd4 ba2.5k sqft4613 Water Oak Ct SW, Gainesville, GA 30504ActiveMLS ID #10673248, Maritza Ayala, Virtual Properties Realty.com. GAMLS
- $460,0004 bd3 ba2.3k sqft4323 Clubside Dr, Gainesville, GA 30504ActiveMLS ID #10805747, Sandy Carter, Don Carter Realty Company. GAMLS
- $519,9005 bd3 ba2.8k sqft4429 Beechnut Vw, Gainesville, GA 30504For SaleMLS ID #7821617, Kenia Meeks, NorthGroup Real Estate. FMLS GA
- $425,0004 bd3 ba2.5k sqft4510 Hidden Creek Dr, Gainesville, GA 30504ActiveMLS ID #10846917, John R Cook, Keller Williams North GA Partners. GAMLS
- $430,0004 bd3 ba2.2k sqft4972 Cottonwood Trl, Gainesville, GA 30504ActiveMLS ID #10841883, Huyen Dao, NDI Maxim Residential LLC.. GAMLS
- $414,9003 bd2 ba1.9k sqft4511 Country Manor Walk, Gainesville, GA 30504ActiveMLS ID #10855979, Wendy Hamlin, Keller Williams Realty Consultants. GAMLS
