Welcome to 4506 Silver Oak Drive SW, a beautifully maintained 2022-built 11/2-story Craftsman-style ranch located in White Oak Park of the desirable Mundy Mill subdivision. This thoughtfully designed 4-bedroom, 3-full-bath home offers a wonderful blend of comfort, style, and functionality, with the primary suite conveniently located on the main level. The open-concept great room features a gas-log fireplace and flows seamlessly into the impressive Home-Chef's kitchen, complete with a gas cooktop, built in microwave and oven, large granite island, walk-in pantry, spacious counter tops and cabinets. LVP flooring extends throughout the main living areas, while the secondary bedrooms offer carpet for added comfort. The spacious primary suite features a luxurious 7-foot glass-enclosed shower, creating a relaxing retreat along with a large walk-in closet. Additional highlights include a main floor secondary full bathroom with double vanity, custom plantation shutters, and custom dual-sheer zebra shades throughout the home. Enjoy outdoor living from the screened-in back patio or covered front porch. With its Craftsman charm, desirable one-level living, quality finishes, and thoughtful upgrades, this home offers comfortable living in a convenient Mundy Mill location. The neighborhood offers wonderful amenities including access to 3 swimming pool and tennis courts. Conveniently located near shopping, restaurants, Lanier College Career Academy, University of North Georgia, Chicopee Woods Mountain Bike Trails and Nature Preserve. Easy access to I-985. This home offers a wonderful combination of Craftsman charm, thoughtful design, and desirable upgrades!
Active
$529,900
4506 Silver Oak Dr SW, Gainesville, GA 30504
4beds
2,412sqft
Single Family Residence
Built in 2022
8,276 Square Feet Lot
$519,100 Zestimate®
$220/sqft
$57/mo HOA
What's special
Gas-log fireplaceSpacious primary suiteCovered front porchOpen-concept great roomLarge granite islandWalk-in pantryCustom plantation shutters
- 57 days
- 196
- 9
Zillow last checked:
Listing updated:
Listed by:
Kelly Logan 4042170133,
Realty of America
Source: GAMLS,MLS#: 10852032
Facts & features
Interior
Bedrooms & bathrooms
- Bedrooms: 4
- Bathrooms: 3
- Full bathrooms: 3
- Main level bathrooms: 2
- Main level bedrooms: 3
Rooms
- Room types: Foyer, Laundry, Sun Room
Kitchen
- Features: Breakfast Bar, Breakfast Room, Kitchen Island, Walk-in Pantry
Heating
- Central
Cooling
- Ceiling Fan(s), Central Air
Appliances
- Included: Dishwasher, Disposal, Gas Water Heater
- Laundry: In Hall
Features
- Double Vanity, Master On Main Level, Tray Ceiling(s), Walk-In Closet(s)
- Flooring: Carpet
- Windows: Double Pane Windows
- Basement: None
- Number of fireplaces: 1
- Fireplace features: Family Room, Gas Starter
- Common walls with other units/homes: No Common Walls
Interior area
- Total structure area: 2,412
- Total interior livable area: 2,412 sqft
- Finished area above ground: 2,412
- Finished area below ground: 0
Video & virtual tour
Property
Parking
- Total spaces: 2
- Parking features: Garage
- Has garage: Yes
Features
- Levels: One and One Half
- Stories: 1
- Patio & porch: Patio, Screened
- Waterfront features: No Dock Or Boathouse
- Body of water: None
Lot
- Size: 8,276 Square Feet
- Features: Level
Details
- Parcel number: 08024 006147
Construction
Type & style
- Home type: SingleFamily
- Architectural style: Craftsman
- Property subtype: Single Family Residence
Materials
- Brick, Concrete
- Foundation: Slab
- Roof: Composition
Condition
- Resale
- New construction: No
- Year built: 2022
Utilities & green energy
- Sewer: Public Sewer
- Water: Public
- Utilities for property: Cable Available, Electricity Available, Natural Gas Available, Sewer Available, Water Available
Community & HOA
Community
- Features: Clubhouse, Pool, Sidewalks, Street Lights, Near Shopping
- Security: Smoke Detector(s)
- Subdivision: White Oak Park/Mundy Mill
HOA
- Has HOA: Yes
- Services included: Swimming, Tennis
- HOA fee: $685 annually
Location
- Region: Gainesville
Financial & listing details
- Price per square foot: $220/sqft
- Tax assessed value: $443,500
- Annual tax amount: $643
- Date on market: 9/24/2026
- Cumulative days on market: 58 days
- Listing agreement: Exclusive Right To Sell
- Listing terms: Cash,Conventional,FHA,VA Loan
- Electric utility on property: Yes
Estimated market value
$519,100
$493,000 - $545,000
$2,400/mo
Price history
| Date | Event | Price |
|---|---|---|
| 9/24/2026 | Listed for sale | $529,900+2.3%$220/sqft |
Source:  FMLS GA #7841325 Report a problem | ||
| 12/27/2022 | Sold | $517,929$215/sqft |
Source: Public Record Report a problem | ||
Public tax history
| Year | Property taxes | Tax assessment |
|---|---|---|
| 2025 | $4,859 -0.1% | $177,400 +3.5% |
| 2024 | $4,863 -0.8% | $171,320 +0.1% |
| 2023 | $4,903 +828.4% | $171,200 +851.1% |
| 2022 | $528 | $18,000 |
Find assessor info on the county website
Monthly payment
Est. payment
Payment breakdown
Explore the cost of this home by adjusting the details. Changes won't be saved.Climate risks
Neighborhood: 30504
Nearby schools
Schools provided by the listing agent
- Elementary: Mundy Mill
- Middle: Gainesville West
- High: Gainesville
Source: GAMLS. This data may not be complete. We recommend contacting the local school district to confirm school assignments for this home.
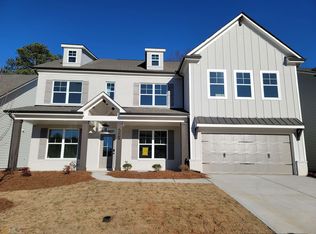
- $494,1003 bd3 ba2.8k sqft4510 Silver Oak Dr SW, Gainesville, GA 30504Off Market
- $450,0005 bd3 ba2.1k sqft4628 Silver Oak Dr, Gainesville, GA 30504Sold

- $470,2005 bd2 ba2k sqft4502 Silver Oak Dr SW #48A, Gainesville, GA 30504Off Market
- $502,4005 bd2 ba3.3k sqft4502 Silver Oak Dr SW, Gainesville, GA 30504Off Market
Similar homes
- $515,0005 bd4 ba3.5k sqft4409 Chestnut Oak Way, Gainesville, GA 30504Active
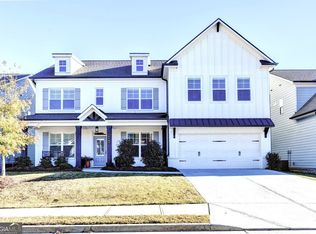
 MLS ID #10889237, Holly J Brown, Harry Norman Realtors. GAMLS
- $519,9004 bd3 ba2.6k sqft4615 Silver Oak Dr, Gainesville, GA 30504Active
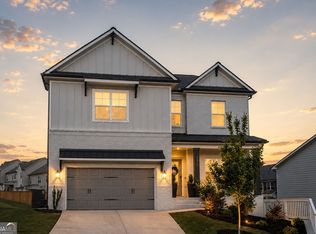 MLS ID #10768813, Laura H Smith, Keller Williams Lanier Partners. GAMLS
- $499,0004 bd3 ba3.2k sqft4417 Chestnut Oak Way SW, Gainesville, GA 30504Active
 MLS ID #10842618, Natasha S Brown, Keller Williams Lanier Partners. GAMLS
- $519,9005 bd3 ba2.8k sqft4429 Beechnut Vw, Gainesville, GA 30504For Sale

 MLS ID #7821617, Kenia Meeks, NorthGroup Real Estate. FMLS GA
- $495,0004 bd4 ba2.5k sqft4578 Big Rock Ridge Trl SW, Gainesville, GA 30504ActiveMLS ID #10879237, Brad Abernathy, Next Boulevard Real Estate. GAMLS
- $495,0004 bd4 ba2.5k sqft4578 Big Rock Ridge Trl, Gainesville, GA 30504For SaleMLS ID #7859383, R Brad Abernathy, Next Boulevard Real Estate. FMLS GA
- $559,9995 bd4 ba3.2k sqft4422 Chestnut Oak Way SW, Gainesville, GA 30504ActiveMLS ID #10827099, Maria Perez, eXp Realty. GAMLS
- $485,0004 bd3 ba2.7k sqft3409 Laurel Glen Ct, Gainesville, GA 30504ActiveMLS ID #10887588, Alex Wilkinson, Coldwell Banker Realty. GAMLS
- $489,0004 bd3 ba2.6k sqft4595 Silver Oak Dr, Gainesville, GA 30504ActiveMLS ID #10789530, Kevin Chan, Virtual Properties Realty.com. GAMLS
- $470,0005 bd4 ba2.7k sqft4524 Banshire Cir, Gainesville, GA 30504ActiveMLS ID #10885013, Mark Spain, Mark Spain Real Estate. GAMLS
- $460,0004 bd3 ba2.3k sqft4323 Clubside Dr, Gainesville, GA 30504ActiveMLS ID #10805747, Sandy Carter, Don Carter Realty Company. GAMLS
- $460,0004 bd3 ba3.5k sqft4652 Silver Oak Dr SW, Gainesville, GA 30504For SaleMLS ID #7792727, Dong Kim, Atlas Maxwell Realty. FMLS GA
- $434,9004 bd4 ba2.6k sqft4550 Country Manor Walk, Gainesville, GA 30504ActiveMLS ID #10885275, Anh Khieu, Virtual Properties Realty.com. GAMLS
- $444,9004 bd4 ba2.6k sqft4518 Big Rock Ridge Trl SW, Gainesville, GA 30504ActiveMLS ID #10838372, Rose A Barrett, BHGRE Metro Brokers. GAMLS
- $444,9004 bd4 ba2.6k sqft4518 Big Rock Ridge Trl, Gainesville, GA 30504For SaleMLS ID #7831584, ROSE BARRETT, BHGRE Metro Brokers. FMLS GA
- $419,9004 bd3 ba2.5k sqft4510 Hidden Creek Dr, Gainesville, GA 30504ActiveMLS ID #10846917, John R Cook, Keller Williams North GA Partners. GAMLS
- $449,9003 bd4 ba2.1k sqft3628 Maple Forge Ln, Gainesville, GA 30504ActiveMLS ID #10839499, Brad Abernathy, Next Boulevard Real Estate. GAMLS
- $454,9993 bd2 ba1.8k sqft4380 Rockrose Green Way, Gainesville, GA 30504ActiveMLS ID #10799909, Stephen W Storms, Storms Property Group. GAMLS
- $399,0004 bd3 ba2.2k sqft4409 Beechnut Vw, Gainesville, GA 30504ActiveMLS ID #10833246, Michelle Ye, Virtual Properties Realty.com. GAMLS
- $410,0004 bd4 ba2.3k sqft4217 Pearhaven Ln, Gainesville, GA 30504ActiveMLS ID #10765633, Eric Baham, Sovereign Real Estate Group. GAMLS
