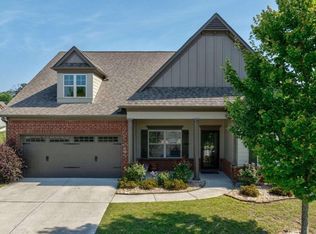
Welcome to this beautifully maintained home in the desirable Mundy Mill community of Gainesville! A distinctive find in the subdivision, this spacious four-sided brick home offers timeless curb appeal, a functional floor plan, and an impressive list of upgrades that make this property impossible to pass up. Featuring 4 bedrooms and 3 full bathrooms and 1 half bath, the home offers a desirable layout with one bedroom and a full bathroom on the main level, plus three additional bedrooms upstairs. Step inside to an inviting foyer that opens to spacious living and dining areas, enhanced by 9-foot-plus ceilings, elegant crown molding, decorative wall trim, and hardwood flooring throughout the main level. The family room features a fireplace flanked by custom built-in shelving and cabinetry. The kitchen offers rich espresso cabinetry, granite countertops, a tile backsplash, and stainless steel appliances. The adjoining dining area provides convenient access to the additional living spaces. Upstairs, the oversized primary suite provides a spacious retreat, complete with a private bathroom featuring a double vanity and a separate tiled shower with glass enclosure. Two additional bedrooms and a conveniently located second-floor, laundry room complete the upper level. Enjoy the added versatility of a large enclosed sunroom overlooking the fenced backyard. The outdoor space features a concrete patio, providing additional room for outdoor enjoyment and entertaining. This property has too many upgrades to pass up, including fresh interior paint, a NEW roof installed in 2022, and a NEW water heater installed in 2024. The thoughtful improvements, spacious layout, four-sided brick construction, and desirable community amenities make this home an exceptional opportunity for both homeowners and investors. Residents of the Mundy Mill community have access to neighborhood amenities, including a swimming pool, tennis courts. Conveniently located approximately 3 miles from the University of North Georgia, with access to shopping, schools, and major highways. **INVESTORS TAKE NOTE!** This property is currently tenant-occupied, with an existing lease in place through July 2027. An opportunity for investors seeking a property with an established tenant and an existing rental agreement already in place. A distinctive four-sided brick home with extensive upgrades in a desirable Gainesville community. With its exceptional features, recent improvements, and tenant already in place, this is an opportunity you won't want to miss. Schedule your showing today!
Active
$449,900
4550 Country Manor Walk, Gainesville, GA 30504
4beds
2,612sqft
Single Family Residence
Built in 2015
6,969 Square Feet Lot
$421,500 Zestimate®
$172/sqft
$57/mo HOA
What's special
Four-sided brick constructionFenced backyardFour-sided brick homeDecorative wall trimStainless steel appliancesTimeless curb appealTile backsplash
- 1 day
- 8
- 2
Zillow last checked:
Listing updated:
Listed by:
Anh Khieu 678-308-3993,
Virtual Properties Realty.com
Source: GAMLS,MLS#: 10885275
Facts & features
Interior
Bedrooms & bathrooms
- Bedrooms: 4
- Bathrooms: 4
- Full bathrooms: 3
- 1/2 bathrooms: 1
- Main level bathrooms: 1
- Main level bedrooms: 1
Rooms
- Room types: Family Room, Foyer, Laundry, Sun Room
Heating
- Central
Cooling
- Ceiling Fan(s), Central Air
Appliances
- Included: Dishwasher, Microwave, Oven/Range (Combo)
- Laundry: Upper Level
Features
- Double Vanity, Separate Shower, Soaking Tub
- Flooring: Carpet, Hardwood
- Basement: None
- Attic: Pull Down Stairs
- Number of fireplaces: 1
Interior area
- Total structure area: 2,612
- Total interior livable area: 2,612 sqft
- Finished area above ground: 2,612
- Finished area below ground: 0
Property
Parking
- Parking features: None
Features
- Levels: Two
- Stories: 2
- Fencing: Back Yard
Lot
- Size: 6,969 Square Feet
- Features: Level
Details
- Parcel number: 08031 004023
Construction
Type & style
- Home type: SingleFamily
- Architectural style: Brick 4 Side,Traditional
- Property subtype: Single Family Residence
Materials
- Brick
- Roof: Composition
Condition
- Resale
- New construction: No
- Year built: 2015
Utilities & green energy
- Sewer: Public Sewer
- Water: Public
- Utilities for property: Cable Available, Electricity Available, High Speed Internet, Natural Gas Available
Community & HOA
Community
- Features: Playground, Pool, Tennis Court(s)
- Subdivision: Magnolia Park Mundy Mill
HOA
- Has HOA: Yes
- Services included: Swimming, Tennis
- HOA fee: $685 annually
Location
- Region: Gainesville
Financial & listing details
- Price per square foot: $172/sqft
- Tax assessed value: $428,200
- Annual tax amount: $4,829
- Date on market: 11/4/2026
- Listing agreement: Exclusive Right To Sell
- Electric utility on property: Yes
Estimated market value
$421,500
$400,000 - $443,000
$2,435/mo
Price history
| Date | Event | Price |
|---|---|---|
| 11/5/2026 | Listed for sale | $449,900-8.2%$172/sqft |
Source:  FMLS GA #7864190 Report a problem | ||
| 7/11/2025 | Listing removed | $490,000$188/sqft |
Source: FMLS GA #7590368 Report a problem | ||
| 6/3/2025 | Listed for sale | $490,000+90%$188/sqft |
Source: FMLS GA #7590368 Report a problem | ||
| 6/24/2015 | Sold | $257,948-10.1%$99/sqft |
Source: Public Record Report a problem | ||
| 5/27/2015 | Pending sale | $286,996$110/sqft |
Source: WIMBLEDON PROPERTIES LLC #07460730 Report a problem | ||
| 5/27/2015 | Listed for sale | $286,996$110/sqft |
Source: WIMBLEDON PROPERTIES LLC #07460730 Report a problem | ||
Public tax history
| Year | Property taxes | Tax assessment |
|---|---|---|
| 2025 | $4,869 -2.7% | $171,280 -2.6% |
| 2024 | $5,002 +10.1% | $175,920 +10.9% |
| 2023 | $4,544 +14.8% | $158,680 +17.6% |
| 2022 | $3,960 +16.1% | $134,960 +18.1% |
| 2021 | $3,409 +12.3% | $114,240 +4.8% |
| 2020 | $3,037 +0.7% | $108,960 +3.5% |
| 2019 | $3,016 -2% | $105,320 -2.5% |
| 2018 | $3,077 -0.8% | $108,000 +15.2% |
| 2017 | $3,101 | $93,720 +5.4% |
| 2016 | -- | $88,920 +2678.8% |
| 2015 | $62 | $3,200 |
| 2014 | $62 | $3,200 |
| 2013 | -- | -- |
| 2012 | -- | -- |
| 2011 | -- | -- |
| 2010 | -- | -- |
| 2009 | $133 -84.2% | -- |
| 2007 | $840 | -- |
Find assessor info on the county website
Monthly payment
Est. payment
Payment breakdown
Explore the cost of this home by adjusting the details. Changes won't be saved.Climate risks
Neighborhood: 30504
Nearby schools
Schools provided by the listing agent
- Elementary: Mundy Mill
- Middle: Gainesville West
- High: Gainesville
Source: GAMLS. This data may not be complete. We recommend contacting the local school district to confirm school assignments for this home.
- $410,0003 bd3 ba2.1k sqft4554 Country Manor Walk, Gainesville, GA 30504Sold
- $369,4003 bd3 ba2.2k sqft4546 Country Manor Walk, Gainesville, GA 30504Off Market

- $405,3004 bd3 ba2.4k sqft4631 Bagwell Dr, Gainesville, GA 30504Off Market
- $354,4003 bd2 ba2.1k sqft4511 Abbey Ln, Gainesville, GA 30504Off Market
Similar homes
- $460,0004 bd3 ba3.5k sqft4652 Silver Oak Dr SW, Gainesville, GA 30504For Sale

 MLS ID #7792727, Dong Kim, Atlas Maxwell Realty. FMLS GA
- $349,9003 bd2 ba1.6k sqft4520 Sweetwater Dr, Gainesville, GA 30504Active

 MLS ID #10792248, Walter Listur, Atlanta Communities. GAMLS
- $495,0004 bd3 ba2.9k sqft9065 Blue Willow Ct, Gainesville, GA 30506Active
 MLS ID #10848266, Karen J Spalding, Spalding Brokers. GAMLS
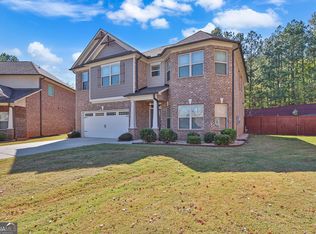
- $450,0004 bd3 ba2.9k sqft2132 Nichols Valley Dr, Dacula, GA 30019Active
 MLS ID #10880610, Mark Spain, Mark Spain Real Estate. GAMLS
- $360,0003 bd3 ba1.5k sqft4942 Hillstone Dr, Gainesville, GA 30504ActiveMLS ID #10682022, Javier Rosillo, Keller Williams Chattahoochee. GAMLS
- $350,0003 bd3 ba1.8k sqft4895 Hillstone Dr, Gainesville, GA 30504ActiveMLS ID #10799991, Ruben Aguilar, Maximum One Executive Realtors. GAMLS
- $349,0003 bd2 ba1.9k sqft3870 Amberleigh Trce, Gainesville, GA 30507ActiveMLS ID #10839897, Juan Cavazos, Keller Williams Lanier Partners. GAMLS
- $444,9005 bd3 ba2.5k sqft5634 Cricket Melody Ln, Flowery Branch, GA 30542For SaleMLS ID #7807700, Elvira Ferrer Rubens, Virtual Properties Realty. Biz. FMLS GA
- $419,0004 bd3 ba2.1k sqft4331 Highland Gate Pkwy, Gainesville, GA 30506ActiveMLS ID #10805982, Nia Sawyer, LPT Realty. GAMLS
- $449,4704 bd3 ba2.2k sqft4218 Ravendale St, Flowery Branch, GA 30542New ConstructionFMLS GA
- $365,0003 bd2 ba1.4k sqft31 Danyelle Dr, Dawsonville, GA 30534ActiveMLS ID #10884136, Kristen Gee, Maximum One Premier Realtors. GAMLS
- $549,0004 bd3 ba3k sqft1115 Grey Rock Way, Suwanee, GA 30024For SaleMLS ID #7863320, Ling Chen, JL Realty Atlanta, LLC. FMLS GA
- $430,0004 bd3 ba2.4k sqft3430 Vista Creek Dr, Dacula, GA 30019ActiveMLS ID #10846417, Danielle Vadala, RE/MAX Center. GAMLS
- $499,0004 bd3 ba2.9k sqft4325 Sundance Cir, Cumming, GA 30040For SaleMLS ID #7861322, Shanica Frazier, Vylla Home. FMLS GA
- $419,9005 bd3 ba3.1k sqft4236 Water Mill Dr, Buford, GA 30519For SaleMLS ID #7835982, Beth Ann Hunter, RPM Realty, Inc.. FMLS GA
- $365,0004 bd3 ba2.3k sqft1109 Sandy Bank Ct, Auburn, GA 30011ActiveMLS ID #10880841, Jennifer Huseinovic, Keller Williams Realty Atl. Partners. GAMLS
- $430,0005 bd2 ba2.1k sqft1055 Chatham Rd, Buford, GA 30518For SaleMLS ID #7853299, Fang I Lin, Trustus Realty, Inc.. FMLS GA
- $425,0005 bd3 ba2.7k sqft4770 Alford Cmns, Cumming, GA 30028ActiveMLS ID #10794620, Evelyn Cook, Virtual Properties Realty.com. GAMLS
- $499,9004 bd3 ba2.6k sqft3606 Burrell Walk Pl, Buford, GA 30519For SaleMLS ID #7851334, Chris Martin, Virtual Properties Realty. Biz. FMLS GA
- $499,0005 bd3 ba3.2k sqft2118 Water Mill Ct, Buford, GA 30519ActiveMLS ID #10848840, Lynne Stephens, Otter Realty LLC. GAMLS
