Welcome to 4942 Hillstone Dr, a beautifully fully renovated home offering 1,572 sq ft of well-designed living space on a 7,841 sq ft lot. This property features 4 spacious bedrooms and 2.5 bathrooms, providing comfort, functionality, and modern living. Located in a newer community, this home stands out for its updated finishes, thoughtful layout, and abundant natural light throughout. The open and efficient floor plan is ideal for today's lifestyle. Situated within highly rated school districts and just minutes from the area's main economic and business center, this property offers both convenience and long-term value. Easy access to shopping, dining, and major routes enhances its appeal. Move-in ready and competitively positioned, this home represents an excellent opportunity for those seeking quality, location, and a modern living environment.
Active
Price cut: $5K (6/5)
$360,000
4942 Hillstone Dr, Gainesville, GA 30504
3beds
--sqft
:
Get pre-qualified$2,222/mo
Single Family Residence
Built in 2022
7,840 Square Feet Lot
$356,500 Zestimate®
$--/sqft
$29/mo HOA
What's special
Thoughtful layoutAbundant natural light throughoutFully renovated homeUpdated finishes
- 181 days |
- 48 |
- 2 |
Zillow last checked:
Listing updated:
Listed by:
Javier Rosillo 470-546-5118,
Keller Williams Chattahoochee
Source: GAMLS,MLS#: 10682022
Facts & features
Interior
Bedrooms & bathrooms
- Bedrooms: 3
- Bathrooms: 3
- Full bathrooms: 2
- 1/2 bathrooms: 1
Rooms
- Room types: Foyer, Other
Dining room
- Features: Dining Rm/Living Rm Combo
Kitchen
- Features: Breakfast Bar, Kitchen Island, Pantry
Heating
- Central
Cooling
- Central Air
Appliances
- Included: Dishwasher
- Laundry: Laundry Closet
Features
- High Ceilings
- Flooring: Carpet, Laminate
- Windows: Double Pane Windows, Storm Window(s)
- Basement: None
- Has fireplace: No
- Common walls with other units/homes: No Common Walls
Interior area
- Total structure area: 0
- Finished area above ground: 0
- Finished area below ground: 0
Property
Parking
- Total spaces: 4
- Parking features: Garage, Garage Door Opener
- Has garage: Yes
Accessibility
- Accessibility features: Accessible Full Bath, Accessible Hallway(s)
Features
- Levels: Two
- Stories: 2
- Patio & porch: Patio
- Fencing: Back Yard
- Body of water: None
Lot
- Size: 7,840 Square Feet
- Features: Private
- Residential vegetation: Grassed
Details
- Parcel number: 08054 004215
- Special conditions: As Is
Construction
Type & style
- Home type: SingleFamily
- Architectural style: Traditional
- Property subtype: Single Family Residence
Materials
- Concrete
- Foundation: Slab
- Roof: Composition
Condition
- Resale
- New construction: No
- Year built: 2022
Utilities & green energy
- Electric: 220 Volts
- Sewer: Public Sewer
- Water: Public
- Utilities for property: Cable Available, Electricity Available, Phone Available, Sewer Available, Underground Utilities, Water Available
Green energy
- Green verification: ENERGY STAR Certified Homes
- Energy efficient items: Appliances, Doors
Community & HOA
Community
- Features: Clubhouse, Playground, Sidewalks
- Security: Carbon Monoxide Detector(s), Smoke Detector(s)
- Subdivision: Brannon Ridge
HOA
- Has HOA: Yes
- Services included: Maintenance Grounds
- HOA fee: $350 annually
Location
- Region: Gainesville
Financial & listing details
- Tax assessed value: $341,500
- Annual tax amount: $3,293
- Date on market: 1/29/2026
- Cumulative days on market: 181 days
- Listing agreement: Exclusive Right To Sell
- Listing terms: Cash,Conventional,FHA
- Electric utility on property: Yes
Estimated market value
$356,500
$339,000 - $374,000
$2,130/mo
Price history
| Date | Event | Price |
|---|---|---|
| 6/5/2026 | Price change | $360,000-1.4% |
Source:  GAMLS #10682022 Report a problem GAMLS #10682022 Report a problem | ||
| 4/30/2026 | Price change | $365,000-2.7% |
Source:  FMLS GA #7706918 Report a problem FMLS GA #7706918 Report a problem | ||
| 1/29/2026 | Listed for sale | $375,000+4.5% |
Source: FMLS GA #7706918 Report a problem | ||
| 2/25/2025 | Listing removed | $358,900 |
Source: FMLS GA #7480866 Report a problem | ||
| 11/2/2024 | Listed for sale | $358,900-1.4% |
Source: FMLS GA #7480866 Report a problem | ||
| 10/1/2024 | Listing removed | $364,000 |
Source: FMLS GA #7377338 Report a problem | ||
| 9/18/2024 | Price change | $3,100+19.2% |
Source: FMLS GA #7412836 Report a problem | ||
| 9/18/2024 | Price change | $364,000+1.4% |
Source: GAMLS #10294698 Report a problem | ||
| 8/26/2024 | Price change | $359,000-2.2% |
Source: FMLS GA #7377338 Report a problem | ||
| 8/2/2024 | Price change | $2,600+4% |
Source: FMLS GA #7412836 Report a problem | ||
| 8/2/2024 | Price change | $367,000+0.5% |
Source: FMLS GA #7377338 Report a problem | ||
| 6/29/2024 | Listed for rent | $2,500 |
Source: FMLS GA #7412836 Report a problem | ||
| 6/3/2024 | Price change | $365,000-3.9% |
Source: GAMLS #10294698 Report a problem | ||
| 5/5/2024 | Listed for sale | $380,000 |
Source: FMLS GA #7377338 Report a problem | ||
Public tax history
| Year | Property taxes | Tax assessment |
|---|---|---|
| 2025 | $3,863 +2.8% | $136,600 +2.9% |
| 2024 | $3,756 +3.1% | $132,800 +5.9% |
| 2023 | $3,644 | $125,360 |
Find assessor info on the county website
Monthly payment
Est. payment
Payment breakdown
Explore the cost of this home by adjusting the details. Changes won't be saved.Climate risks
Neighborhood: 30504
Nearby schools
GreatSchools rating
- 3/10Oakwood Elementary SchoolGrades: PK-5Distance: 1.5 mi
- 3/10West Hall Middle SchoolGrades: 6-8Distance: 1.8 mi
- 4/10West Hall High SchoolGrades: 9-12Distance: 2 mi
Schools provided by the listing agent
- Middle: West Hall
- High: West Hall
Source: GAMLS. This data may not be complete. We recommend contacting the local school district to confirm school assignments for this home.
- $351,1003 bd2 ba2.1k sqft4938 Hillstone Dr, Gainesville, GA 30504Off Market
- $117,1003 bd1 ba720 sqft4650 Waverly Way, Gainesville, GA 30504Off Market
- $374,0004 bd3 ba2.3k sqft4934 Hillstone Dr, Gainesville, GA 30504Sold
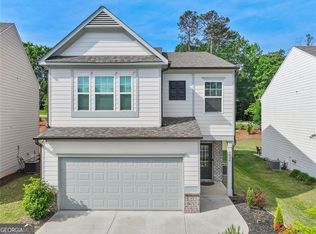
- $375,0004 bd3 ba2.1k sqft4950 Hillstone Dr, Gainesville, GA 30504Sold
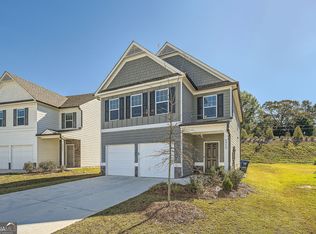
- $352,8003 bd2 ba1.7k sqft4930 Hillstone Dr, Gainesville, GA 30504Off Market
- $335,0004 bd3 ba2.1k sqft4954 Hillstone Dr, Gainesville, GA 30504Sold
- $366,8004 bd2 ba2.1k sqft4951 Hillstone Dr, Gainesville, GA 30504Off Market
- $360,6003 bd2 ba1.9k sqft4926 Hillstone Dr, Gainesville, GA 30504Off Market
A local agent can set up tours, give advice and negotiate with sellers.
A local lender can help you make sure your offer is ready when you are.
Similar homes
- $350,0003 bd3 ba-- sqft4895 Hillstone Dr, Gainesville, GA 30504Active

 MLS ID #10799991, Ruben Aguilar, Maximum One Executive Realtors. GAMLS
 - $378,0003 bd3 ba-- sqft5551 Foxglove Way, Oakwood, GA 30566Active
 MLS ID #10806752, Carlos Villegas Mota, Virtual Properties Realty.com. GAMLS
 - $364,0003 bd3 ba1.3k sqft3983 Fraser Cir, Gainesville, GA 30506Active
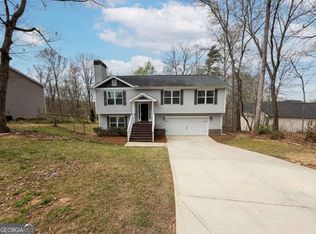 MLS ID #10722648, Mark Spain, Mark Spain Real Estate. GAMLS
 - $394,9004 bd2 ba-- sqft3740 Ridge Bluff Pl, Gainesville, GA 30507Active
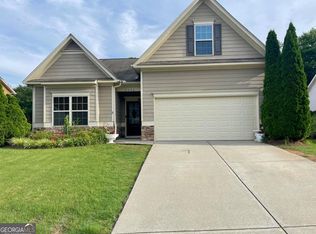 MLS ID #10790919, Alma Aldama, eXp Realty. GAMLS
 - $329,9004 bd3 ba1.6k sqft3642 Canyon Springs Dr #96, Oakwood, GA 30566ActiveMLS ID #10665694, Mindy Allen, RE/MAX Town & Country. GAMLS
- $358,0003 bd2 ba1.2k sqft938 Charleston Ct, Gainesville, GA 30501ActiveMLS ID #10759748, Jessie J Carmon, Next Boulevard Real Estate. GAMLS
- $305,0003 bd3 ba1.5k sqft5321 Timber Hills Dr, Oakwood, GA 30566ActiveMLS ID #10669730, Xavier LaGrone, Aloura Estates. GAMLS
- $360,0003 bd3 ba2.2k sqft6026 Yacht Way, Flowery Branch, GA 30542Active Under ContractMLS ID #10741872, Justine Dahl, Dahl House LLC. GAMLS
- $324,9004 bd3 ba2k sqft5052 Silver Fox Trl, Oakwood, GA 30566ActiveMLS ID #10806598, Erin Young, BHHS Georgia Properties. GAMLS
- $324,9003 bd2 ba1.1k sqft4932 Sunny Ridge Ct, Flowery Branch, GA 30542ActiveMLS ID #10758604, Donna L Edmond, Brandywine Homes USA, LLC. GAMLS
- $299,0004 bd2 ba1.5k sqft1004 Bridle Creek Dr, Flowery Branch, GA 30542Active Under ContractMLS ID #10807252, Daniel Angelson, Chapman Hall Realtors Professionals. GAMLS
- $289,0003 bd3 ba1.5k sqft5428 Sycamore Ct, Oakwood, GA 30566For Sale
 MLS ID #7764877, STEDDY GRISHAM, J Stedman and Associates, Inc.. FMLS GA
 - $298,4903 bd3 ba1.6k sqft5216 Mundy Grove Ln, Gainesville, GA 30504New ConstructionDream Finders Homes
- $360,0003 bd2 ba2.2k sqft846 Georgetown Dr, Winder, GA 30680ActiveMLS ID #10789055, Mark Spain, Mark Spain Real Estate. GAMLS
- $350,0004 bd3 ba2.1k sqft821 Walnut Woods Dr, Braselton, GA 30517ActiveMLS ID #10799600, Tanya Pickens, Opendoor Brokerage. GAMLS
- $349,9004 bd3 ba-- sqft5274 Fox Den Rd, Oakwood, GA 30566ActiveMLS ID #10668151, Monica Gowder, TriStar Realty Services. GAMLS
- $309,0003 bd3 ba1.5k sqft3667 Acorn Dr, Oakwood, GA 30566ActiveMLS ID #10653383, Micheline Milord, First United Realty, Inc.. GAMLS
- $359,9003 bd3 ba2.1k sqft5381 Gray Birch Bnd, Flowery Branch, GA 30542ActiveMLS ID #10761693, Elizabeth B Bowen, Millard Bowen Realty Group. GAMLS
- $365,0003 bd3 ba-- sqft302 Highland Pointe Cir E, Dawsonville, GA 30534ActiveMLS ID #10785744, Terry D Cooksey, Keller Williams North GA Partners. GAMLS
- $350,0003 bd3 ba-- sqft44 Mead Ct, Hoschton, GA 30548ActiveMLS ID #10776410, Katie Brooks, Orchard Brokerage, LLC. GAMLS
