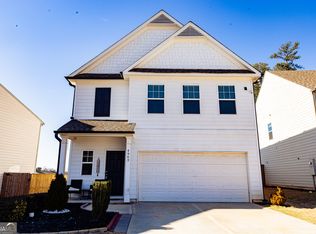
Welcome to this beautiful 3-bedroom, 2.5-bath home in the highly desirable Prescott community. Built in 2020, this home features an open-concept floor plan with a spacious family room, granite countertops, stainless steel appliances, a large kitchen island, and an oversized owner's suite with double vanities and walk-in closet. A standout feature is the fully owned solar panel system with battery backup, providing significant energy savings and backed by a manufacturer warranty. Community amenities include a swimming pool, playground, and sidewalks. Conveniently located just minutes from Lake Lanier, I-985, Northeast Georgia Medical Center, the University of North Georgia Gainesville Campus, shopping, dining, and everyday conveniences. A fantastic opportunity to own an energy-efficient home in one of Oakwood's most desirable communities.
Active
$378,000
5551 Foxglove Way, Oakwood, GA 30566
3beds
--sqft
:
Get pre-qualified$2,363/mo
Single Family Residence
Built in 2019
4,356 Square Feet Lot
$373,700 Zestimate®
$--/sqft
$54/mo HOA
What's special
Open-concept floor planSpacious family roomStainless steel appliancesWalk-in closetGranite countertopsLarge kitchen islandDouble vanities
- 26 days |
- 103 |
- 2 |
Zillow last checked:
Listing updated:
Listed by:
Carlos Villegas Mota 770-899-7387,
Virtual Properties Realty.com
Source: GAMLS,MLS#: 10806752
Facts & features
Interior
Bedrooms & bathrooms
- Bedrooms: 3
- Bathrooms: 3
- Full bathrooms: 2
- 1/2 bathrooms: 1
Rooms
- Room types: Foyer, Great Room, Laundry, Other
Kitchen
- Features: Kitchen Island, Pantry
Heating
- Central
Cooling
- Central Air
Appliances
- Included: Dishwasher, Disposal, Dryer, Microwave, Refrigerator, Washer
- Laundry: Upper Level
Features
- Double Vanity, High Ceilings, Other, Walk-In Closet(s)
- Flooring: Laminate, Vinyl
- Windows: Double Pane Windows
- Basement: None
- Number of fireplaces: 1
- Fireplace features: Family Room, Gas Log, Gas Starter
- Common walls with other units/homes: No Common Walls
Interior area
- Total structure area: 0
- Finished area above ground: 0
- Finished area below ground: 0
Property
Parking
- Total spaces: 2
- Parking features: Attached, Garage, Garage Door Opener
- Has attached garage: Yes
Features
- Levels: Two
- Stories: 2
- Patio & porch: Patio
- Fencing: Back Yard,Fenced,Privacy,Wood
- Body of water: None
Lot
- Size: 4,356 Square Feet
- Features: Private
Details
- Additional structures: Other
- Parcel number: 08075 002159A
Construction
Type & style
- Home type: SingleFamily
- Architectural style: Traditional
- Property subtype: Single Family Residence
Materials
- Brick, Concrete
- Foundation: Slab
- Roof: Composition
Condition
- Resale
- New construction: No
- Year built: 2019
Utilities & green energy
- Sewer: Public Sewer
- Water: Public
- Utilities for property: Electricity Available, High Speed Internet, Natural Gas Available, Water Available
Green energy
- Energy efficient items: Appliances
Community & HOA
Community
- Features: Clubhouse, Playground, Pool, Street Lights, Walk To Schools, Near Shopping
- Security: Smoke Detector(s)
- Subdivision: Prescott
HOA
- Has HOA: Yes
- Services included: Swimming
- HOA fee: $650 annually
Location
- Region: Oakwood
Financial & listing details
- Tax assessed value: $359,600
- Annual tax amount: $3,037
- Date on market: 7/15/2026
- Cumulative days on market: 26 days
- Listing agreement: Exclusive Right To Sell
- Listing terms: Cash,Conventional,FHA,Other,VA Loan
- Electric utility on property: Yes
Estimated market value
$373,700
$355,000 - $392,000
$2,092/mo
Price history
| Date | Event | Price |
|---|---|---|
| 7/16/2026 | Listed for sale | $378,000 |
Source:  FMLS GA #7805635 Report a problem FMLS GA #7805635 Report a problem | ||
| 10/1/2024 | Listing removed | $2,600 |
Source: Zillow Rentals Report a problem | ||
| 9/15/2024 | Price change | $2,600-1.9% |
Source: Zillow Rentals Report a problem | ||
| 9/11/2024 | Listed for rent | $2,650 |
Source: Zillow Rentals Report a problem | ||
Public tax history
| Year | Property taxes | Tax assessment |
|---|---|---|
| 2025 | $3,637 -8.1% | $143,840 +1.6% |
| 2024 | $3,959 +7.7% | $141,600 +11.3% |
| 2023 | $3,675 +8.6% | $127,200 +12.3% |
| 2022 | $3,383 +18.5% | $113,240 +20% |
| 2021 | $2,855 +555.5% | $94,360 +589.8% |
| 2020 | $436 | $13,680 |
Find assessor info on the county website
Monthly payment
Est. payment
Payment breakdown
Explore the cost of this home by adjusting the details. Changes won't be saved.Climate risks
Neighborhood: 30566
Nearby schools
GreatSchools rating
- 4/10Flowery Branch Elementary SchoolGrades: PK-5Distance: 1.8 mi
- 3/10West Hall Middle SchoolGrades: 6-8Distance: 0.2 mi
- 4/10West Hall High SchoolGrades: 9-12Distance: 0.3 mi
Schools provided by the listing agent
- Elementary: Flowery Branch
- Middle: West Hall
- High: West Hall
Source: GAMLS. This data may not be complete. We recommend contacting the local school district to confirm school assignments for this home.
- $385,0005 bd3 ba2.5k sqft5547 Foxglove Way, Oakwood, GA 30566Sold

- $375,0005 bd4 ba2.5k sqft5555 Foxglove Way, Oakwood, GA 30566Sold
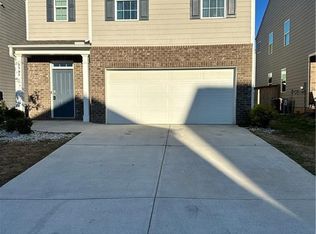
- $359,6004 bd3 ba2k sqft5559 Foxglove Way, Oakwood, GA 30566Off Market
- $368,6004 bd3 ba2.1k sqft5543 Foxglove Way, Oakwood, GA 30566Off Market
- $347,8004 bd2 ba2k sqft5331 Aster Pl, Oakwood, GA 30566Off Market
- $348,2003 bd3 ba1.7k sqft5327 Aster Pl, Oakwood, GA 30566Off Market
- $346,1003 bd3 ba1.7k sqft5335 Aster Pl, Oakwood, GA 30566Off Market
- $352,0003 bd3 ba1.9k sqft5563 Foxglove Way, Oakwood, GA 30566Sold
A local agent can set up tours, give advice and negotiate with sellers.
Similar homes
- $384,9003 bd3 ba1.8k sqft3840 Green Ridge Ct, Gainesville, GA 30507Active
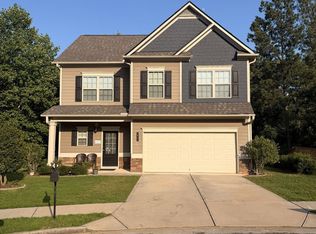
 MLS ID #10795123, Annette Davis, Virtual Properties Realty.Net. GAMLS
 - $389,0004 bd3 ba-- sqft4839 Hillstone Dr, Gainesville, GA 30504Active
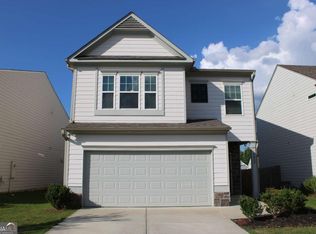 MLS ID #10813257, Jeny Paz De Gonzalez, Virtual Properties Realty.com. GAMLS
 - $340,0003 bd3 ba-- sqft4911 Oak Meadow Ln, Oakwood, GA 30566Active
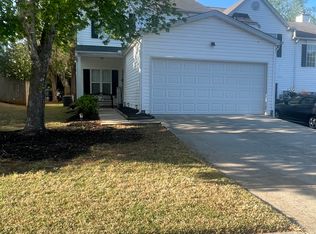 MLS ID #10739029, BeinSon Bracey, Dalton Wade, Inc.. GAMLS
 - $389,9904 bd3 ba-- sqft4963 Hillstone Dr, Gainesville, GA 30504Active
 MLS ID #10706803, Jeny Paz De Gonzalez, Virtual Properties Realty.com. GAMLS
 - $394,9004 bd2 ba-- sqft3740 Ridge Bluff Pl, Gainesville, GA 30507ActiveMLS ID #10790919, Alma Aldama, eXp Realty. GAMLS
- $350,0003 bd3 ba-- sqft4895 Hillstone Dr, Gainesville, GA 30504ActiveMLS ID #10799991, Ruben Aguilar, Maximum One Executive Realtors. GAMLS
- $409,0003 bd3 ba2.2k sqft7521 Mourning Dove Way, Flowery Branch, GA 30542ActiveMLS ID #10811352, Michelle Stewart, D.R. Horton Realty of Georgia, Inc.. GAMLS
- $400,0004 bd3 ba-- sqft3863 Amberleigh Trce, Gainesville, GA 30507ActiveMLS ID #10733467, Raul C Madera, Keller Williams Lanier Partners. GAMLS
- $387,6003 bd2 ba-- sqft6379 Magnetic Point #134, Flowery Branch, GA 30542ActiveMLS ID #10798778, Eric Postell, Coldwell Banker Active Real Estate. GAMLS
- $377,0003 bd2 ba1.9k sqft1092 Sunny Valley Ln, Braselton, GA 30517ActiveMLS ID #10822205, Rob Dell, HomeWise Realtors, Inc.. GAMLS
- $365,9003 bd2 ba1.8k sqft255 River Mist Cir, Jefferson, GA 30549ActiveMLS ID #10822379, James Allison, Leading Edge Real Estate LLC. GAMLS
- $429,9004 bd3 ba-- sqft3500 Bogan Mill Rd, Buford, GA 30519ActiveMLS ID #10820295, Dave Abbasi, Virtual Properties Realty.com. GAMLS
- $346,0003 bd2 ba1.1k sqft39 E Point Dr, Dahlonega, GA 30533ActiveMLS ID #10808749, James Allison, Leading Edge Real Estate LLC. GAMLS
- $355,0003 bd2 ba1.7k sqft130 Sosbee Rd, Talmo, GA 30575For Sale By Owner
- $379,0003 bd2 ba1.9k sqft2730 Matlin Way, Buford, GA 30519ActiveMLS ID #10781390, Mark Shafer, Real Broker, LLC. GAMLS
- $390,0003 bd2 ba1.5k sqft958 Hale Rd, Maysville, GA 30558ActiveMLS ID #10691774, Reba I Parker, Eagle Realty Services, Inc.. GAMLS
- $400,0004 bd3 ba2.1k sqft1041 San Lacinto Ln, Lawrenceville, GA 30043ActiveMLS ID #10820763, Mariana E Hernandez Diaz, Maximum One Executive Realtors. GAMLS
- $415,9953 bd3 ba-- sqft2445 Fleetwood Dr, Cumming, GA 30041ActiveMLS ID #10786527, Marvin Rivera, La Rosa Realty Georgia LLC. GAMLS
- $350,0002 bd1 ba768 sqft6525 Bermuda Ln, Flowery Branch, GA 30542ActiveMLS ID #10691124, Lyman Oehring, Keller Williams Realty Atl. Partners. GAMLS
- $374,9004 bd3 ba-- sqft1142 Riverside Trce, Sugar Hill, GA 30518ActiveMLS ID #10798969, Alexandra Reyes, Virtual Properties Realty.com. GAMLS
