Located in a quiet and established community, this charming home at 4963 Hillstone Dr, Gainesville, GA 30504 offers the perfect blend of comfort, convenience, and quality of life. Its strategic location provides quick access to I-985, making commuting to Buford, Flowery Branch, and the greater Atlanta area easy, while being just minutes from a variety of shopping, dining, and entertainment options. The home is also close to Lake Lanier, where you can enjoy outdoor activities such as boating, fishing, and relaxing days by the water at one of North Georgia's most popular recreational destinations. An ideal home for those seeking tranquility without being far from everything they need
Active
Price cut: $5K (7/13)
$389,990
4963 Hillstone Dr, Gainesville, GA 30504
4beds
--sqft
:
Get pre-qualified$2,447/mo
Single Family Residence
Built in 2022
5,662 Square Feet Lot
$386,600 Zestimate®
$--/sqft
$46/mo HOA
What's special
- 137 days |
- 129 |
- 7 |
Zillow last checked:
Listing updated:
Listed by:
Jeny Paz De Gonzalez 678-650-3747,
Virtual Properties Realty.com
Source: GAMLS,MLS#: 10706803
Facts & features
Interior
Bedrooms & bathrooms
- Bedrooms: 4
- Bathrooms: 3
- Full bathrooms: 2
- 1/2 bathrooms: 1
Rooms
- Room types: Laundry, Other
Kitchen
- Features: Kitchen Island
Heating
- Central
Cooling
- Central Air
Appliances
- Included: Dishwasher, Microwave, Other
- Laundry: Mud Room
Features
- Other
- Flooring: Carpet
- Basement: None
- Has fireplace: No
- Common walls with other units/homes: No Common Walls
Interior area
- Total structure area: 0
- Finished area above ground: 0
- Finished area below ground: 0
Property
Parking
- Total spaces: 2
- Parking features: Garage
- Has garage: Yes
Accessibility
- Accessibility features: Accessible Doors
Features
- Levels: Two
- Stories: 2
- Patio & porch: Patio
- Exterior features: Other
- Fencing: Back Yard
- Waterfront features: No Dock Or Boathouse
- Body of water: None
Lot
- Size: 5,662 Square Feet
- Features: Cul-De-Sac, Other, Private
Details
- Parcel number: 08054 004205
Construction
Type & style
- Home type: SingleFamily
- Architectural style: Traditional
- Property subtype: Single Family Residence
Materials
- Concrete, Other
- Foundation: Slab
- Roof: Composition
Condition
- Resale
- New construction: No
- Year built: 2022
Utilities & green energy
- Sewer: Public Sewer
- Water: Public
- Utilities for property: Cable Available, Electricity Available, Other, Phone Available, Sewer Available, Water Available
Community & HOA
Community
- Features: None
- Subdivision: Brannon Ridge
HOA
- Has HOA: Yes
- Services included: Other
- HOA fee: $550 annually
Location
- Region: Gainesville
Financial & listing details
- Tax assessed value: $370,200
- Annual tax amount: $3,343
- Date on market: 3/9/2026
- Cumulative days on market: 137 days
- Listing agreement: Exclusive Agency
- Electric utility on property: Yes
Estimated market value
$386,600
$367,000 - $406,000
$2,462/mo
Price history
| Date | Event | Price |
|---|---|---|
| 7/13/2026 | Price change | $389,990-1.3% |
Source:  FMLS GA #7732095 Report a problem FMLS GA #7732095 Report a problem | ||
| 3/10/2026 | Listed for sale | $395,000 |
Source: FMLS GA #7732095 Report a problem | ||
Public tax history
| Year | Property taxes | Tax assessment |
|---|---|---|
| 2025 | $3,063 -19.5% | $148,080 +3% |
| 2024 | $3,803 +28.1% | $143,720 +41.7% |
| 2023 | $2,968 | $101,400 |
Find assessor info on the county website
Monthly payment
Est. payment
Payment breakdown
Explore the cost of this home by adjusting the details. Changes won't be saved.Climate risks
Neighborhood: 30504
Nearby schools
GreatSchools rating
- 3/10Oakwood Elementary SchoolGrades: PK-5Distance: 1.5 mi
- 3/10West Hall Middle SchoolGrades: 6-8Distance: 1.8 mi
- 4/10West Hall High SchoolGrades: 9-12Distance: 2 mi
Schools provided by the listing agent
- Middle: West Hall
- High: West Hall
Source: GAMLS. This data may not be complete. We recommend contacting the local school district to confirm school assignments for this home.
- $347,9004 bd2 ba1.6k sqft4967 Hillstone Dr, Gainesville, GA 30504Off Market
- $347,4004 bd2 ba1.9k sqft4959 Hillstone Dr, Gainesville, GA 30504Off Market
- $368,5004 bd2 ba2.1k sqft4951 Hillstone Dr, Gainesville, GA 30504Off Market
- $380,0003 bd3 ba1.9k sqft4927 Hillstone Dr, Gainesville, GA 30504Sold

- $117,1003 bd1 ba720 sqft4650 Waverly Way, Gainesville, GA 30504Off Market
- $355,0003 bd3 ba1.4k sqft4837 Ridge Valley Dr, Gainesville, GA 30504Sold
- $389,0004 bd3 ba2.2k sqft4923 Hillstone Dr, Gainesville, GA 30504Sold
- $250,6003 bd3 ba1.2k sqft4457 Plum Frost Ct, Oakwood, GA 30566Off Market
A local agent can set up tours, give advice and negotiate with sellers.
A local lender can help you make sure your offer is ready when you are.
Similar homes
- $445,0004 bd3 ba-- sqft4551 Brayden Dr, Gainesville, GA 30504Active
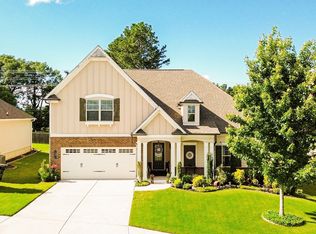
 MLS ID #10772257, Camille Viera, La Rosa Realty Georgia LLC. GAMLS
 - $424,9004 bd3 ba2.7k sqft5329 Fox Hill Ln, Oakwood, GA 30566Active
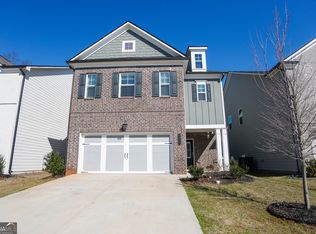 MLS ID #10719230, Jeff Parker, Keller Williams Realty Atl. Partners. GAMLS
 - $378,0003 bd3 ba-- sqft5551 Foxglove Way, Oakwood, GA 30566Active
 MLS ID #10806752, Carlos Villegas Mota, Virtual Properties Realty.com. GAMLS
 - $389,9004 bd3 ba2.9k sqft3111 Boxwood Xing, Gainesville, GA 30507Active
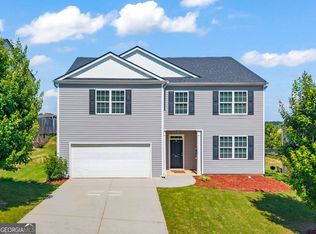 MLS ID #10803185, Jessica A Wade, eXp Realty. GAMLS
 - $329,9004 bd3 ba1.6k sqft3642 Canyon Springs Dr, Oakwood, GA 30566For SaleMLS ID #421030, Mindy Allen Team, REMAX Town & Country - Blairsville. NGBOR
- $525,0005 bd4 ba3.3k sqft4348 Birch Meadow Trl, Gainesville, GA 30504ActiveMLS ID #10785285, Mary Ellen Small, eXp Realty. GAMLS
- $519,9004 bd3 ba3.2k sqft4417 Chestnut Oak Way SW, Gainesville, GA 30504ActiveMLS ID #10717200, Natasha S Brown, Keller Williams Lanier Partners. GAMLS
- $305,0003 bd3 ba1.5k sqft5321 Timber Hills Dr, Oakwood, GA 30566ActiveMLS ID #10669730, Xavier LaGrone, Aloura Estates. GAMLS
- $509,9995 bd4 ba2.5k sqft4613 Water Oak Ct SW, Gainesville, GA 30504ActiveMLS ID #10673248, Maritza Ayala, Virtual Properties Realty.com. GAMLS
- $479,9005 bd3 ba3.3k sqft5987 Park Bay Ct, Flowery Branch, GA 30542ActiveMLS ID #10781145, Chris Aloi, Keller Williams Realty Atl. Partners. GAMLS
- $429,9005 bd4 ba2.7k sqft351 Pepin Ct, Hoschton, GA 30548ActiveMLS ID #10809763, Melvin Besares, BHGRE Metro Brokers. GAMLS
- $374,9004 bd3 ba2k sqft141 Gaston Ct, Braselton, GA 30517ActiveMLS ID #10807218, Lorena Mellow, Keller Williams Realty First Atlanta. GAMLS
- $460,0004 bd3 ba2.6k sqft5445 Trillium Way, Flowery Branch, GA 30542ActiveMLS ID #10718603, Grant Waugh, Down Home Properties. GAMLS
- $389,0003 bd3 ba2.4k sqft725 Beckenham Walk Dr, Dacula, GA 30019ActiveMLS ID #10760357, Ashley Womack, Joe Stockdale Real Estate. GAMLS
- $415,9953 bd3 ba-- sqft2445 Fleetwood Dr, Cumming, GA 30041ActiveMLS ID #10786527, Marvin Rivera, La Rosa Realty Georgia LLC. GAMLS
- $500,0005 bd3 ba2.8k sqft5703 Shore Isle Ct, Flowery Branch, GA 30542ActiveMLS ID #10784600, Katie McClelland, Chapman Hall Realtors Professionals. GAMLS
- $430,0004 bd3 ba2.5k sqft567 Brighton Park Cir, Hoschton, GA 30548ActiveMLS ID #10784617, Mark Spain, Mark Spain Real Estate. GAMLS
- $379,0003 bd3 ba1.6k sqft3611 Tower Way, Gainesville, GA 30501ActiveMLS ID #10802631, Pablo Ramirez, Virtual Properties Realty.com. GAMLS
- $359,9005 bd3 ba2.4k sqft151 Russell Rd, Pendergrass, GA 30567ActiveMLS ID #10802761, Ingrid A Saavedra, HomeSmart. GAMLS
- $369,0004 bd3 ba2k sqft447 Brooks Village Dr #74, Pendergrass, GA 30567ActiveMLS ID #10760009, RDH Realty Team, Keller Williams Lanier Partners. GAMLS
