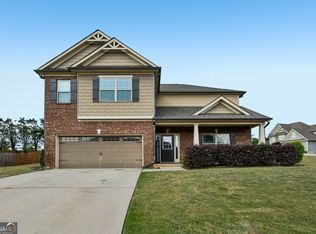
Welcome to 447 Brooks Village Drive in Pendergrass- a beautifully designed Craftsman-style home offering 4 bedrooms, 2.5 bathrooms, and a layout that blends everyday comfort with thoughtful functionality. Step inside to a welcoming foyer that opens into spacious living areas featuring high ceilings and a natural flow ideal for both daily living and entertaining. The split bedroom floor plan offers added privacy, while the owner's suite features a double vanity, soaking tub, and a walk-in closet designed for convenience and comfort. Situated on approximately 0.23 acres, the outdoor space offers a manageable footprint with room to enjoy and personalize. Located in the sought-after Brooks Village community, residents enjoy access to neighborhood amenities including a clubhouse, pool, and sidewalks that encourage connection and an active lifestyle. Convenient to I-85, shopping, and dining, this home offers the perfect balance of location, space, and livability. Schedule your showing today.
Active
Price cut: $9.1K (8/9)
$359,900
447 Brooks Village Dr #74, Pendergrass, GA 30567
4beds
2,058sqft
Single Family Residence
Built in 2019
10,367 Square Feet Lot
$358,300 Zestimate®
$175/sqft
$67/mo HOA
What's special
High ceilingsSoaking tubWelcoming foyer
- 125 days
- 117
- 11
Zillow last checked:
Listing updated:
Listed by:
RDH Realty Team 470-623-6936,
Keller Williams Lanier Partners,
GiGi McGinnis 706-654-6409,
Keller Williams Lanier Partners
Source: GAMLS,MLS#: 10760009
Facts & features
Interior
Bedrooms & bathrooms
- Bedrooms: 4
- Bathrooms: 3
- Full bathrooms: 2
- 1/2 bathrooms: 1
Rooms
- Room types: Family Room, Foyer
Dining room
- Features: Separate Room
Heating
- Electric, Central, Forced Air
Cooling
- Electric, Ceiling Fan(s), Central Air
Appliances
- Included: Dishwasher, Disposal, Microwave, Oven/Range (Combo), Stainless Steel Appliance(s)
- Laundry: Laundry Closet
Features
- High Ceilings, Double Vanity, Soaking Tub, Separate Shower, Walk-In Closet(s), In-Law Floorplan, Split Bedroom Plan
- Flooring: Carpet, Hardwood, Tile
- Basement: None
- Attic: Pull Down Stairs
- Number of fireplaces: 1
- Fireplace features: Family Room
Interior area
- Total structure area: 2,058
- Total interior livable area: 2,058 sqft
- Finished area above ground: 2,058
- Finished area below ground: 0
Property
Parking
- Total spaces: 2
- Parking features: Attached, Kitchen Level
- Has attached garage: Yes
Features
- Levels: Two
- Stories: 2
- Fencing: Privacy,Wood
Lot
- Size: 10,367 Square Feet
- Features: Level
Details
- Parcel number: 102C 074
Construction
Type & style
- Home type: SingleFamily
- Architectural style: Craftsman,Traditional
- Property subtype: Single Family Residence
Materials
- Concrete
- Foundation: Slab
- Roof: Composition
Condition
- Resale
- New construction: No
- Year built: 2019
Utilities & green energy
- Sewer: Public Sewer
- Water: Public
- Utilities for property: Cable Available
Green energy
- Energy efficient items: Thermostat
Community & HOA
Community
- Features: Clubhouse, Pool, Sidewalks
- Subdivision: Brooks Village
HOA
- Has HOA: Yes
- Services included: Management Fee, Swimming
- HOA fee: $800 annually
Location
- Region: Pendergrass
Financial & listing details
- Price per square foot: $175/sqft
- Annual tax amount: $4,869
- Date on market: 5/7/2026
- Cumulative days on market: 125 days
- Listing agreement: Exclusive Right To Sell
- Listing terms: Cash,Conventional,FHA,Georgia Housing and Finance Authority,USDA Loan,VA Loan
Estimated market value
$358,300
$340,000 - $376,000
$2,132/mo
Price history
| Date | Event | Price |
|---|---|---|
| 8/9/2026 | Price change | $359,900-2.5%$175/sqft |
Source:  GAMLS #10760009 Report a problem GAMLS #10760009 Report a problem | ||
| 5/28/2026 | Price change | $369,000-2.9%$179/sqft |
Source: GAMLS #10760009 Report a problem | ||
| 5/7/2026 | Listed for sale | $380,000+55%$185/sqft |
Source: GAMLS #10760009 Report a problem | ||
| 6/26/2020 | Sold | $245,142-0.4%$119/sqft |
Source:  GAMLS #8718937 Report a problem GAMLS #8718937 Report a problem | ||
| 5/30/2020 | Pending sale | $246,092$120/sqft |
Source: Adams Homes Realty Inc. #8718937 Report a problem | ||
| 1/14/2020 | Listed for sale | $246,092$120/sqft |
Source: Adams Homes Real Estate Inc. #8718937 Report a problem | ||
Public tax history
Tax history is unavailable.
Monthly payment
Est. payment
Payment breakdown
Explore the cost of this home by adjusting the details. Changes won't be saved.Climate risks
Neighborhood: 30567
Nearby schools
Schools provided by the listing agent
- Elementary: Heroes
- Middle: West Jackson
- High: Jackson County
Source: GAMLS. This data may not be complete. We recommend contacting the local school district to confirm school assignments for this home.
- $359,9004 bd3 ba2k sqft447 Brooks Village Dr, Pendergrass, GA 30567For Sale

- $325,500-- bd2 ba1.6k sqft459 Brooks Village Dr, Pendergrass, GA 30567Off Market
- $359,500-- bd2 ba2.1k sqft435 Brooks Village Dr, Pendergrass, GA 30567Off Market
- $375,200-- bd3 ba2.3k sqft10 Rose Cir, Pendergrass, GA 30567Off Market
Similar homes
- $350,0004 bd3 ba2.1k sqft135 Starbuck Pkwy, Pendergrass, GA 30567Active

 MLS ID #10793261, Dakota Bradley, Keller Williams Greater Athens. GAMLS
 - $335,0004 bd2 ba1.9k sqft450 Starbuck Pkwy, Pendergrass, GA 30567Active
 MLS ID #10835385, Lisa M Murell, Keller Williams Realty Atl. Partners. GAMLS
 - $412,0004 bd3 ba2.6k sqft310 Braselton Farms Trl, Hoschton, GA 30548Active
 MLS ID #10740978, Ryan Osborne, Real Broker, LLC. GAMLS
 - $349,0003 bd2 ba1.4k sqft678 Bailey Dr, Jefferson, GA 30549Active
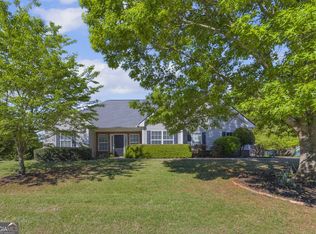 MLS ID #10819650, Tammy D Bennett, NorthGroup Real Estate Inc. GAMLS
 - $350,0004 bd3 ba2.2k sqft1219 Oak Springs Way, Statham, GA 30666ActiveMLS ID #10830801, Takisha Woods, Atlanta Communities. GAMLS
- $425,0005 bd3 ba2.8k sqft1102 Bald Eagle Trce, Hoschton, GA 30548ActiveMLS ID #10835955, Shelley Woody, Keller Williams Realty First Atlanta. GAMLS
- $350,0004 bd3 ba2.2k sqft670 Massey St, Winder, GA 30680ActiveMLS ID #10831444, Lynn M Harder, Coldwell Banker Upchurch Realty. GAMLS
- $369,9004 bd3 ba2k sqft141 Gaston Ct, Braselton, GA 30517ActiveMLS ID #10807218, Lorena Mellow, Keller Williams Realty First Atlanta. GAMLS
- $399,0004 bd3 ba2.3k sqft70 Glenn Trl #3, Winder, GA 30680ActiveMLS ID #10783221, Jeremiah Peters, Virtual Properties Realty.com. GAMLS
- $349,0004 bd4 ba1.9k sqft7219 Plum Creek Dr, Gainesville, GA 30507ActiveMLS ID #10706805, Edgar Munoz, eXp Realty. GAMLS
- $395,0004 bd3 ba2.2k sqft281 Petal Creek Ln, Jefferson, GA 30549ActiveMLS ID #10806597, Kelly R Jones, GA Realty LLC. GAMLS
- $369,0004 bd3 ba2.6k sqft1811 Alberta Ln, Winder, GA 30680ActiveMLS ID #10822790, Richard Rodriguez, BHHS Georgia Properties. GAMLS
- $365,0003 bd3 ba2.1k sqft7040 Silk Tree Pointe, Braselton, GA 30517ActiveMLS ID #10829175, Tina Caldwell, Virtual Properties Realty.com. GAMLS
- $372,9004 bd3 ba2.1k sqft1554 Montana Ct, Winder, GA 30680ActiveMLS ID #10753639, Alejandro Parra, Unlock Realty Group. GAMLS
- $414,9004 bd3 ba2.2k sqft330 White Birch Ln, Jefferson, GA 30549ActiveMLS ID #10809636, Dori K Mueller Glawson, RE/MAX Center. GAMLS
- $375,0004 bd2 ba2.2k sqft61 Graham Xing, Winder, GA 30680ActiveMLS ID #10779381, The Rains Team, PEND Realty, LLC. GAMLS
- $419,9004 bd3 ba2.5k sqft717 Oconee Ln, Commerce, GA 30529ActiveMLS ID #10772298, Brittany Purcell & Associates, Keller Williams Greater Athens. GAMLS
- $390,0003 bd2 ba1.8k sqft540 James Maxwell Rd, Commerce, GA 30529ActiveMLS ID #10824727, Haley Smith Herbert, RE/MAX Signature. GAMLS
- $399,9003 bd2 ba2.1k sqft227 Still Water Ln, Jefferson, GA 30549ActiveMLS ID #10836073, Sam Gustafson, Keller Williams Realty Atl. Partners. GAMLS
- $475,0004 bd2 ba2.1k sqft753 Timpelton Ct, Hoschton, GA 30548ActiveMLS ID #10737141, Richard Rodriguez, BHHS Georgia Properties. GAMLS
