Welcome home to this inviting property featuring a level driveway and covered front entry. Inside, a welcoming foyer leads into the spacious living room, filled with natural light and accented by a decorative fireplace with a wood paneled style mantle. The open concept kitchen is designed for both everyday living and entertaining, offering white cabinetry, stainless steel and black appliances, a kitchen island, breakfast bar, and walk-in pantry. Just off the kitchen, the eat-in dining area provides easy access to the screened and covered back porch, perfect for enjoying your morning coffee or relaxing outdoors. The spacious primary suite offers a comfortable retreat, while the primary bathroom features a vaulted ceiling, recessed lighting, double vanity, separate shower, soaking tub, and walk-in closet. Additional bedrooms provide plenty of space for family, guests, or a home office. A conveniently located main level laundry room with cabinetry adds extra storage and functionality. Step outside to the fenced in backyard, where you'll find plenty of space and endless potential for outdoor entertaining, play, gardening, or simply enjoying your own private space. The community also offers fantastic amenities, including a swimming pool, clubhouse, sidewalks and playground. With its open layout, desirable main level features, and inviting outdoor spaces, this home is ready to welcome you!
Active under contract
Price cut: $5K (9/14)
$330,000
450 Starbuck Pkwy, Pendergrass, GA 30567
4beds
1,924sqft
Single Family Residence
Built in 2021
6,098 Square Feet Lot
$329,100 Zestimate®
$172/sqft
$54/mo HOA
What's special
Fenced in backyardFilled with natural lightSpacious primary suiteOpen layoutEat-in dining areaBreakfast barWalk-in pantry
- 48 days
- 274
- 19
Zillow last checked:
Listing updated:
Listed by:
Lisa M Murell 770-655-6042,
Keller Williams Realty Atl. Partners
Source: GAMLS,MLS#: 10835385
Facts & features
Interior
Bedrooms & bathrooms
- Bedrooms: 4
- Bathrooms: 2
- Full bathrooms: 2
- Main level bathrooms: 2
- Main level bedrooms: 4
Rooms
- Room types: Family Room, Foyer, Laundry, Other
Dining room
- Features: L Shaped
Kitchen
- Features: Breakfast Area, Kitchen Island, Walk-in Pantry
Heating
- Central, Electric, Zoned
Cooling
- Ceiling Fan(s), Central Air
Appliances
- Included: Dishwasher, Microwave, Other, Oven/Range (Combo)
- Laundry: Other
Features
- Double Vanity, High Ceilings, Master On Main Level, Walk-In Closet(s)
- Flooring: Carpet, Other, Vinyl
- Windows: Double Pane Windows
- Basement: None
- Attic: Pull Down Stairs
- Has fireplace: No
- Common walls with other units/homes: No Common Walls
Interior area
- Total structure area: 1,924
- Total interior livable area: 1,924 sqft
- Finished area above ground: 1,924
- Finished area below ground: 0
Video & virtual tour
Property
Parking
- Total spaces: 2
- Parking features: Attached, Garage, Kitchen Level
- Has attached garage: Yes
Features
- Levels: One
- Stories: 1
- Patio & porch: Screened
- Fencing: Back Yard,Wood
- Waterfront features: No Dock Or Boathouse
- Body of water: None
Lot
- Size: 6,098 Square Feet
- Features: Private
Details
- Parcel number: 102D 085
Construction
Type & style
- Home type: SingleFamily
- Architectural style: Ranch
- Property subtype: Single Family Residence
Materials
- Brick, Other
- Foundation: Slab
- Roof: Other
Condition
- Resale
- New construction: No
- Year built: 2021
Utilities & green energy
- Sewer: Public Sewer
- Water: Public
- Utilities for property: Cable Available, Electricity Available, High Speed Internet, Phone Available, Sewer Available, Underground Utilities, Water Available
Green energy
- Water conservation: Low-Flow Fixtures
Community & HOA
Community
- Features: Clubhouse, Playground, Pool, Sidewalks, Street Lights, Walk To Schools
- Security: Smoke Detector(s)
- Subdivision: Walnut Grove
HOA
- Has HOA: Yes
- Services included: Maintenance Grounds
- HOA fee: $650 annually
Location
- Region: Pendergrass
Financial & listing details
- Price per square foot: $172/sqft
- Tax assessed value: $366,700
- Annual tax amount: $4,336
- Date on market: 8/28/2026
- Cumulative days on market: 48 days
- Listing agreement: Exclusive Right To Sell
- Electric utility on property: Yes
Estimated market value
$329,100
$313,000 - $346,000
$2,027/mo
Price history
| Date | Event | Price |
|---|---|---|
| 10/3/2026 | Pending sale | $330,000$172/sqft |
Source:  FMLS GA #7828499 Report a problem FMLS GA #7828499 Report a problem | ||
| 9/14/2026 | Price change | $330,000-1.5%$172/sqft |
Source:  GAMLS #10835385 Report a problem GAMLS #10835385 Report a problem | ||
| 8/28/2026 | Listed for sale | $335,000-4.3%$174/sqft |
Source: FMLS GA #7828499 Report a problem | ||
| 2/21/2025 | Sold | $349,900$182/sqft |
Source: GAMLS #10395618 Report a problem | ||
| 1/15/2025 | Pending sale | $349,900$182/sqft |
Source: GAMLS #10395618 Report a problem | ||
| 11/9/2024 | Price change | $349,900-2.8%$182/sqft |
Source: GAMLS #10395618 Report a problem | ||
| 10/14/2024 | Listed for sale | $359,900+2.9%$187/sqft |
Source: GAMLS #10395618 Report a problem | ||
| 5/30/2023 | Listing removed | $349,900$182/sqft |
Source: GAMLS #20116600 Report a problem | ||
| 5/9/2023 | Price change | $349,900-1.4%$182/sqft |
Source: GAMLS #20116600 Report a problem | ||
| 5/2/2023 | Price change | $354,900-1.4%$184/sqft |
Source: GAMLS #20116600 Report a problem | ||
| 4/17/2023 | Listed for sale | $359,900+18.4%$187/sqft |
Source: GAMLS #20116600 Report a problem | ||
| 2/23/2022 | Sold | $303,990$158/sqft |
Source: FMLS GA #6962063 Report a problem | ||
| 11/15/2021 | Pending sale | $303,990$158/sqft |
Source: GAMLS #9072233 Report a problem | ||
| 10/25/2021 | Listed for sale | $303,990$158/sqft |
Source: GAMLS #9072233 Report a problem | ||
Public tax history
| Year | Property taxes | Tax assessment |
|---|---|---|
| 2025 | $4,336 +4.5% | $146,680 |
| 2024 | $4,149 +22% | $146,680 +11.1% |
| 2023 | $3,401 +58.4% | $132,040 +97.5% |
| 2022 | $2,147 +248.6% | $66,840 +251.8% |
| 2021 | $616 | $19,000 |
Find assessor info on the county website
Monthly payment
Est. payment
Payment breakdown
Explore the cost of this home by adjusting the details. Changes won't be saved.Climate risks
Neighborhood: 30567
Nearby schools
Schools provided by the listing agent
- Elementary: North Jackson
- Middle: West Jackson
- High: Jackson County
Source: GAMLS. This data may not be complete. We recommend contacting the local school district to confirm school assignments for this home.
Similar homes
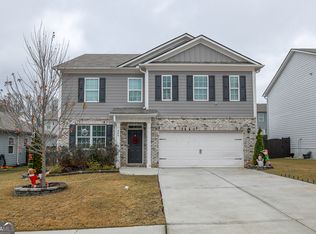
- $340,0004 bd3 ba2.1k sqft135 Starbuck Pkwy, Pendergrass, GA 30567Active

 MLS ID #10793261, Dakota Bradley, Keller Williams Greater Athens. GAMLS
 - $337,0004 bd3 ba2.1k sqft52 Brode Ln, Pendergrass, GA 30567Active
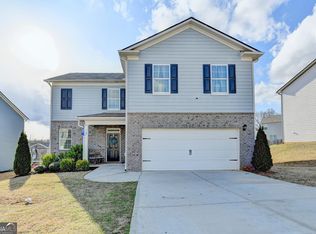 MLS ID #10710133, Stacy Sugarman, RE/MAX Center. GAMLS
 - $349,0004 bd3 ba2k sqft447 Brooks Village Dr #74, Pendergrass, GA 30567Active
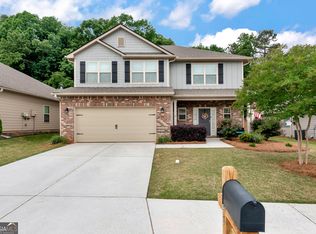 MLS ID #10854385, RDH Realty Team, Keller Williams Lanier Partners. GAMLS
 - $400,0004 bd3 ba2.1k sqft401 Hughes Ln, Pendergrass, GA 30567Active
 MLS ID #10759120, Eterno Realty Group, The Rezerve. GAMLS
 - $349,9003 bd3 ba1.7k sqft81 Mead Ct, Hoschton, GA 30548ActiveMLS ID #10847648, Lindsay Hembree, Dwelli. GAMLS
- $364,9004 bd3 ba2k sqft141 Gaston Ct, Braselton, GA 30517ActiveMLS ID #10807218, Lorena Mellow, Keller Williams Realty First Atlanta. GAMLS
- $350,0004 bd3 ba2.2k sqft670 Massey St, Winder, GA 30680ActiveMLS ID #10831444, Lynn M Harder, Coldwell Banker Upchurch Realty. GAMLS
- $399,9004 bd3 ba2.3k sqft377 Hellen Valley Dr, Braselton, GA 30517ActiveMLS ID #10850697, Javier Diaz, Bolst. GAMLS
- $343,0003 bd2 ba1.5k sqft825 Hidden Hollow Cir, Commerce, GA 30529ActiveMLS ID #10867147, Linda H Scoggins, Virtual Properties Realty.Net. GAMLS
- $349,0003 bd2 ba1.5k sqft645 Skyview Dr, Commerce, GA 30566ActiveMLS ID #10802919, Dean Christian, Christian Realty. GAMLS
- $345,0003 bd3 ba1.6k sqft1377 Charleston Ave, Commerce, GA 30529ActiveMLS ID #10853932, Allison McClure, 214 Realty Company. GAMLS
- $425,0003 bd2 ba1.7k sqft163 Tuxedo Dr, Commerce, GA 30530ActiveMLS ID #10870987, Cloie Dunn, RE/MAX Classic. GAMLS
- $335,0003 bd2 ba1.6k sqft4219 Box Elder Path, Gainesville, GA 30504ActiveMLS ID #10820126, Jason Martin, Keller Williams Lanier Partners. GAMLS
- $320,0003 bd2 ba1.5k sqft1048 Sutherland Dr, Winder, GA 30680ActiveMLS ID #10782691, Amy Ingram, Crye-Leike, Realtors. GAMLS
- $475,0004 bd2 ba2.1k sqft753 Timpelton Ct, Hoschton, GA 30548ActiveMLS ID #10737141, Richard Rodriguez, BHHS Georgia Properties. GAMLS
- $409,9004 bd3 ba2.2k sqft330 White Birch Ln, Jefferson, GA 30549ActiveMLS ID #10809636, Dori K Mueller Glawson, RE/MAX Center. GAMLS
- $384,0004 bd4 ba2.2k sqft6353 Woodland Station Dr, Lula, GA 30554ActiveMLS ID #10801975, Jerry Harkness, Keller Williams Lanier Partners. GAMLS
- $339,9003 bd3 ba1.4k sqft4780 Ridge Valley Dr, Gainesville, GA 30504ActiveMLS ID #10830851, Sarid Lewis, Keller Williams Realty Atl. Partners. GAMLS
- $385,0004 bd3 ba2.6k sqft16 Fox Dr, Winder, GA 30680ActiveMLS ID #10768595, Mark Spain, Mark Spain Real Estate. GAMLS
- $465,0003 bd3 ba2.2k sqft4254 Links Blvd, Jefferson, GA 30549ActiveMLS ID #10858082, Bonds Realty Group, Keller Williams Realty Atl. Partners. GAMLS
