Charming 3-Bedroom Retreat in Sought-After 55+ Community - Commerce Area. Welcome to your retirement dream home! Built in 2018, this beautifully maintained 3-bedroom, 2-bath residence offers 1,538 square feet of thoughtfully designed living space in a quiet, established 55+ community in the Commerce area. Step inside to discover cozy living featuring a warm fireplace, bright, open layout for both comfort and style. The modern kitchen has granite countertops and comes fully equipped with all appliances-including a washer and dryer-making this home truly move-in ready. Enjoy easy, stepless entry and the convenience of a spacious 2-car attached garage. Relax year-round in the screened-in porch overlooking a private, fenced backyard-perfect for peaceful mornings or entertaining guests. Backyard has newly seeded winter rye and fescue blend. This home is part of a welcoming community offering fantastic amenities such as a clubhouse and pool, ideal for an active and social lifestyle. Located just minutes from outlet shopping, parks, and downtown Commerce, you'll have everything you need close by while still enjoying a serene neighborhood setting. New Piedmont Medical Health Facility will be completed by end of 2026 located within 1 mile of subdivision. Don't miss this opportunity to enjoy low-maintenance living in a vibrant 55+ community-schedule your showing today!
Active
Price cut: $2K (9/30)
$343,000
825 Hidden Hollow Cir, Commerce, GA 30529
3beds
1,538sqft
Single Family Residence
Built in 2018
0.25 Acres Lot
$342,100 Zestimate®
$223/sqft
$160/mo HOA
What's special
- 5 days
- 70
- 2
Zillow last checked:
Listing updated:
Listed by:
Linda H Scoggins 7066586551,
Virtual Properties Realty.Net
Source: GAMLS,MLS#: 10855370
Facts & features
Interior
Bedrooms & bathrooms
- Bedrooms: 3
- Bathrooms: 2
- Full bathrooms: 2
- Main level bathrooms: 2
- Main level bedrooms: 3
Rooms
- Room types: Foyer, Laundry
Dining room
- Features: Dining Rm/Living Rm Combo
Kitchen
- Features: Pantry, Solid Surface Counters
Heating
- Central
Cooling
- Central Air
Appliances
- Included: Dryer, Electric Water Heater, Microwave, Oven/Range (Combo), Refrigerator, Washer
- Laundry: Laundry Closet
Features
- Double Vanity, Master On Main Level, Vaulted Ceiling(s), Walk-In Closet(s)
- Flooring: Carpet, Laminate, Vinyl
- Basement: None
- Number of fireplaces: 1
- Fireplace features: Factory Built, Gas Log, Living Room
Interior area
- Total structure area: 1,538
- Total interior livable area: 1,538 sqft
- Finished area above ground: 1,538
- Finished area below ground: 0
Property
Parking
- Total spaces: 2
- Parking features: Attached, Garage, Garage Door Opener, Kitchen Level
- Has attached garage: Yes
Accessibility
- Accessibility features: Accessible Full Bath, Garage Van Access
Features
- Levels: One
- Stories: 1
- Patio & porch: Patio, Screened
- Has private pool: Yes
- Pool features: In Ground
- Fencing: Back Yard,Fenced
Lot
- Size: 0.25 Acres
- Features: Level, Private, Sloped
Details
- Parcel number: 020F 023
Construction
Type & style
- Home type: SingleFamily
- Architectural style: Brick Front,Traditional
- Property subtype: Single Family Residence
Materials
- Brick, Vinyl Siding
- Foundation: Slab
- Roof: Composition
Condition
- Resale
- New construction: No
- Year built: 2018
Utilities & green energy
- Electric: 220 Volts
- Sewer: Public Sewer
- Water: Public
- Utilities for property: Cable Available, Electricity Available, High Speed Internet, Natural Gas Available, Sewer Connected, Underground Utilities, Water Available
Community & HOA
Community
- Features: Clubhouse, Pool, Retirement Community, Sidewalks, Street Lights
- Security: Smoke Detector(s)
- Senior community: Yes
- Subdivision: Carrington Place
HOA
- Has HOA: Yes
- Services included: Facilities Fee, Maintenance Grounds, Sewer, Swimming, Trash, Water
- HOA fee: $1,920 annually
Location
- Region: Commerce
Financial & listing details
- Price per square foot: $223/sqft
- Tax assessed value: $300,200
- Annual tax amount: $3,314
- Date on market: 9/29/2026
- Cumulative days on market: 5 days
- Listing agreement: Exclusive Right To Sell
- Listing terms: Cash,Conventional,FHA,USDA Loan
- Electric utility on property: Yes
Estimated market value
$342,100
$325,000 - $359,000
$2,085/mo
Price history
| Date | Event | Price |
|---|---|---|
| 9/30/2026 | Price change | $343,000-0.6%$223/sqft |
Source:  GAMLS #10855370 Report a problem GAMLS #10855370 Report a problem | ||
| 9/7/2026 | Price change | $345,000-2.8%$224/sqft |
Source: GAMLS #10720551 Report a problem | ||
| 5/29/2026 | Price change | $355,000-2.7%$231/sqft |
Source: GAMLS #10720551 Report a problem | ||
| 3/30/2026 | Listed for sale | $365,000+114.1%$237/sqft |
Source: GAMLS #10720551 Report a problem | ||
| 11/20/2018 | Sold | $170,461-92.4%$111/sqft |
Source: Public Record Report a problem | ||
| 6/19/2006 | Sold | $2,240,000$1,456/sqft |
Source: Public Record Report a problem | ||
Public tax history
| Year | Property taxes | Tax assessment |
|---|---|---|
| 2025 | $1,949 -22.9% | $120,080 |
| 2024 | $2,528 +16.1% | $120,080 +10.9% |
| 2023 | $2,177 +10.6% | $108,240 +19.9% |
| 2022 | $1,968 -21.4% | $90,240 +9.7% |
| 2021 | $2,503 -7.9% | $82,240 +11.3% |
| 2020 | $2,717 +12.2% | $73,920 +11.3% |
| 2019 | $2,421 +806.7% | $66,440 +822.8% |
| 2018 | $267 +43.3% | $7,200 +44% |
| 2017 | $186 +0.5% | $5,000 |
| 2016 | $185 -0.5% | $5,000 |
| 2015 | $186 -2.2% | $5,000 |
| 2014 | $191 -0.8% | $5,000 |
| 2013 | $192 | $5,000 |
| 2012 | -- | -- |
| 2011 | -- | -- |
| 2010 | -- | -- |
Find assessor info on the county website
Monthly payment
Est. payment
Payment breakdown
Explore the cost of this home by adjusting the details. Changes won't be saved.Climate risks
Neighborhood: 30529
Nearby schools
Schools provided by the listing agent
- Elementary: Commerce
- Middle: Commerce
- High: Commerce
Source: GAMLS. This data may not be complete. We recommend contacting the local school district to confirm school assignments for this home.

Similar homes
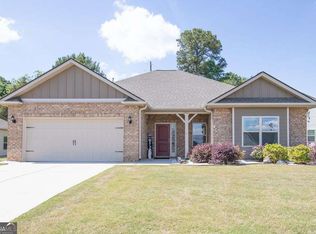
- $345,0003 bd3 ba1.6k sqft1377 Charleston Ave, Commerce, GA 30529Active

 MLS ID #10853932, Allison McClure, 214 Realty Company. GAMLS
 - $339,9003 bd2 ba1.4k sqft832 Hidden Hollow Cir, Commerce, GA 30529Active
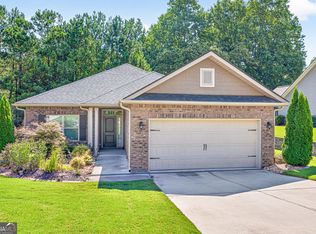 MLS ID #10824996, Morgan Fulcher, RE/MAX Center. GAMLS
 - $379,9003 bd2 ba1.8k sqft305 Victory Cir, Commerce, GA 30529Active
 MLS ID #10805984, Lamar Roberts, Braselton Real Estate Group. GAMLS
 - $349,0003 bd2 ba1.5k sqft645 Skyview Dr, Commerce, GA 30566Active
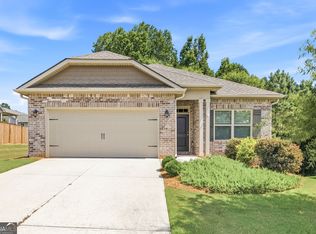 MLS ID #10802919, Dean Christian, Christian Realty. GAMLS
 - $355,0003 bd3 ba1.8k sqft1069 Belmont Park Dr, Commerce, GA 30529ActiveMLS ID #10843455, Elizabeth Wright, Bolst. GAMLS
- $379,0004 bd3 ba2.1k sqft29 Hilda Ct, Commerce, GA 30529ActiveMLS ID #10791937, Kevin Chan, Virtual Properties Realty.com. GAMLS
- $387,0003 bd2 ba1.8k sqft540 James Maxwell Rd, Commerce, GA 30529ActiveMLS ID #10824727, Haley Smith Herbert, RE/MAX Signature. GAMLS
- $409,9003 bd2 ba2k sqft72 S Main St, Maysville, GA 30558ActiveMLS ID #10857041, Carmen G Delgado, La Rosa Realty Georgia LLC. GAMLS
- $379,9003 bd2 ba1.5k sqft521 Borders Rd, Commerce, GA 30530Active Under ContractMLS ID #10814752, Betty Ann Barnett, Prestige Properties of Georgia. GAMLS
- $275,0003 bd3 ba1.7k sqft342 Orchard Cir, Commerce, GA 30530Active Under ContractMLS ID #10811920, Kezia Blair, Nacoochee Real Estate. GAMLS
- $349,0004 bd3 ba2k sqft447 Brooks Village Dr #74, Pendergrass, GA 30567ActiveMLS ID #10854385, RDH Realty Team, Keller Williams Lanier Partners. GAMLS
- $349,0003 bd2 ba1.4k sqft678 Bailey Dr, Jefferson, GA 30549ActiveMLS ID #10819650, Tammy D Bennett, NorthGroup Real Estate Inc. GAMLS
- $339,9003 bd2 ba1.6k sqft953 Jefferson Walk Cir, Jefferson, GA 30549ActiveMLS ID #10838950, Porter Williams Team, BHHS Georgia Properties. GAMLS
- $425,0003 bd2 ba1.7k sqft163 Tuxedo Dr, Commerce, GA 30530ActiveMLS ID #10781930, Cloie Dunn, RE/MAX Classic. GAMLS
- $349,9004 bd3 ba1.7k sqft122 Pecan St, Danielsville, GA 30633ActiveMLS ID #10840911, Olivia Freeman, Green Leaf Realty Firm. GAMLS
- $375,0004 bd3 ba2.2k sqft68 Suwannee Way, Jefferson, GA 30549ActiveMLS ID #10857408, Rylee Mantilla, Keller Williams Realty Atl. Partners. GAMLS
- $339,9004 bd2 ba1.8k sqft208 Albert Ln, Jefferson, GA 30549ActiveMLS ID #10840015, Greg Shadburn, BHHS Georgia Properties. GAMLS
- $375,0003 bd2 ba1.6k sqft2439 Faye Carey Rd, Danielsville, GA 30633ActiveMLS ID #10848270, Cloie Dunn, RE/MAX Classic. GAMLS
- $362,0003 bd2 ba1.8k sqft255 River Mist Cir, Jefferson, GA 30549ActiveMLS ID #10841504, James Allison, Leading Edge Real Estate LLC. GAMLS
- $439,0003 bd3 ba2k sqft1863 Hoods Mill Rd, Commerce, GA 30529ActiveMLS ID #10845536, Brittany Purcell & Associates, Keller Williams Greater Athens. GAMLS
