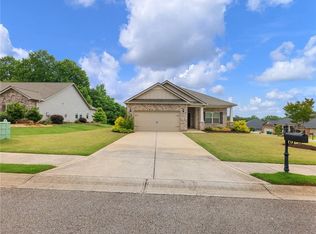
Welcome to this beautiful 3-bedroom, 2-bath ranch home located in a desirable 55+ active adult community in Commerce, Georgia. This well-maintained home features an open floor plan with a spacious kitchen offering granite countertops, stainless steel appliances, and plenty of cabinet space. The cozy family room includes a gas fireplace, creating the perfect place to relax and entertain. The primary suite features a private bath with dual vanities and a large 5-foot walk-in shower. Two additional bedrooms provide comfortable space for guests, hobbies, or a home office. Outside, enjoy a beautifully landscaped yard with sod and an irrigation system. The HOA takes care of lawn maintenance, giving you more time to enjoy the community's outstanding amenities, including sidewalks, street lights, and a swimming pool. Conveniently located in Commerce, this move-in-ready home offers low-maintenance living in a welcoming and active community. You'll also appreciate being just minutes from Tanger Outlets, shopping, dining, and everyday conveniences.
Active
Price cut: $6.9K (9/11)
$349,000
645 Skyview Dr, Commerce, GA 30566
3beds
1,524sqft
Single Family Residence
Built in 2020
0.25 Acres Lot
$346,100 Zestimate®
$229/sqft
$-- HOA
What's special
- 97 days
- 138
- 9
Zillow last checked:
Listing updated:
Listed by:
Dean Christian 706-614-7028,
Christian Realty
Source: GAMLS,MLS#: 10802919
Facts & features
Interior
Bedrooms & bathrooms
- Bedrooms: 3
- Bathrooms: 2
- Full bathrooms: 2
- Main level bathrooms: 2
- Main level bedrooms: 3
Rooms
- Room types: Family Room, Foyer, Laundry
Dining room
- Features: Separate Room
Kitchen
- Features: Breakfast Bar, Breakfast Room, Pantry, Solid Surface Counters
Heating
- Heat Pump, Natural Gas
Cooling
- Ceiling Fan(s), Central Air, Heat Pump
Appliances
- Included: Dishwasher, Disposal, Dryer, Gas Water Heater, Microwave, Oven/Range (Combo), Washer
- Laundry: In Hall
Features
- Double Vanity, High Ceilings, Master On Main Level, Separate Shower, Split Bedroom Plan, Tile Bath, Tray Ceiling(s), Walk-In Closet(s)
- Flooring: Carpet, Laminate
- Windows: Double Pane Windows
- Basement: None
- Attic: Pull Down Stairs
- Number of fireplaces: 1
- Fireplace features: Gas Log
Interior area
- Total structure area: 1,524
- Total interior livable area: 1,524 sqft
- Finished area above ground: 1,524
- Finished area below ground: 0
Property
Parking
- Parking features: Carport
- Has carport: Yes
Features
- Levels: One
- Stories: 1
- Patio & porch: Patio, Porch
Lot
- Size: 0.25 Acres
- Features: Open Lot
Details
- Parcel number: 020F 031
Construction
Type & style
- Home type: SingleFamily
- Architectural style: Brick Front,Ranch
- Property subtype: Single Family Residence
Materials
- Brick, Concrete
- Foundation: Slab
- Roof: Composition
Condition
- Resale
- New construction: No
- Year built: 2020
Utilities & green energy
- Sewer: Public Sewer
- Water: Public
- Utilities for property: Electricity Available, High Speed Internet, Natural Gas Available, Sewer Available, Sewer Connected, Underground Utilities, Water Available
Green energy
- Energy efficient items: Insulation, Thermostat
- Water conservation: Low-Flow Fixtures
Community & HOA
Community
- Features: Clubhouse, Pool, Sidewalks, Street Lights
- Subdivision: Carrington Place
HOA
- Has HOA: Yes
- Services included: Maintenance Grounds, Management Fee, Swimming
Location
- Region: Commerce
Financial & listing details
- Price per square foot: $229/sqft
- Annual tax amount: $3,227
- Date on market: 7/10/2026
- Cumulative days on market: 97 days
- Listing agreement: Exclusive Right To Sell
- Electric utility on property: Yes
Estimated market value
$346,100
$329,000 - $363,000
$1,990/mo
Price history
| Date | Event | Price |
|---|---|---|
| 9/11/2026 | Price change | $349,000-1.9%$229/sqft |
Source:  GAMLS #10802919 Report a problem GAMLS #10802919 Report a problem | ||
| 7/10/2026 | Listed for sale | $355,900$234/sqft |
Source: GAMLS #10802919 Report a problem | ||
Public tax history
Tax history is unavailable.
Monthly payment
Est. payment
Payment breakdown
Explore the cost of this home by adjusting the details. Changes won't be saved.Climate risks
Neighborhood: 30566
Nearby schools
Schools provided by the listing agent
- Elementary: Commerce
- Middle: Commerce
- High: Commerce
Source: GAMLS. This data may not be complete. We recommend contacting the local school district to confirm school assignments for this home.
Similar homes
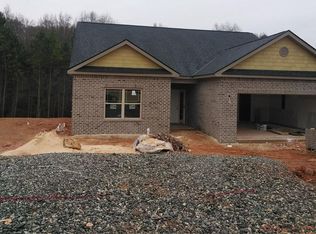
- $343,0003 bd2 ba1.5k sqft825 Hidden Hollow Cir, Commerce, GA 30529Active
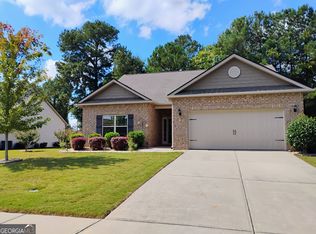
 MLS ID #10867147, Linda H Scoggins, Virtual Properties Realty.Net. GAMLS
 - $339,9003 bd2 ba1.4k sqft832 Hidden Hollow Cir, Commerce, GA 30529Active
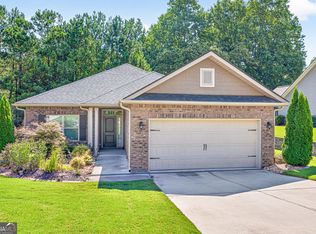 MLS ID #10824996, Morgan Fulcher, RE/MAX Center. GAMLS
 - $345,0003 bd3 ba1.6k sqft1377 Charleston Ave, Commerce, GA 30529Active
 MLS ID #10853932, Allison McClure, 214 Realty Company. GAMLS
 - $379,9003 bd2 ba1.8k sqft305 Victory Cir, Commerce, GA 30529Active
 MLS ID #10805984, Lamar Roberts, Braselton Real Estate Group. GAMLS
 - $355,0003 bd3 ba1.8k sqft1069 Belmont Park Dr, Commerce, GA 30529ActiveMLS ID #10843455, Elizabeth Wright, Bolst. GAMLS
- $425,0003 bd2 ba1.7k sqft163 Tuxedo Dr, Commerce, GA 30530ActiveMLS ID #10870987, Cloie Dunn, RE/MAX Classic. GAMLS
- $379,0004 bd3 ba2.1k sqft29 Hilda Ct, Commerce, GA 30529ActiveMLS ID #10791937, Kevin Chan, Virtual Properties Realty.com. GAMLS
- $419,5003 bd2 ba1.9k sqft379 Mount Olive Church Rd, Commerce, GA 30529ActiveMLS ID #10867808, Angela Deweese, Hill Wood Realty. GAMLS
- $349,0003 bd2 ba1.4k sqft678 Bailey Dr, Jefferson, GA 30549ActiveMLS ID #10870134, Tammy D Bennett, NorthGroup Real Estate Inc. GAMLS
- $379,9004 bd3 ba2.2k sqft433 Emily Forest Way, Pendergrass, GA 30567ActiveMLS ID #10867148, Lorena Mellow, Keller Williams Realty First Atlanta. GAMLS
- $359,9003 bd3 ba1.6k sqft96 Boogies Run, Commerce, GA 30529ActiveMLS ID #10805195, Marquetta Talley, Keller Williams Realty Atl. Partners. GAMLS
- $349,0004 bd3 ba2k sqft447 Brooks Village Dr #74, Pendergrass, GA 30567ActiveMLS ID #10854385, RDH Realty Team, Keller Williams Lanier Partners. GAMLS
- $339,9003 bd2 ba1.6k sqft953 Jefferson Walk Cir, Jefferson, GA 30549ActiveMLS ID #10838950, Porter Williams Team, BHHS Georgia Properties. GAMLS
- $349,9004 bd3 ba1.7k sqft122 Pecan St, Danielsville, GA 30633ActiveMLS ID #10840911, Olivia Freeman, Green Leaf Realty Firm. GAMLS
- $340,0003 bd2 ba1.6k sqft128 Waterford Glen Dr, Lula, GA 30554ActiveMLS ID #10857404, Duneys Freeman, PEND Realty, LLC. GAMLS
- $409,9003 bd2 ba2k sqft72 S Main St, Maysville, GA 30558ActiveMLS ID #10857041, Carmen G Delgado, La Rosa Realty Georgia LLC. GAMLS
- $379,9003 bd2 ba2.2k sqft3710 Silver Hill Cir, Gainesville, GA 30507ActiveMLS ID #10840295, Mark Spain, Mark Spain Real Estate. GAMLS
- $379,0003 bd2 ba1.7k sqft316 Lakeview Bend Cir, Jefferson, GA 30549ActiveMLS ID #10848586, April Weaver, Heartland Real Estate. GAMLS
- $436,0004 bd4 ba2.2k sqft522 Mountain Creek Dr, Maysville, GA 30558ActiveMLS ID #10833273, Tanya Pickens, Opendoor Brokerage. GAMLS
- $330,0004 bd2 ba1.9k sqft450 Starbuck Pkwy, Pendergrass, GA 30567Active Under ContractMLS ID #10835385, Lisa M Murell, Keller Williams Realty Atl. Partners. GAMLS
