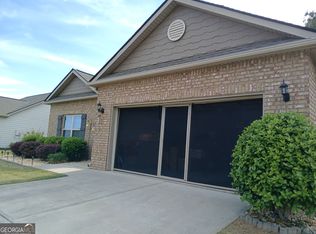
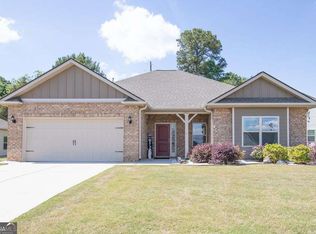
Welcome home to this charming, move-in-ready ranch located in the highly sought-after 55+ community of Carrington Place in Commerce. Residents enjoy a thoughtfully designed neighborhood featuring sidewalks, a resort-style swimming pool with patio area, and a welcoming community clubhouse. This beautiful Craftsman-style home offers 3 bedrooms and 2 full bathrooms with an open-concept floor plan filled with natural light. Modern finishes throughout include durable luxury vinyl plank flooring, granite countertops, 2-inch blinds, and a relaxing screened-in back porch. The spacious kitchen is designed for both everyday living and entertaining, featuring granite countertops, a breakfast bar, stainless steel appliances, abundant cabinetry, and a large pantry with custom shelving for maximum storage. The light-filled owner's suite is a true retreat, complete with luxury vinyl plank flooring, a tray ceiling with ceiling fan, generous closet space, and a private ensuite bath featuring a garden tub, walk in shower, double vanity and granite countertops. Two additional bedrooms and a full bath provide endless flexibility for guests, a home office, craft room, or hobby space. Step outside to enjoy the beautiful screened-in porch overlooking the private, fenced backyard-perfect for morning coffee, relaxing evenings, or entertaining family and friends. This low-maintenance home cocomes complete with gutter guards and easy-care exterior features, and lawn maintance allowing you to spend more time enjoying the community amenities and less time on upkeep. Combining comfort, style, convenience, and a prime in-town location, this exceptional home offers the perfect opportunity to enjoy carefree living in one of Commerce's most desirable active adult communities.
Closed
Zillow last checked:
Listing updated:
Bought with:
Deana English, 375593
Heartland Real Estate
Source: GAMLS,MLS#: 10783094
Price history
| Date | Event | Price |
|---|---|---|
| 9/29/2026 | Sold | $335,000-2.9%$218/sqft |
Source:  GAMLS #10783094 Report a problem GAMLS #10783094 Report a problem | ||
| 8/26/2026 | Pending sale | $345,000$225/sqft |
Source: GAMLS #10783094 Report a problem | ||
| 7/15/2026 | Price change | $345,000-1.4%$225/sqft |
Source: GAMLS #10783094 Report a problem | ||
| 6/11/2026 | Listed for sale | $350,000+82.5%$228/sqft |
Source:  FMLS GA #7782821 Report a problem FMLS GA #7782821 Report a problem | ||
| 8/29/2019 | Sold | $191,815-91.4%$125/sqft |
Source: Public Record Report a problem | ||
| 6/19/2006 | Sold | $2,240,000$1,458/sqft |
Source: Public Record Report a problem | ||
Get a cash offer in 3 minutes
Find out how much your home could sell for in as little as 3 minutes with a no-obligation cash offer.
Estimated market value
$342,000
