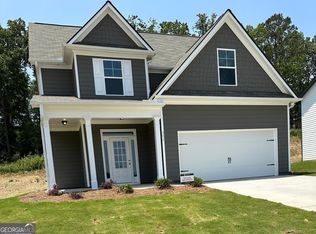
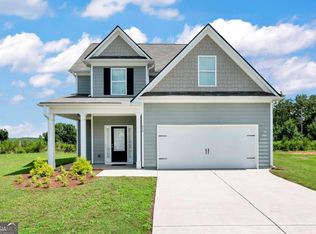
USDA-eligible area, offering 100% financing for qualified buyers. Move right into this beautifully maintained 4 bed 2.5 bath brick-front home, completed in March 2023! Featuring a charming rocking chair front porch, and an expansive driveway that comfortably accommodates up to six vehicles, this home sits on a 0.30 acre mostly level lot and offers modern smart-home features, including a smart garage door opener, front door lock, and thermostat. Inside, you'll find a formal dining room, upgraded finishes throughout, including LVP flooring, granite and marble countertops, a stylish tile backsplash, stainless steel appliances, and updated lighting and plumbing fixtures. The spacious great room boasts an electric fireplace and plenty of windows allowing ample natural light. The primary suite features a trey ceiling, large walk-in closet, dual vanities, and a soaking tub with a separate shower. A generous size secondary bedroom offers endless possibilities with separate areas currently used as a home office and game room. The custom-designed shoe closet is a standout feature and can be easily restored to a conventional closet, if desired. Storage is abundant throughout the home, featuring a spacious walk-in pantry, built-in laundry room cabinetry, an oversized garage with a convenient storage nook, and an 8 x12 storage shed in the backyard. Imagine yourself relaxing on the patio admiring the gorgeous lot! This home has it all and it is perfectly positioned minutes from shopping, dining and I-85. Schedule your showing today!
Pending
$379,900
622 Skye Dr, Commerce, GA 30529
4beds
2,215sqft
Single Family Residence
Built in 2022
0.3 Acres Lot
$378,600 Zestimate®
$172/sqft
$38/mo HOA
What's special
Electric fireplaceModern smart-home featuresStainless steel appliancesLarge walk-in closetGenerous size secondary bedroomGranite countertopsCustom-designed shoe closet
- 62 days
- 44
- 0
Zillow last checked:
Listing updated:
Listed by:
Tonya Harris 704-661-2597,
Dalton Wade, Inc.
Source: GAMLS,MLS#: 10819167
Facts & features
Interior
Bedrooms & bathrooms
- Bedrooms: 4
- Bathrooms: 3
- Full bathrooms: 2
- 1/2 bathrooms: 1
Rooms
- Room types: Great Room, Laundry
Dining room
- Features: Separate Room
Kitchen
- Features: Kitchen Island, Solid Surface Counters, Walk-in Pantry
Heating
- Central, Electric
Cooling
- Central Air, Electric
Appliances
- Included: Dishwasher, Disposal, Electric Water Heater, Microwave, Oven/Range (Combo), Refrigerator, Stainless Steel Appliance(s)
- Laundry: Upper Level
Features
- Separate Shower, Soaking Tub, Tray Ceiling(s), Walk-In Closet(s)
- Flooring: Carpet, Vinyl
- Windows: Double Pane Windows
- Basement: None
- Number of fireplaces: 1
- Fireplace features: Family Room, Other
- Common walls with other units/homes: No Common Walls
Interior area
- Total structure area: 2,215
- Total interior livable area: 2,215 sqft
- Finished area above ground: 2,215
- Finished area below ground: 0
Property
Parking
- Total spaces: 2
- Parking features: Attached, Garage, Garage Door Opener, Storage
- Has attached garage: Yes
Features
- Levels: Two
- Stories: 2
- Patio & porch: Patio, Porch
- Body of water: None
Lot
- Size: 0.3 Acres
- Features: Level, Other, Sloped
Details
- Additional structures: Shed(s)
- Parcel number: 021C 035
Construction
Type & style
- Home type: SingleFamily
- Architectural style: Brick Front,Craftsman,Traditional
- Property subtype: Single Family Residence
Materials
- Brick, Concrete
- Foundation: Slab
- Roof: Composition
Condition
- Resale
- New construction: No
- Year built: 2022
Details
- Warranty included: Yes
Utilities & green energy
- Electric: 220 Volts
- Sewer: Public Sewer
- Water: Public
- Utilities for property: Cable Available, Electricity Available, Phone Available, Sewer Available, Underground Utilities, Water Available
Green energy
- Energy efficient items: Insulation, Water Heater
Community & HOA
Community
- Features: None
- Security: Carbon Monoxide Detector(s), Security System, Smoke Detector(s)
- Subdivision: Highland Estates
HOA
- Has HOA: Yes
- Services included: Maintenance Grounds
- HOA fee: $450 annually
Location
- Region: Commerce
Financial & listing details
- Price per square foot: $172/sqft
- Tax assessed value: $418,100
- Annual tax amount: $4,466
- Date on market: 8/4/2026
- Cumulative days on market: 47 days
- Listing agreement: Exclusive Right To Sell
- Listing terms: Cash,Conventional,FHA,USDA Loan,VA Loan
- Electric utility on property: Yes
Estimated market value
$378,600
$360,000 - $398,000
$2,410/mo
Price history
| Date | Event | Price |
|---|---|---|
| 9/1/2026 | Pending sale | $379,900$172/sqft |
Source:  GAMLS #10819167 Report a problem GAMLS #10819167 Report a problem | ||
| 8/4/2026 | Listed for sale | $379,900+10.1%$172/sqft |
Source: GAMLS #10819167 Report a problem | ||
| 5/1/2023 | Sold | $345,000$156/sqft |
Source: Public Record Report a problem | ||
Public tax history
| Year | Property taxes | Tax assessment |
|---|---|---|
| 2025 | $4,132 +7.5% | $167,240 |
| 2024 | $3,845 +185.8% | $167,240 +248.4% |
| 2023 | $1,345 +48.2% | $48,000 +71.4% |
| 2022 | $908 | $28,000 |
Find assessor info on the county website
Monthly payment
Est. payment
Payment breakdown
Explore the cost of this home by adjusting the details. Changes won't be saved.Climate risks
Neighborhood: 30529
Nearby schools
Schools provided by the listing agent
- Elementary: Commerce
- Middle: Commerce
- High: Commerce
Source: GAMLS. This data may not be complete. We recommend contacting the local school district to confirm school assignments for this home.
Similar homes
- $379,0004 bd3 ba2.1k sqft29 Hilda Ct, Commerce, GA 30529Active

 MLS ID #10791937, Kevin Chan, Virtual Properties Realty.com. GAMLS
 - $355,0003 bd3 ba1.8k sqft1069 Belmont Park Dr, Commerce, GA 30529Active
 MLS ID #10843455, Elizabeth Wright, Bolst. GAMLS
 - $345,0003 bd3 ba1.6k sqft1377 Charleston Ave, Commerce, GA 30529Active
 MLS ID #10853932, Allison McClure, 214 Realty Company. GAMLS
 - $379,9003 bd2 ba1.8k sqft305 Victory Cir, Commerce, GA 30529Active
 MLS ID #10805984, Lamar Roberts, Braselton Real Estate Group. GAMLS
 - $343,0003 bd2 ba1.5k sqft825 Hidden Hollow Cir, Commerce, GA 30529ActiveMLS ID #10867147, Linda H Scoggins, Virtual Properties Realty.Net. GAMLS
- $387,0003 bd2 ba1.8k sqft540 James Maxwell Rd, Commerce, GA 30529ActiveMLS ID #10824727, Haley Smith Herbert, RE/MAX Signature. GAMLS
- $465,0004 bd2 ba2.3k sqft225 Manor Mill Way, Commerce, GA 30529ActiveMLS ID #10840468, Charles E Smith, Green Leaf Realty Firm. GAMLS
- $515,0004 bd4 ba2.5k sqft122 Albright Ct, Commerce, GA 30529ActiveMLS ID #10834621, Robin Woodall, Cottage Door Realty. GAMLS
- $349,0003 bd2 ba1.5k sqft645 Skyview Dr, Commerce, GA 30566ActiveMLS ID #10802919, Dean Christian, Christian Realty. GAMLS
- $425,0003 bd2 ba1.7k sqft163 Tuxedo Dr, Commerce, GA 30530ActiveMLS ID #10781930, Cloie Dunn, RE/MAX Classic. GAMLS
- $499,9994 bd4 ba3k sqft756 White Hill School Rd, Commerce, GA 30529ActiveMLS ID #10787394, Cindy Hennings, Keller Williams Realty Atl. Partners. GAMLS
- $375,0004 bd3 ba2.2k sqft68 Suwannee Way, Jefferson, GA 30549ActiveMLS ID #10857408, Rylee Mantilla, Keller Williams Realty Atl. Partners. GAMLS
- $499,9004 bd3 ba2.3k sqft179 Prime Dr, Commerce, GA 30530For Sale
 MLS ID #7816672, RODNEY D AUTRY, Keller Williams Realty Atlanta Partners. FMLS GA
 - $379,0003 bd2 ba1.5k sqft125 Bernice Dr, Bogart, GA 30622ActiveMLS ID #10856848, Marcus Dassanayake, Keller Williams Greater Athens. GAMLS
- $385,0004 bd3 ba2.2k sqft281 Petal Creek Ln, Jefferson, GA 30549ActiveMLS ID #10806597, Kelly R Jones, GA Realty LLC. GAMLS
- $349,9004 bd3 ba1.7k sqft122 Pecan St, Danielsville, GA 30633ActiveMLS ID #10840911, Olivia Freeman, Green Leaf Realty Firm. GAMLS
- $399,9003 bd2 ba2.1k sqft227 Still Water Ln, Jefferson, GA 30549For SaleMLS ID #7829267, Sam Gustafson, Keller Williams Realty Atlanta Partners. FMLS GA
- $399,9004 bd3 ba2.3k sqft276 Kinsley Way, Statham, GA 30666ActiveMLS ID #10838299, Marlena Bhatia, Titan Realty Advisors. GAMLS
- $399,0004 bd3 ba2.7k sqft752 Jefferson Blvd, Jefferson, GA 30549ActiveMLS ID #10791591, Michelle Farmer, Athens Real Estate Associates. GAMLS
- $349,0004 bd3 ba2k sqft447 Brooks Village Dr #74, Pendergrass, GA 30567ActiveMLS ID #10854385, RDH Realty Team, Keller Williams Lanier Partners. GAMLS
