Back On the Market at NO fault of the sellers! THIS STUNNING 2023 RANCH Home in Maysville - A MUST-SEE! SO MANY UPGRADES!! Conveniently located, this home is just a short drive to shopping, restaurants, and the Tanger Outlet Mall (only 10 minutes away!), providing easy access to all your shopping and dining needs. Welcome to this immaculate, move-in ready 4-bedroom, 3-bathroom ranch-style home in the desirable community in Maysville. Situated on a beautifully maintained lot, this home is designed with modern living in mind, offering a spacious open floor plan, massive rooms, and luxurious upgrades throughout. As you step inside, you'll be greeted by a light-filled, expansive family room that flows seamlessly into the eat-in kitchen, creating the perfect space for both relaxing and entertaining. The open dining area is ideal for hosting family dinners or gatherings with friends. The eat in chef's kitchen features modern appliances, and ample counter space, perfect for meal prep or casual dining. The home features a unique in-law or roommate floor-plan, with two primary bedrooms-one on each side of the home-ensuring privacy and comfort for all members of the household. The main primary suite is an absolute retreat, boasting generous space, a walk-in closet, and a luxurious en-suite bathroom. Additional highlights include: Upgrades throughout, including a hot water recirculating system for on-demand hot water. Electric blinds installed throughout the home, offering both convenience and a sleek, modern look. A 12x20 Derksen storage building with electricity-perfect for storage, hobbies, or a workshop. A full irrigation system covering all four sides of the property, ensuring lush landscaping year-round. Insulation added to the attic over the garage for enhanced energy efficiency and comfort. Covered back porch with a TV hookup, ideal for enjoying evenings outdoors or watching your favorite shows while relaxing. Whether you're looking for extra space for your family or a home that can comfortably host guests, this property checks all the boxes. Don't miss the chance to make this beautifully upgraded home yours! Schedule your private showing today!
Active
$439,900
104 Eagle Heights Dr, Maysville, GA 30558
4beds
2,391sqft
:
Get pre-qualified$2,726/mo
Single Family Residence
Built in 2023
1.43 Acres Lot
$432,400 Zestimate®
$184/sqft
$29/mo HOA
What's special
Modern appliancesBeautifully maintained lotSpacious open floor planLight-filled expansive family roomAmple counter spaceWalk-in closetLuxurious en-suite bathroom
- 335 days |
- 251 |
- 10 |
Zillow last checked:
Listing updated:
Listed by:
Paige Hazelrigs 404-314-7539,
GA Realty LLC
Source: GAMLS,MLS#: 10600008
Facts & features
Interior
Bedrooms & bathrooms
- Bedrooms: 4
- Bathrooms: 3
- Full bathrooms: 3
- Main level bathrooms: 3
- Main level bedrooms: 4
Rooms
- Room types: Family Room, Foyer, Laundry
Heating
- Central, Heat Pump
Cooling
- Ceiling Fan(s), Central Air, Electric
Appliances
- Included: Dishwasher, Electric Water Heater, Microwave, Oven/Range (Combo), Stainless Steel Appliance(s)
- Laundry: In Hall
Features
- Double Vanity, High Ceilings, In-Law Floorplan, Master On Main Level, Roommate Plan, Separate Shower, Soaking Tub, Split Bedroom Plan, Tile Bath, Walk-In Closet(s)
- Flooring: Laminate
- Windows: Window Treatments
- Basement: None
- Attic: Pull Down Stairs
- Number of fireplaces: 1
- Fireplace features: Factory Built, Living Room
Interior area
- Total structure area: 2,391
- Total interior livable area: 2,391 sqft
- Finished area above ground: 2,391
- Finished area below ground: 0
Property
Parking
- Parking features: Attached, Garage, Garage Door Opener, Kitchen Level
- Has attached garage: Yes
Features
- Levels: One
- Stories: 1
Lot
- Size: 1.43 Acres
- Features: Level, Open Lot
Details
- Parcel number: 061A 071
Construction
Type & style
- Home type: SingleFamily
- Architectural style: Brick Front,Ranch
- Property subtype: Single Family Residence
Materials
- Brick
- Roof: Composition
Condition
- Resale
- New construction: No
- Year built: 2023
Details
- Warranty included: Yes
Utilities & green energy
- Sewer: Septic Tank
- Water: Public
- Utilities for property: Cable Available, High Speed Internet, Underground Utilities
Community & HOA
Community
- Features: None
- Subdivision: Eagle Heights
HOA
- Has HOA: Yes
- Services included: Reserve Fund
- HOA fee: $350 annually
Location
- Region: Maysville
Financial & listing details
- Price per square foot: $184/sqft
- Tax assessed value: $403,700
- Annual tax amount: $4,108
- Date on market: 9/8/2025
- Cumulative days on market: 335 days
- Listing agreement: Exclusive Right To Sell
Estimated market value
$432,400
$411,000 - $454,000
$2,485/mo
Price history
| Date | Event | Price |
|---|---|---|
| 3/3/2026 | Price change | $439,900-0.9%$184/sqft |
Source:  GAMLS #10600008 Report a problem GAMLS #10600008 Report a problem | ||
| 9/28/2025 | Price change | $443,831-1.1%$186/sqft |
Source: GAMLS #10600008 Report a problem | ||
| 9/8/2025 | Listed for sale | $448,8310%$188/sqft |
Source: GAMLS #10600008 Report a problem | ||
| 9/7/2025 | Listing removed | $448,900$188/sqft |
Source:  FMLS GA #7537947 Report a problem FMLS GA #7537947 Report a problem | ||
| 4/14/2025 | Price change | $448,900-1.1%$188/sqft |
Source: FMLS GA #7537947 Report a problem | ||
| 3/7/2025 | Listed for sale | $453,831+14.3%$190/sqft |
Source: GAMLS #10473347 Report a problem | ||
| 2/1/2023 | Sold | $397,055$166/sqft |
Source: Public Record Report a problem | ||
Public tax history
| Year | Property taxes | Tax assessment |
|---|---|---|
| 2025 | $4,161 +4.1% | $161,480 |
| 2024 | $3,996 +555.7% | $161,480 +608.2% |
| 2023 | $609 -13.6% | $22,800 |
| 2022 | $705 +281.3% | $22,800 +280% |
| 2021 | $185 -10.2% | $6,000 |
| 2020 | $206 -0.9% | $6,000 |
| 2019 | $208 -0.8% | $6,000 |
| 2018 | $210 -2.2% | $6,000 |
| 2017 | $214 +2.3% | $6,000 |
| 2016 | $210 -2.2% | $6,000 |
| 2015 | $214 +2.4% | $6,000 |
| 2014 | $209 -0.8% | $6,000 |
| 2013 | $211 | $6,000 |
| 2012 | -- | -- |
| 2011 | -- | -- |
| 2010 | -- | -- |
Find assessor info on the county website
Monthly payment
Est. payment
Payment breakdown
Explore the cost of this home by adjusting the details. Changes won't be saved.Climate risks
Neighborhood: 30558
Nearby schools
GreatSchools rating
- 5/10Maysville Elementary SchoolGrades: PK-5Distance: 1.4 mi
- 7/10East Jackson Middle SchoolGrades: 6-7Distance: 9.4 mi
- 6/10East Jackson Comprehensive High SchoolGrades: 8-12Distance: 10.2 mi
Schools provided by the listing agent
- Elementary: Maysville
- Middle: East Jackson
- High: East Jackson
Source: GAMLS. This data may not be complete. We recommend contacting the local school district to confirm school assignments for this home.
- $449,746-- bd3 ba3k sqft68 Eagle Heights Dr, Maysville, GA 30558Sold
- $402,8054 bd3 ba2.3k sqft115 Eagle Heights Dr, Maysville, GA 30558Sold
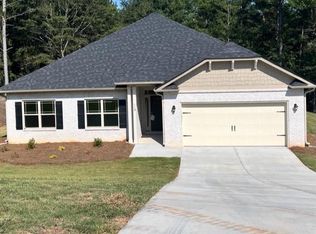
- $301,500-- bd2 ba1.2k sqft501 Deadwyler Rd, Maysville, GA 30558Off Market
- $436,100-- bd3 ba2.6k sqft28 Eagle Heights Dr, Maysville, GA 30558Off Market
- $544,0006 bd5 ba3.9k sqft191 Eagle Heights Dr, Maysville, GA 30558For Sale
- $416,3054 bd3 ba2.3k sqft202 Eagle Heights Dr, Maysville, GA 30558Sold
- $452,2254 bd3 ba2.6k sqft57 Eagle Heights Dr, Maysville, GA 30558Sold
- $341,0003 bd2 ba1.6k sqft527 Deadwyler Rd, Maysville, GA 30558Sold
A local agent can set up tours, give advice and negotiate with sellers.
Similar homes
- $439,9994 bd3 ba2.5k sqft717 Oconee Ln, Commerce, GA 30529Active

 MLS ID #10772298, Brittany Purcell & Associates, Keller Williams Greater Athens. GAMLS
 - $499,9004 bd3 ba2.3k sqft179 Prime Dr, Commerce, GA 30530Active
 MLS ID #10819869, Rodney Autry, Keller Williams Realty Atl. Partners. GAMLS
 - $530,0001 bd2 ba2.4k sqft1366 Wheeler Cemetery Rd, Maysville, GA 30558Active
 MLS ID #10781514, Peggy F Curtin, Keller Williams Lanier Partners. GAMLS
 - $379,9004 bd3 ba2.2k sqft622 Skye Dr, Commerce, GA 30529Active
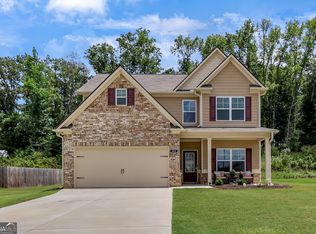 MLS ID #10819167, Tonya Harris, Dalton Wade, Inc.. GAMLS
 - $449,9004 bd3 ba2.7k sqft9864 Elderberry Pointe, Braselton, GA 30517ActiveMLS ID #10819351, Rachel N Webb, Hill Wood Realty. GAMLS
- $358,0003 bd2 ba1.4k sqft678 Bailey Dr, Jefferson, GA 30549ActiveMLS ID #10819650, Tammy D Bennett, NorthGroup Real Estate Inc. GAMLS
- $405,0004 bd3 ba2.2k sqft281 Petal Creek Ln, Jefferson, GA 30549ActiveMLS ID #10806597, Kelly R Jones, GA Realty LLC. GAMLS
- $459,0005 bd4 ba2.8k sqft3114 Old Cornelia Hwy, Gainesville, GA 30507ActiveMLS ID #10818725, Cinthya Bourdua, Keller Williams Realty Consultants. GAMLS
- $414,9004 bd3 ba2.2k sqft330 White Birch Ln, Jefferson, GA 30549ActiveMLS ID #10809636, Dori K Mueller Glawson, RE/MAX Center. GAMLS
- $455,0004 bd3 ba2.5k sqft64 Heron Ct, Jefferson, GA 30549ActiveMLS ID #10798942, Deandra Bailey, Southern Classic Realtors. GAMLS
- $446,9004 bd3 ba2.2k sqft306 Sunfish Cir, Jefferson, GA 30549ActiveMLS ID #10821705, Dale Hill, LGI Homes Realty LLC. GAMLS
- $435,0003 bd2 ba1.7k sqft163 Tuxedo Dr, Commerce, GA 30530ActiveMLS ID #10781930, Cloie Dunn, RE/MAX Classic. GAMLS
- $451,0003 bd3 ba1.6k sqft1073 W E King Rd, Commerce, GA 30530ActiveMLS ID #10485499, Luciana Demian, eXp Realty. GAMLS
- $414,9004 bd3 ba2.6k sqft660 Country Ridge Dr, Hoschton, GA 30548ActiveMLS ID #10818571, Arijan Jaganjac, Real Broker, LLC. GAMLS
- $405,0005 bd3 ba2.2k sqft141 Cypress Dr, Jefferson, GA 30549ActiveMLS ID #10758152, Bonnie McDonald, RE/MAX Classic. GAMLS
- $384,0004 bd4 ba2.2k sqft6353 Woodland Station Dr, Lula, GA 30554ActiveMLS ID #10801975, Jerry Harkness, Keller Williams Lanier Partners. GAMLS
- $379,9003 bd2 ba1.5k sqft521 Borders Rd, Commerce, GA 30530ActiveMLS ID #10814752, Betty Ann Barnett, Prestige Properties of Georgia. GAMLS
- $399,0004 bd3 ba2.6k sqft16 Fox Dr, Winder, GA 30680ActiveMLS ID #10768595, Mark Spain, Mark Spain Real Estate. GAMLS
- $384,9004 bd4 ba2.2k sqft6352 Magnolia Station Dr, Lula, GA 30554ActiveMLS ID #10791797, Amanda Stewart, Keller Williams Lanier Partners. GAMLS
- $364,9993 bd2 ba1.6k sqft918 Sims Bridge Rd, Commerce, GA 30530ActiveMLS ID #10792009, Brittany Purcell & Associates, Keller Williams Greater Athens. GAMLS
