10 Beautiful Acres with Barndominium, Shop Space & Room to Build Your Dream Home Enjoy the perfect blend of country living and modern convenience on this stunning 10-acre property. The 2,400-square-foot barndominium offers approximately 1,400 square feet of heated living space featuring an open-concept design with a spacious living room, dining area, and large kitchen that's ideal for entertaining. The kitchen includes double ovens, abundant cabinet space, and a walk-in pantry. The home features a comfortable primary suite with a walk-in closet and private bath, along with an additional half bath for guests. Attached to the living area is a 1,000-square-foot shop with two 10' x 10' garage doors, providing ample space for vehicles, equipment, hobbies, or storage. The shop also offers excellent potential to be converted into two additional bedrooms and a full bathroom, creating even more living space. Outside, you'll find a fenced area connected directly to the home, perfect for pets or outdoor enjoyment. With 10 acres of open land, there is plenty of room to build a custom home while maintaining the existing barndominium as a guest house, workshop, or income-producing property. Whether you're looking for a peaceful homestead, a place for hobbies and recreation, or the perfect site to build your forever home, this versatile property offers endless possibilities.
Active
Price cut: $10K (8/13)
$520,000
1366 Wheeler Cemetery Rd, Maysville, GA 30558
1beds
2,400sqft
Single Family Residence
Built in 2021
10 Acres Lot
$501,800 Zestimate®
$217/sqft
$-- HOA
What's special
Open-concept designDining areaWalk-in pantryWalk-in closetPrivate bathAbundant cabinet spaceComfortable primary suite
- 97 days
- 489
- 34
Zillow last checked:
Listing updated:
Listed by:
Peggy F Curtin 678-316-1576,
Keller Williams Lanier Partners
Source: GAMLS,MLS#: 10781514
Facts & features
Interior
Bedrooms & bathrooms
- Bedrooms: 1
- Bathrooms: 2
- Full bathrooms: 1
- 1/2 bathrooms: 1
- Main level bathrooms: 1
- Main level bedrooms: 1
Rooms
- Room types: Laundry
Kitchen
- Features: Kitchen Island, Pantry, Solid Surface Counters, Walk-in Pantry
Heating
- Central
Cooling
- Central Air
Appliances
- Included: Cooktop, Dishwasher, Oven, Refrigerator
- Laundry: Other
Features
- Double Vanity, High Ceilings, Master On Main Level, Tile Bath
- Flooring: Tile
- Basement: None
- Has fireplace: No
Interior area
- Total structure area: 2,400
- Total interior livable area: 2,400 sqft
- Finished area above ground: 2,400
- Finished area below ground: 0
Property
Parking
- Parking features: Attached, Garage
- Has attached garage: Yes
Features
- Levels: One
- Stories: 1
- Patio & porch: Patio
- Fencing: Chain Link,Fenced
Lot
- Size: 10 Acres
- Features: Level, Private
- Residential vegetation: Partially Wooded
Details
- Parcel number: 047 005D
Construction
Type & style
- Home type: SingleFamily
- Property subtype: Single Family Residence
Materials
- Steel Siding
- Foundation: Slab
- Roof: Metal
Condition
- Resale
- New construction: No
- Year built: 2021
Utilities & green energy
- Sewer: Septic Tank
- Water: Public
- Utilities for property: Electricity Available, High Speed Internet, Water Available
Community & HOA
Community
- Features: None
- Security: Smoke Detector(s)
- Subdivision: None
HOA
- Has HOA: No
- Services included: None
Location
- Region: Maysville
Financial & listing details
- Price per square foot: $217/sqft
- Annual tax amount: $2,954
- Date on market: 6/8/2026
- Cumulative days on market: 97 days
- Listing agreement: Exclusive Right To Sell
- Electric utility on property: Yes
Estimated market value
$501,800
$477,000 - $527,000
Not available
Price history
| Date | Event | Price |
|---|---|---|
| 8/13/2026 | Price change | $520,000-1.9%$217/sqft |
Source:  GAMLS #10781514 Report a problem GAMLS #10781514 Report a problem | ||
| 7/23/2026 | Price change | $530,000-2.8%$221/sqft |
Source: GAMLS #10781514 Report a problem | ||
| 6/25/2026 | Price change | $545,000-0.9%$227/sqft |
Source:  FMLS GA #7784816 Report a problem FMLS GA #7784816 Report a problem | ||
| 6/8/2026 | Listed for sale | $550,000$229/sqft |
Source: GAMLS #10781514 Report a problem | ||
Public tax history
Tax history is unavailable.
Monthly payment
Est. payment
Payment breakdown
Explore the cost of this home by adjusting the details. Changes won't be saved.Climate risks
Neighborhood: 30558
Nearby schools
Schools provided by the listing agent
- Elementary: Maysville
- Middle: East Jackson
- High: East Jackson
Source: GAMLS. This data may not be complete. We recommend contacting the local school district to confirm school assignments for this home.
- $550,0004 bd3 ba-- sqft1480 Wheeler Cemetery Rd, Maysville, GA 30558Sold

- $749,7605 bd5 ba-- sqft1341 Wheeler Creek Rd, Maysville, GA 30558New Construction

- $1,053,200-- bd7 ba3.3k sqft1309 Wheeler Cemetery Rd, Maysville, GA 30558Off Market

- $280,00010 acres1309 Wheeler Cemetery Rd, Maysville, GA 30558Off Market
Similar homes
- $560,0004 bd3 ba3k sqft8606 Holly Springs Rd, Maysville, GA 30558Active
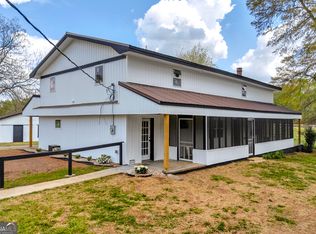
 MLS ID #10805552, Melody Shumake, RE/MAX Signature. GAMLS
 - $525,0004 bd4 ba2.5k sqft122 Albright Ct, Commerce, GA 30529Active
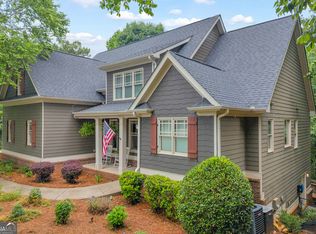 MLS ID #10834621, Robin Woodall, Cottage Door Realty. GAMLS
 - $499,9994 bd4 ba3k sqft756 White Hill School Rd, Commerce, GA 30529Active
 MLS ID #10787394, Cindy Hennings, Keller Williams Realty Atl. Partners. GAMLS
 - $499,9004 bd3 ba2.3k sqft179 Prime Dr, Commerce, GA 30530For Sale
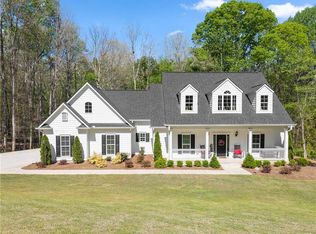
 MLS ID #7816672, RODNEY D AUTRY, Keller Williams Realty Atlanta Partners. FMLS GA
 - $439,9004 bd3 ba2.3k sqft104 Eagle Heights Dr, Maysville, GA 30558ActiveMLS ID #10600008, Paige Hazelrigs, GA Realty LLC. GAMLS
- $539,9003 bd3 ba2.3k sqft564 Old Airport Rd, Commerce, GA 30529ActiveMLS ID #10784376, Tammy D Mitchell, Crye-Leike, Realtors. GAMLS
- $515,0003 bd2 ba1.7k sqft3744 Tanners Mill Rd, Gainesville, GA 30507ActiveMLS ID #10836403, Eterno Realty Group, The Rezerve. GAMLS
- $419,9004 bd3 ba2.5k sqft717 Oconee Ln, Commerce, GA 30529ActiveMLS ID #10772298, Brittany Purcell & Associates, Keller Williams Greater Athens. GAMLS
- $469,0003 bd2 ba1.3k sqft15 Davis Rd, Jefferson, GA 30549ActiveMLS ID #10833946, Eterno Realty Group, The Rezerve. GAMLS
- $600,0003 bd2 ba2.1k sqft134 Olde Wick Trl, Hoschton, GA 30548ActiveMLS ID #10843324, Ashley Nalley, Keller Williams Greater Athens. GAMLS
- $604,9004 bd3 ba2.8k sqft1221 Shiva Blvd, Winder, GA 30680ActiveMLS ID #10843728, Dominai Reeves, Keller Williams Realty Atl. Partners. GAMLS
- $529,0004 bd4 ba2.5k sqft231 Camden Loop, Jefferson, GA 30549ActiveMLS ID #10790205, Dean Christian, Christian Realty. GAMLS
- $494,9004 bd4 ba3k sqft2606 Abiqua Falls Ct, Braselton, GA 30517ActiveMLS ID #10839151, Robert Lastinger, Virtual Properties Realty.Net. GAMLS
- $515,0004 bd3 ba2.2k sqft163 Peachwood Ln, Homer, GA 30547ActiveMLS ID #10771908, Shea Foster, RE/MAX Signature. GAMLS
- $549,0003 bd3 ba3.1k sqft136 Wedgewood Dr, Danielsville, GA 30633ActiveMLS ID #10765063, Melisa McCue, 214 Realty Company. GAMLS
- $549,9002 bd2 ba2k sqft509 Ontario Ln, Hoschton, GA 30548ActiveMLS ID #10838329, Christine M Moody, Real Broker, LLC. GAMLS
- $459,9003 bd2 ba2.5k sqft532 Davenport Rd, Braselton, GA 30517ActiveMLS ID #10722762, April Weaver, Heartland Real Estate. GAMLS
- $545,0004 bd4 ba2.8k sqft557 Rocky Springs Dr, Jefferson, GA 30549ActiveMLS ID #10821820, Cindy Keller, Funari Realty LLC. GAMLS
- $699,0004 bd5 ba2.8k sqft246 Emmaline Ln, Jefferson, GA 30549ActiveMLS ID #10818037, Itzel Wiley, Century 21 Results. GAMLS
- $425,0003 bd2 ba1.7k sqft163 Tuxedo Dr, Commerce, GA 30530ActiveMLS ID #10781930, Cloie Dunn, RE/MAX Classic. GAMLS
