Built in 2024, this thoughtfully designed 6-bedroom, 4.5-bath home sits on approximately 1.58 acres and offers an exceptional combination of space, flexibility, and modern finishes. Since construction, the home has been enhanced with additional upgrades, adding to its style, comfort, and functionality. The open-concept main level features a spacious family room with a fireplace that flows seamlessly into the kitchen, creating an ideal space for everyday living and entertaining. The kitchen is appointed with upgraded white cabinetry, granite countertops, stainless steel appliances, a large center island, and abundant workspace and storage. The main-level owner's suite offers a private retreat with a spacious bedroom, walk-in closet, and an en-suite bath featuring dual vanities with quartz countertops, a soaking tub, and an oversized tiled shower. Throughout the home, you'll find luxury vinyl plank flooring, wrought iron stair railings, quartz countertops in all bathrooms, updated lighting, and carefully selected finishes that complement the home's contemporary design. An oversized rear deck provides additional outdoor living space overlooking the 1.58-acre homesite. Upstairs, you'll find four generously sized bedrooms, two full bathrooms, a large bonus room, and a conveniently located laundry room. The finished terrace level expands the home's versatility with an additional bedroom, full bathroom, and a spacious recreation and flex area that can be adapted to meet your needs, whether for a media room, home office, fitness area, hobby space, or guest accommodations. Offering a flexible floor plan, quality craftsmanship, and valuable post-construction upgrades, this home provides the space and versatility to fit a variety of needs while enjoying the privacy of a spacious homesite.
Active
$544,000
191 Eagle Heights Dr, Maysville, GA 30558
6beds
3,900sqft
:
Get pre-qualified$3,366/mo
Single Family Residence
Built in 2024
1.58 Acres Lot
$533,400 Zestimate®
$139/sqft
$29/mo HOA
What's special
Large center islandWrought iron stair railingsStainless steel appliancesUpdated lightingWalk-in closetGranite countertopsLuxury vinyl plank flooring
- 70 days |
- 208 |
- 7 |
Zillow last checked:
Listing updated:
Listed by:
Deana English 770-317-6111,
Heartland Real Estate
Source: GAMLS,MLS#: 10775204
Facts & features
Interior
Bedrooms & bathrooms
- Bedrooms: 6
- Bathrooms: 5
- Full bathrooms: 4
- 1/2 bathrooms: 1
- Main level bathrooms: 1
- Main level bedrooms: 1
Rooms
- Room types: Bonus Room, Family Room, Laundry
Dining room
- Features: Seats 12+
Kitchen
- Features: Breakfast Area, Breakfast Bar, Kitchen Island, Pantry
Heating
- Electric, Heat Pump
Cooling
- Ceiling Fan(s), Central Air, Electric, Heat Pump
Appliances
- Included: Dishwasher, Electric Water Heater, Microwave
- Laundry: Upper Level
Features
- Double Vanity, High Ceilings, Master On Main Level, Tray Ceiling(s), Walk-In Closet(s)
- Flooring: Carpet
- Windows: Double Pane Windows
- Basement: Bath Finished,Daylight,Finished,Full
- Attic: Pull Down Stairs
- Number of fireplaces: 1
- Fireplace features: Factory Built, Family Room
- Common walls with other units/homes: No Common Walls
Interior area
- Total structure area: 3,900
- Total interior livable area: 3,900 sqft
- Finished area above ground: 2,650
- Finished area below ground: 1,250
Property
Parking
- Total spaces: 2
- Parking features: Garage
- Has garage: Yes
Features
- Levels: Two
- Stories: 2
- Patio & porch: Deck
- Body of water: None
Lot
- Size: 1.58 Acres
- Features: Level, Private
Details
- Parcel number: 061A 009
Construction
Type & style
- Home type: SingleFamily
- Architectural style: Craftsman
- Property subtype: Single Family Residence
Materials
- Brick, Concrete
- Roof: Composition
Condition
- Resale
- New construction: No
- Year built: 2024
Details
- Warranty included: Yes
Utilities & green energy
- Electric: 220 Volts
- Sewer: Septic Tank
- Water: Public
- Utilities for property: Cable Available, Electricity Available, High Speed Internet, Phone Available, Sewer Available, Underground Utilities, Water Available
Green energy
- Energy efficient items: Appliances
- Water conservation: Low-Flow Fixtures
Community & HOA
Community
- Features: None
- Security: Smoke Detector(s)
- Subdivision: Eagle Heights
HOA
- Has HOA: Yes
- Services included: Maintenance Grounds
- HOA fee: $350 annually
Location
- Region: Maysville
Financial & listing details
- Price per square foot: $139/sqft
- Tax assessed value: $477,500
- Annual tax amount: $580
- Date on market: 5/31/2026
- Cumulative days on market: 70 days
- Listing agreement: Exclusive Agency
- Listing terms: 1031 Exchange,Cash,Conventional,FHA,USDA Loan,VA Loan
- Electric utility on property: Yes
Estimated market value
$533,400
$507,000 - $560,000
$3,818/mo
Price history
| Date | Event | Price |
|---|---|---|
| 5/31/2026 | Listed for sale | $544,000+0.9%$139/sqft |
Source:  FMLS GA #7779578 Report a problem FMLS GA #7779578 Report a problem | ||
| 5/31/2026 | Listing removed | $539,000$138/sqft |
Source:  GAMLS #10682310 Report a problem GAMLS #10682310 Report a problem | ||
| 2/12/2026 | Price change | $539,000-1.1%$138/sqft |
Source: GAMLS #10682310 Report a problem | ||
| 9/10/2025 | Price change | $545,000-0.9%$140/sqft |
Source: GAMLS #10548488 Report a problem | ||
| 7/12/2025 | Price change | $550,000-1.1%$141/sqft |
Source: GAMLS #10548488 Report a problem | ||
| 6/21/2025 | Listed for sale | $555,900+7.8%$143/sqft |
Source: FMLS GA #7602040 Report a problem | ||
| 5/13/2024 | Sold | $515,446$132/sqft |
Source: GAMLS #10264327 Report a problem | ||
| 4/10/2024 | Pending sale | $515,446$132/sqft |
Source: GAMLS #10264327 Report a problem | ||
| 3/9/2024 | Listed for sale | $515,446$132/sqft |
Source: GAMLS #10264327 Report a problem | ||
| 3/7/2024 | Listing removed | $515,446$132/sqft |
Source: FMLS GA #7266352 Report a problem | ||
| 2/11/2024 | Price change | $515,446-1.1%$132/sqft |
Source: GAMLS #10195848 Report a problem | ||
| 2/9/2024 | Price change | $520,946+0.6%$134/sqft |
Source: FMLS GA #7266352 Report a problem | ||
| 1/17/2024 | Price change | $518,096+0.8%$133/sqft |
Source: FMLS GA #7266352 Report a problem | ||
| 12/29/2023 | Pending sale | $513,926$132/sqft |
Source: GAMLS #10195848 Report a problem | ||
| 8/25/2023 | Listed for sale | $513,926$132/sqft |
Source: GAMLS #10195848 Report a problem | ||
Public tax history
| Year | Property taxes | Tax assessment |
|---|---|---|
| 2025 | $4,953 +753.7% | $191,000 +737.7% |
| 2024 | $580 -4.8% | $22,800 |
| 2023 | $609 -13.6% | $22,800 |
| 2022 | $705 +281.3% | $22,800 +280% |
| 2021 | $185 -10.2% | $6,000 |
| 2020 | $206 -0.9% | $6,000 |
| 2019 | $208 -0.8% | $6,000 |
| 2018 | $210 -2.2% | $6,000 |
| 2017 | $214 +2.3% | $6,000 |
| 2016 | $210 -2.2% | $6,000 |
| 2015 | $214 +2.4% | $6,000 |
| 2014 | $209 -0.8% | $6,000 |
| 2013 | $211 | $6,000 |
| 2012 | -- | -- |
| 2011 | -- | -- |
| 2010 | -- | -- |
Find assessor info on the county website
Monthly payment
Est. payment
Payment breakdown
Explore the cost of this home by adjusting the details. Changes won't be saved.Climate risks
Neighborhood: 30558
Nearby schools
GreatSchools rating
- 5/10Maysville Elementary SchoolGrades: PK-5Distance: 1.3 mi
- 7/10East Jackson Middle SchoolGrades: 6-7Distance: 9.3 mi
- 6/10East Jackson Comprehensive High SchoolGrades: 8-12Distance: 10.1 mi
Schools provided by the listing agent
- Elementary: Maysville
- Middle: East Jackson
- High: East Jackson
Source: GAMLS. This data may not be complete. We recommend contacting the local school district to confirm school assignments for this home.
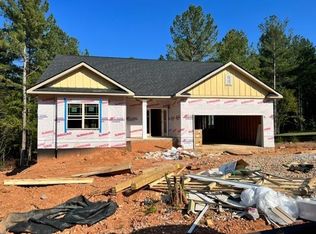
- $519,5885 bd4 ba3.9k sqft217 Eagle Heights Dr, Maysville, GA 30558Sold
- $420,8674 bd3 ba2.6k sqft237 Eagle Heights Dr, Maysville, GA 30558Sold

- $404,3054 bd3 ba2.3k sqft261 Eagle Heights Dr, Maysville, GA 30558Sold
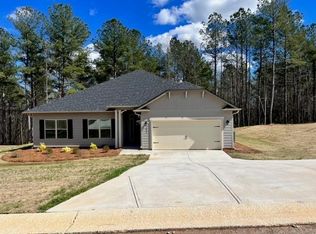
- $416,3054 bd3 ba2.3k sqft202 Eagle Heights Dr, Maysville, GA 30558Sold
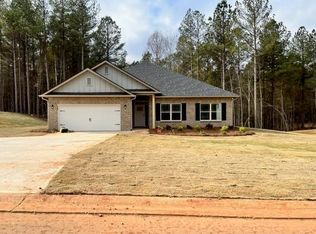
- $439,4554 bd3 ba2.7k sqft226 Eagle Heights Dr, Maysville, GA 30558Sold
- $439,9004 bd3 ba2.3k sqft104 Eagle Heights Dr, Maysville, GA 30558For Sale
- $547,400-- bd3 ba3.2k sqft250 Eagle Heights Dr, Maysville, GA 30558Off Market
- $402,8054 bd3 ba2.3k sqft115 Eagle Heights Dr, Maysville, GA 30558Sold
A local agent can set up tours, give advice and negotiate with sellers.
Similar homes
- $720,0005 bd3 ba3.8k sqft306 Oak Ridge Dr, Maysville, GA 30558Active

 MLS ID #10779222, Nubia Cirelli, Virtual Properties Realty.com. GAMLS
 - $420,0004 bd4 ba2.3k sqft121 Mountain Creek Dr, Maysville, GA 30558Active
 MLS ID #10795940, Justin Wesley Clark, Buford Realty. GAMLS
 - $525,0006 bd4 ba4k sqft1229 Redhead Ln, Jefferson, GA 30549Active
 MLS ID #10802425, Real Estate by Mimi, PEND Realty, LLC. GAMLS
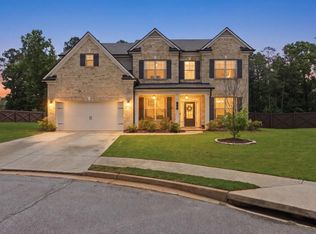
 - $575,0005 bd4 ba3.1k sqft40 Grey Teal Way, Jefferson, GA 30549For Sale
 MLS ID #7779149, Holly Purcell, Ansley Real Estate | Christie's International Real Estate. FMLS GA
 - $480,0004 bd3 ba2.6k sqft131 Wood Cv, Jefferson, GA 30549ActiveMLS ID #10819391, Laura Harris, Hill Wood Realty. GAMLS
- $540,0004 bd4 ba2.7k sqft122 Peachwood Ln, Homer, GA 30547ActiveMLS ID #10769608, Shea Foster, RE/MAX Signature. GAMLS
- $524,9004 bd3 ba3.5k sqft5727 Pleasant Woods Dr, Flowery Branch, GA 30542ActiveMLS ID #10818246, Jose Romero, Keller Williams Lanier Partners. GAMLS
- $540,0005 bd3 ba4.2k sqft1169 Vintage Way, Hoschton, GA 30548ActiveMLS ID #10797086, Darren Bondy, Coldwell Banker Realty. GAMLS
- $579,0005 bd5 ba4.1k sqft200 Merganser Dr, Jefferson, GA 30549Active Under ContractMLS ID #10700787, Josh Chandler, Athens Real Estate Group. GAMLS
- $550,0004 bd4 ba2.8k sqft157 Peachwood Ln, Homer, GA 30547ActiveMLS ID #10635097, Susan H Ayers, Clickit Realty Inc.. GAMLS
- $568,5705 bd4 ba2.8k sqft372 Aidens Blf, Hoschton, GA 30548ActiveGAMLS
- $564,6385 bd4 ba2.8k sqft235 Lucas Ct, Jefferson, GA 30549ActiveMLS ID #10784492, Jaymie Dimbath, Pulte Realty of Georgia, Inc. GAMLS
- $498,9003 bd2 ba2k sqft1215 Shiva Blvd, Winder, GA 30680Active Under ContractMLS ID #10806912, Savannah Lavender, Coldwell Banker Realty. GAMLS
- $539,0004 bd3 ba3.1k sqft47 Saint Ives Way, Winder, GA 30680ActiveMLS ID #10793195, Allen Dellinger, Keller Williams Lanier Partners. GAMLS
- $425,0004 bd4 ba2.8k sqft120 Paxton Ln, Jefferson, GA 30549ActiveMLS ID #10819907, Ayana Farrar, eXp Realty. GAMLS
- $560,0003 bd3 ba2.6k sqft6652 Fawn Meadow Ln, Hoschton, GA 30548ActiveMLS ID #10821138, Brianna Smull-Maier, Virtual Properties Realty.com. GAMLS
- $500,0005 bd3 ba2.9k sqft5911 Green Ash Ct, Braselton, GA 30517ActiveMLS ID #10790277, Diane Said, Dwelli. GAMLS
- $535,0005 bd3 ba3.5k sqft5857 Shore Isle Trce, Braselton, GA 30517ActiveMLS ID #10807478, Stacey Wyatt Group, eXp Realty. GAMLS
- $614,9005 bd3 ba3.3k sqft5883 Heritage Rdg, Flowery Branch, GA 30542ActiveMLS ID #10795240, Jana Waycaster, BHHS Georgia Properties. GAMLS
- $599,0005 bd5 ba4k sqft2638 Waters Edge Dr, Gainesville, GA 30504ActiveMLS ID #10730143, Renee M Stevens, Harry Norman Realtors. GAMLS
