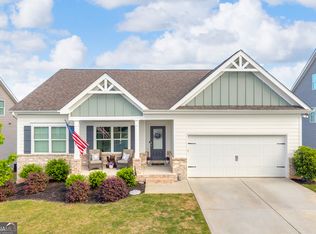
Former model home in sought after Chimney Oaks Golf Club with golf course views and one of the largest fully fenced backyards in the community. This well maintained 4 bedroom, 3.5 bath home features a primary suite on the main level, open concept living, and upgraded finishes throughout that you won't find in today's typical new construction. Interior upgrades include tile showers, shiplap accent walls, upgraded trim details, added cabinetry, wainscoting, and LVP flooring throughout the main living areas. The full unfinished basement offers endless potential for future expansion, storage, workshop space, or recreation. Sellers have also added an oversized concrete parking pad, expanded backyard concrete patio space, and connections for an EV charging port in the garage. Enjoy resort style community amenities including golf, pool, fitness center, tennis, pickleball, and onsite dining, all conveniently located near Banks Crossing and I-85. Listing agent is happy to provide an amenities tour in conjunction with showings.
Active
Price cut: $10K (7/13)
$540,000
122 Peachwood Ln, Homer, GA 30547
4beds
2,793sqft
:
Get pre-qualified$3,427/mo
Single Family Residence
Built in 2022
0.84 Acres Lot
$534,100 Zestimate®
$193/sqft
$114/mo HOA
What's special
Open concept livingShiplap accent wallsUpgraded finishes throughoutTile showersUpgraded trim detailsAdded cabinetry
- 65 days |
- 217 |
- 14 |
Zillow last checked:
Listing updated:
Listed by:
Shea Foster 706-248-4787,
RE/MAX Signature
Source: GAMLS,MLS#: 10769608
Facts & features
Interior
Bedrooms & bathrooms
- Bedrooms: 4
- Bathrooms: 4
- Full bathrooms: 3
- 1/2 bathrooms: 1
- Main level bathrooms: 1
- Main level bedrooms: 1
Rooms
- Room types: Foyer, Laundry, Loft, Office, Other
Dining room
- Features: Seats 12+, Separate Room
Kitchen
- Features: Breakfast Area, Kitchen Island, Solid Surface Counters, Walk-in Pantry
Heating
- Electric, Zoned
Cooling
- Ceiling Fan(s), Central Air, Zoned
Appliances
- Included: Cooktop, Dishwasher, Disposal, Double Oven, Microwave, Oven
- Laundry: Other
Features
- Double Vanity, High Ceilings, Master On Main Level, Separate Shower, Soaking Tub, Tile Bath, Walk-In Closet(s)
- Flooring: Carpet, Tile, Vinyl
- Basement: Bath/Stubbed,Exterior Entry,Full,Interior Entry,Unfinished
- Number of fireplaces: 1
- Fireplace features: Factory Built, Living Room
Interior area
- Total structure area: 2,793
- Total interior livable area: 2,793 sqft
- Finished area above ground: 2,793
- Finished area below ground: 0
Property
Parking
- Parking features: Attached, Garage, Garage Door Opener, Kitchen Level, Over 1 Space per Unit
- Has attached garage: Yes
Features
- Levels: Three Or More
- Stories: 3
- Patio & porch: Deck, Patio, Porch
- Fencing: Back Yard,Privacy,Wood
- Frontage type: Golf Course
Lot
- Size: 0.84 Acres
- Features: Level, Open Lot
Details
- Parcel number: B50D011
Construction
Type & style
- Home type: SingleFamily
- Architectural style: Craftsman,Traditional
- Property subtype: Single Family Residence
Materials
- Brick, Concrete, Stone
- Roof: Composition
Condition
- Resale
- New construction: No
- Year built: 2022
Utilities & green energy
- Sewer: Septic Tank
- Water: Public
- Utilities for property: Cable Available, Electricity Available, High Speed Internet, Water Available
Community & HOA
Community
- Features: Clubhouse, Fitness Center, Golf, Guest Lodging, Pool, Street Lights, Tennis Court(s)
- Security: Smoke Detector(s)
- Subdivision: Chimney Oaks
HOA
- Has HOA: Yes
- Services included: Other, Swimming, Tennis
- HOA fee: $1,365 annually
Location
- Region: Homer
Financial & listing details
- Price per square foot: $193/sqft
- Tax assessed value: $542,103
- Annual tax amount: $4,140
- Date on market: 5/27/2026
- Cumulative days on market: 65 days
- Listing agreement: Exclusive Right To Sell
- Electric utility on property: Yes
Estimated market value
$534,100
$507,000 - $561,000
$2,796/mo
Price history
| Date | Event | Price |
|---|---|---|
| 7/13/2026 | Price change | $540,000-1.8%$193/sqft |
Source:  GAMLS #10769608 Report a problem GAMLS #10769608 Report a problem | ||
| 5/27/2026 | Listed for sale | $550,000+22.2%$197/sqft |
Source: GAMLS #10769608 Report a problem | ||
| 4/21/2023 | Sold | $450,000$161/sqft |
Source: Public Record Report a problem | ||
Public tax history
| Year | Property taxes | Tax assessment |
|---|---|---|
| 2025 | $3,402 -3% | $216,841 +4.3% |
| 2024 | $3,507 -23.5% | $207,993 -7.7% |
| 2023 | $4,587 +2628.7% | $225,357 +2717% |
| 2022 | $168 +16.8% | $8,000 +24.2% |
| 2021 | $144 -3% | $6,440 |
| 2020 | $148 -9.5% | $6,440 -8% |
| 2019 | $164 -58.1% | $7,000 -56.3% |
| 2018 | $391 | $16,000 |
Find assessor info on the county website
Monthly payment
Est. payment
Payment breakdown
Explore the cost of this home by adjusting the details. Changes won't be saved.Climate risks
Neighborhood: 30547
Nearby schools
GreatSchools rating
- NABanks County Primary SchoolGrades: PK-2Distance: 2.3 mi
- 7/10Banks County Middle SchoolGrades: 6-8Distance: 3.4 mi
- 6/10Banks County High SchoolGrades: 9-12Distance: 3.6 mi
Schools provided by the listing agent
- Elementary: Banks
- Middle: Banks
- High: Banks
Source: GAMLS. This data may not be complete. We recommend contacting the local school district to confirm school assignments for this home.
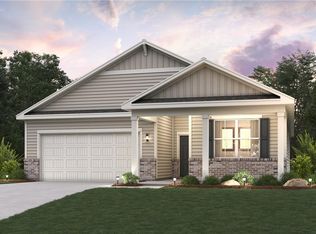
- $321,9903 bd2 ba1.8k sqft176 Sweetbriar Way LOT 44, Homer, GA 30547Sold
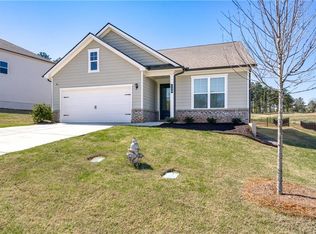
- $390,0004 bd3 ba2.5k sqft125 Peachwood Ln, Homer, GA 30547Sold
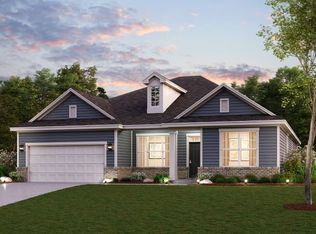
- $450,0003 bd3 ba2.7k sqft116 Peachwood Ln, Homer, GA 30547Sold
- $469,2005 bd4 ba3k sqft119 Peachwood Ln, Homer, GA 30547Off Market

- $428,7004 bd3 ba2.5k sqft113 Peachwood Ln, Homer, GA 30547Off Market
- $575,4004 bd3 ba3.2k sqft130 Peachwood Ln, Homer, GA 30547Off Market
- $448,5004 bd3 ba2.7k sqft129 Peachwood Ln, Homer, GA 30547Off Market
- $417,0703 bd2 ba2.7k sqft112 Peachwood Ln, Homer, GA 30547Sold
A local agent can set up tours, give advice and negotiate with sellers.
A local lender can help you make sure your offer is ready when you are.
Similar homes
- $530,0004 bd3 ba2.2k sqft163 Peachwood Ln, Homer, GA 30547Active

 MLS ID #10771908, Shea Foster, RE/MAX Signature. GAMLS
 - $399,0004 bd3 ba2.8k sqft177 Sweet Briar Way Lot 40, Homer, GA 30547Active
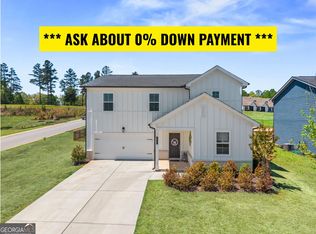 MLS ID #10733671, Tristen Adams, eXp Realty. GAMLS
 - $414,0003 bd2 ba1.7k sqft128 Wild Turkey Pass, Homer, GA 30547Active
 MLS ID #10760215, Allison McClure, 214 Realty Company. GAMLS
 - $450,0004 bd4 ba2.5k sqft2100 Westbrook Rd, Commerce, GA 30530Active
 MLS ID #10816206, Stephanie D Parker, Align Real Estate. GAMLS
 - $325,0003 bd3 ba1.8k sqft118 Muscadine Pass, Homer, GA 30547ActiveMLS ID #10788735, Ashley Nalley, Keller Williams Greater Athens. GAMLS
- $362,0904 bd3 ba2.3k sqft145 Greenview Ct, Homer, GA 30547New Construction
 FMLS GA
 - $525,0004 bd3 ba3.7k sqft323 Oconee Ln, Commerce, GA 30529ActiveMLS ID #10793385, Leslie Kiewert, Heartland Real Estate. GAMLS
- $525,0004 bd4 ba3k sqft756 White Hill School Rd, Commerce, GA 30529ActiveMLS ID #10787394, Cindy Hennings, Keller Williams Realty Atl. Partners. GAMLS
- $420,0004 bd4 ba2.3k sqft121 Mountain Creek Dr, Maysville, GA 30558ActiveMLS ID #10795940, Justin Wesley Clark, Buford Realty. GAMLS
- $429,9994 bd3 ba2.5k sqft561 Oconee Ln, Commerce, GA 30529ActiveMLS ID #10782374, Gina DiResta, PEND Realty, LLC. GAMLS
- $529,0004 bd4 ba2.5k sqft231 Camden Loop, Jefferson, GA 30549ActiveMLS ID #10790205, Dean Christian, Christian Realty. GAMLS
- $530,0001 bd2 ba2.4k sqft1366 Wheeler Cemetery Rd, Maysville, GA 30558ActiveMLS ID #10781514, Peggy F Curtin, Keller Williams Lanier Partners. GAMLS
- $529,9005 bd3 ba2.6k sqft111 Merganser Dr, Jefferson, GA 30549ActiveMLS ID #10793159, Jill Jackson, Real Broker, LLC. GAMLS
- $300,0003 bd3 ba1.6k sqft124 Magnolia Pl, Homer, GA 30547ActiveMLS ID #10737988, Allison McClure, 214 Realty Company. GAMLS
- $500,0004 bd3 ba3k sqft779 Hawkins Creek Dr, Jefferson, GA 30549ActiveMLS ID #10804683, Dakota Bradley, Keller Williams Greater Athens. GAMLS
- $575,0005 bd4 ba3.3k sqft40 Grey Teal Way, Jefferson, GA 30549ActiveMLS ID #10774687, Holly Purcell, Ansley RE|Christie's Int'l RE. GAMLS
- $565,0005 bd4 ba3.3k sqft1247 Ruddy Duck Dr, Jefferson, GA 30549ActiveMLS ID #10792027, Maureen Nuedling, PEND Realty, LLC. GAMLS
- $594,9005 bd3 ba2.7k sqft4947 Emory Griffin Rd, Gillsville, GA 30543ActiveMLS ID #10790305, Chance Adamson, Southern Classic Realtors. GAMLS
- $515,9003 bd2 ba3k sqft4196 Mud Creek Rd, Cornelia, GA 30531ActiveMLS ID #10728753, Amber Orr, Keller Williams Lanier Partners. GAMLS
- $575,0005 bd5 ba4k sqft82 Albright Ct, Commerce, GA 30529ActiveMLS ID #10730655, Regina Lee, Heritage Realty. GAMLS
