Welcome home to 121 Mountain Creek Drive. This charming home, built in 2022, offers an abundance of space and endless possibility. The open concept floor plan is designed for both everyday living and effortless entertaining. The primary suite is conveniently located on the main level, providing both comfort and privacy. The three bedrooms upstairs offer ample space for everyone with the option of a home office, media room, playroom, or bonus room. An additional loft area offers even more room to spread out and truly make the most of the upstairs space. Step outside and you'll find what makes this property stand apart: a full acre of usable land with a natural wooded backdrop. The backyard includes a firepit perfect for fall nights and is bordered by a tree line, creating a sense of privacy and space that's increasingly hard to find. Conveniently located with quick access to I-85, Jefferson, and Banks Crossing. Banks Crossing offers a wide selection of strip malls, outlet shopping, and dining choices. Nearby parks include Maysville Park and Hurricane Shoals Park.
Active
Price cut: $9.9K (7/22)
$420,000
121 Mountain Creek Dr, Maysville, GA 30558
4beds
2,353sqft
Single Family Residence
Built in 2022
1 Acres Lot
$415,500 Zestimate®
$178/sqft
$-- HOA
What's special
Open concept floor planNatural wooded backdropAdditional loft areaBackyard includes a firepit
- 57 days |
- 390 |
- 34 |
Zillow last checked:
Listing updated:
Listed by:
Justin Wesley Clark 706-362-9704,
Buford Realty,
Amy Grace Clark 706-362-6745,
Buford Realty
Source: GAMLS,MLS#: 10795940
Facts & features
Interior
Bedrooms & bathrooms
- Bedrooms: 4
- Bathrooms: 4
- Full bathrooms: 3
- 1/2 bathrooms: 1
- Main level bathrooms: 1
- Main level bedrooms: 1
Rooms
- Room types: Laundry, Office, Other
Kitchen
- Features: Kitchen Island, Solid Surface Counters
Heating
- Central
Cooling
- Ceiling Fan(s), Central Air
Appliances
- Included: Dishwasher, Electric Water Heater, Microwave, Refrigerator
- Laundry: Other
Features
- Double Vanity, Master On Main Level, Vaulted Ceiling(s), Walk-In Closet(s)
- Flooring: Carpet, Hardwood
- Basement: None
- Number of fireplaces: 1
- Fireplace features: Living Room
- Common walls with other units/homes: No Common Walls
Interior area
- Total structure area: 2,353
- Total interior livable area: 2,353 sqft
- Finished area above ground: 2,353
- Finished area below ground: 0
Property
Parking
- Total spaces: 2
- Parking features: Garage, Garage Door Opener
- Has garage: Yes
Features
- Levels: Two
- Stories: 2
- Patio & porch: Patio
- Has view: Yes
- View description: Seasonal View
- Waterfront features: No Dock Or Boathouse
- Body of water: None
Lot
- Size: 1 Acres
- Features: Level
- Residential vegetation: Grassed, Partially Wooded
Details
- Parcel number: B30E018
Construction
Type & style
- Home type: SingleFamily
- Architectural style: Traditional
- Property subtype: Single Family Residence
Materials
- Vinyl Siding
- Foundation: Slab
- Roof: Other
Condition
- Resale
- New construction: No
- Year built: 2022
Utilities & green energy
- Electric: 220 Volts
- Sewer: Septic Tank
- Water: Public
- Utilities for property: Electricity Available, Water Available
Community & HOA
Community
- Features: None
- Security: Smoke Detector(s)
- Subdivision: NONE
HOA
- Has HOA: No
- Services included: None
Location
- Region: Maysville
Financial & listing details
- Price per square foot: $178/sqft
- Tax assessed value: $404,084
- Annual tax amount: $2,909
- Date on market: 6/30/2026
- Cumulative days on market: 57 days
- Listing agreement: Exclusive Right To Sell
- Electric utility on property: Yes
Estimated market value
$415,500
$395,000 - $436,000
$2,643/mo
Price history
| Date | Event | Price |
|---|---|---|
| 7/22/2026 | Price change | $420,000-2.3%$178/sqft |
Source:  GAMLS #10795940 Report a problem GAMLS #10795940 Report a problem | ||
| 3/30/2026 | Price change | $429,900-2.3%$183/sqft |
Source: GAMLS #10706053 Report a problem | ||
| 3/9/2026 | Listed for sale | $439,900+18.9%$187/sqft |
Source:  FMLS GA #7729493 Report a problem FMLS GA #7729493 Report a problem | ||
| 6/24/2022 | Sold | $370,000$157/sqft |
Source: Public Record Report a problem | ||
Public tax history
| Year | Property taxes | Tax assessment |
|---|---|---|
| 2025 | $2,909 -3.1% | $161,634 +4.7% |
| 2024 | $3,003 +4.5% | $154,410 +7.8% |
| 2023 | $2,875 +2750.1% | $143,231 +2884% |
| 2022 | $101 -5.9% | $4,800 |
| 2021 | $107 -3% | $4,800 |
| 2020 | $111 +98.4% | $4,800 +101.7% |
| 2019 | $56 -4.1% | $2,380 |
| 2018 | $58 -17.4% | $2,380 -15% |
| 2017 | $70 +2.9% | $2,800 |
| 2016 | $68 -2.8% | $2,800 |
| 2015 | $70 +6.6% | $2,800 |
| 2014 | $66 | $2,800 |
| 2013 | $66 | $2,800 |
| 2012 | -- | -- |
| 2011 | -- | -- |
| 2010 | -- | -- |
| 2009 | $63 | $2,800 |
| 2008 | -- | $2,800 |
| 2007 | -- | $2,800 |
| 2006 | -- | $2,800 |
Find assessor info on the county website
Monthly payment
Est. payment
Payment breakdown
Explore the cost of this home by adjusting the details. Changes won't be saved.Climate risks
Neighborhood: 30558
Nearby schools
GreatSchools rating
- 5/10Banks County Elementary SchoolGrades: 3-5Distance: 3 mi
- 7/10Banks County Middle SchoolGrades: 6-8Distance: 3.8 mi
- 6/10Banks County High SchoolGrades: 9-12Distance: 2.6 mi
Schools provided by the listing agent
- Elementary: Banks
- Middle: Banks
- High: Banks
Source: GAMLS. This data may not be complete. We recommend contacting the local school district to confirm school assignments for this home.
- $371,1003 bd2 ba1.7k sqft109 Mountain Creek Dr, Maysville, GA 30558Off Market
- $25,143-- bd-- ba-- sqft158 Mountain Creek Dr, Maysville, GA 30558Off Market
- $279,5003 bd2 ba1.3k sqft131 Mountain Creek Dr, Maysville, GA 30558Off Market
- $344,500-- bd-- ba1.9k sqft107 Mountain Creek Dr, Maysville, GA 30558Off Market
- $26,400-- bd-- ba-- sqft114 Mountain Creek Dr, Maysville, GA 30558Off Market
- $345,0003 bd2 ba2k sqft110 Mountain Creek Dr, Commerce, GA 30558Off Market
- $376,4003 bd2 ba2.9k sqft225 Mountain Creek Dr, Maysville, GA 30558Off Market
- $315,6003 bd2 ba1.6k sqft130 Mountain Creek Dr, Maysville, GA 30558Off Market
A local agent can set up tours, give advice and negotiate with sellers.
Similar homes
- $350,0005 bd3 ba2.5k sqft197 Ridgeland Dr, Maysville, GA 30558Active

 MLS ID #10699333, Shea Foster, RE/MAX Signature. GAMLS
 - $445,0004 bd3 ba2.6k sqft659 Peachtree Rd, Jefferson, GA 30549Active
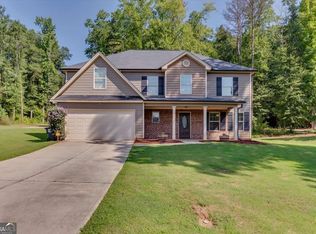 MLS ID #10826327, Chivaun Bartley Philpot, ERA Sunrise Realty. GAMLS
 - $449,9004 bd3 ba2.1k sqft149 Peachwood Ln, Homer, GA 30547Active
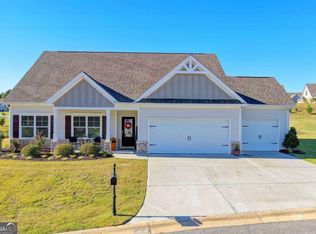 MLS ID #10770519, Holly Martin, On Point Realty, Inc. GAMLS
 - $440,0004 bd4 ba2.5k sqft2100 Westbrook Rd, Commerce, GA 30530Active
 MLS ID #10816206, Stephanie D Parker, Align Real Estate. GAMLS
 - $425,0004 bd3 ba2.3k sqft352 Academy Woods Dr, Jefferson, GA 30549ActiveMLS ID #10822685, Mark Spain, Mark Spain Real Estate. GAMLS
- $425,0004 bd4 ba2.8k sqft120 Paxton Ln, Jefferson, GA 30549ActiveMLS ID #10819907, Ayana Farrar, eXp Realty. GAMLS
- $425,0004 bd3 ba2.4k sqft249 Borders St, Jefferson, GA 30549ActiveMLS ID #10824715, Tiffany R Rose, Keller Williams Realty Atl. Partners. GAMLS
- $379,9004 bd3 ba2.2k sqft622 Skye Dr, Commerce, GA 30529ActiveMLS ID #10819167, Tonya Harris, Dalton Wade, Inc.. GAMLS
- $415,0004 bd4 ba2.6k sqft279 Lake Vista Dr, Jefferson, GA 30549ActiveMLS ID #10769614, Mark Spain, Mark Spain Real Estate. GAMLS
- $359,9005 bd3 ba2.5k sqft382 Arlington Ln, Commerce, GA 30529ActiveMLS ID #10757387, Sunny Seo, Sunny Home Realty. GAMLS
- $399,9004 bd2 ba2.2k sqft399 Laurel Oaks Ln, Jefferson, GA 30549Active Under ContractMLS ID #10763948, Russell Norton, Keller Williams Realty Atl. Partners. GAMLS
- $460,0003 bd3 ba2.8k sqft3627 E Hall Rd, Gainesville, GA 30507ActiveMLS ID #10793238, Jodie Buckley, Chapman Hall Realtors Professionals. GAMLS
- $430,0003 bd2 ba1.7k sqft163 Tuxedo Dr, Commerce, GA 30530ActiveMLS ID #10781930, Cloie Dunn, RE/MAX Classic. GAMLS
- $475,0004 bd2 ba1.9k sqft612 Rockyford Rd, Carnesville, GA 30521ActiveMLS ID #10828318, Naomi Haney, Hammock Realty North Georgia. GAMLS
- $337,0004 bd4 ba2.7k sqft158 Ridge Ln, Lula, GA 30554ActiveMLS ID #10765448, Penny White, Keller Williams Lanier Partners. GAMLS
- $370,0004 bd3 ba2.2k sqft6357 Woodland Station Dr, Lula, GA 30554For Sale
 MLS ID #7772295, Joshua Grindle, Grindle Real Estate Group. FMLS GA
 - $399,9955 bd4 ba2.7k sqft2276 Skyline Dr, Gainesville, GA 30501ActiveMLS ID #10822157, Edwin Alfaro, Chapman Hall Realtors Professionals. GAMLS
- $515,0004 bd3 ba2.2k sqft163 Peachwood Ln, Homer, GA 30547ActiveMLS ID #10771908, Shea Foster, RE/MAX Signature. GAMLS
- $399,0004 bd3 ba2.8k sqft177 Sweet Briar Way Lot 40, Homer, GA 30547ActiveMLS ID #10733671, Tristen Adams, eXp Realty. GAMLS
- $360,0003 bd2 ba1.8k sqft388 Belmont Park Dr, Commerce, GA 30529ActiveMLS ID #10826658, Chris Bray, Braselton Real Estate Group. GAMLS
