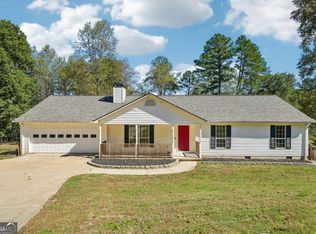
Experience refined country living in Banks County with this beautifully appointed home setting on 3 private acres, surrounded by peaceful woods and scenic views. A long driveway creates a grand arrival and offers ample parking for gatherings, while the location keeps you minutes to I-985 for effortless access to dining, shopping, and entertainment in either direction. The thoughtfully designed master-on-main floor plan features three bedrooms on the main level (including the primary suite) and 2.5 baths, highlighted by a spacious living room anchored by a wood-burning fireplace and an elegant separate dining room that flows seamlessly for entertaining. The large kitchen is the heart of the home with beautiful cathedral ceilings and abundant workspace and a breakfast area for additional seating, perfect for casual mornings and hosting with ease. The primary suite is a true retreat with a spa-inspired bath offering a double-sink vanity and separate soaking tub and shower. Downstairs, the fully finished basement delivers exceptional flexibility-complete with an additional bedroom, full bath, living room, and kitchen-ideal for multi-generational living, extended guests, or a private entertaining suite. Step outside to the back patio and unwind while taking in the serene beauty of your private wooded setting. Luxury, space, and convenience-all in one exceptional Lula address.
Active
Price cut: $37.1K (10/22)
$299,900
158 Ridge Ln, Lula, GA 30554
4beds
2,777sqft
Single Family Residence
Built in 2001
3 Acres Lot
$296,100 Zestimate®
$108/sqft
$25/mo HOA
What's special
Master-on-main floor planAmple parking for gatherings
- 166 days
- 1,346
- 191
Zillow last checked:
Listing updated:
Listed by:
Penny White 678-997-3618,
Keller Williams Lanier Partners
Source: GAMLS,MLS#: 10765448
Facts & features
Interior
Bedrooms & bathrooms
- Bedrooms: 4
- Bathrooms: 4
- Full bathrooms: 3
- 1/2 bathrooms: 1
- Main level bathrooms: 2
- Main level bedrooms: 3
Rooms
- Room types: Foyer, Laundry
Dining room
- Features: Separate Room
Kitchen
- Features: Breakfast Room, Country Kitchen, Pantry, Second Kitchen
Heating
- Central
Cooling
- Central Air, Electric
Appliances
- Included: Dishwasher
- Laundry: Common Area
Features
- Double Vanity, Master On Main Level, Split Bedroom Plan, Walk-In Closet(s)
- Flooring: Carpet
- Windows: Bay Window(s), Double Pane Windows
- Basement: Bath Finished,Exterior Entry,Finished,Full,Interior Entry
- Number of fireplaces: 1
- Fireplace features: Family Room, Living Room
- Common walls with other units/homes: No Common Walls
Interior area
- Total structure area: 2,777
- Total interior livable area: 2,777 sqft
- Finished area above ground: 2,777
- Finished area below ground: 0
Property
Parking
- Total spaces: 2
- Parking features: Garage, Garage Door Opener
- Has garage: Yes
Features
- Levels: One
- Stories: 1
- Patio & porch: Deck, Porch
- Has view: Yes
- View description: Seasonal View
- Body of water: None
Lot
- Size: 3 Acres
- Features: Private
- Residential vegetation: Wooded
Details
- Parcel number: B06E041
Construction
Type & style
- Home type: SingleFamily
- Architectural style: Ranch,Traditional
- Property subtype: Single Family Residence
Materials
- Aluminum Siding
- Roof: Composition
Condition
- Resale
- New construction: No
- Year built: 2001
Utilities & green energy
- Electric: 220 Volts
- Sewer: Septic Tank
- Water: Well
- Utilities for property: Cable Available, Electricity Available
Green energy
- Energy efficient items: Appliances
Community & HOA
Community
- Features: None
- Security: Smoke Detector(s)
- Subdivision: Hudson Falls
HOA
- Has HOA: Yes
- Services included: Maintenance Grounds
- HOA fee: $300 annually
Location
- Region: Lula
Financial & listing details
- Price per square foot: $108/sqft
- Tax assessed value: $321,901
- Annual tax amount: $2,287
- Date on market: 5/15/2026
- Cumulative days on market: 159 days
- Listing agreement: Exclusive Right To Sell
- Electric utility on property: Yes
Estimated market value
$296,100
$281,000 - $311,000
$2,415/mo
Price history
| Date | Event | Price |
|---|---|---|
| 10/22/2026 | Price change | $299,900-11%$108/sqft |
Source:  GAMLS #10765448 Report a problem | ||
| 8/20/2026 | Price change | $337,000-0.6%$121/sqft |
Source: GAMLS #10765448 Report a problem | ||
| 7/29/2026 | Listed for sale | $339,000$122/sqft |
Source: GAMLS #10765448 Report a problem | ||
| 7/28/2026 | Pending sale | $339,000$122/sqft |
Source: GAMLS #10765448 Report a problem | ||
| 7/13/2026 | Price change | $339,000-2.9%$122/sqft |
Source: GAMLS #10765448 Report a problem | ||
| 6/17/2026 | Price change | $349,000-5.7%$126/sqft |
Source: GAMLS #10765448 Report a problem | ||
| 5/15/2026 | Listed for sale | $370,000$133/sqft |
Source:  FMLS GA #7771418 Report a problem | ||
| 5/13/2026 | Listing removed | $370,000$133/sqft |
Source: GAMLS #10696091 Report a problem | ||
| 4/14/2026 | Price change | $370,000-1.3%$133/sqft |
Source: GAMLS #10696091 Report a problem | ||
| 3/11/2026 | Price change | $375,000-2.6%$135/sqft |
Source: GAMLS #10696091 Report a problem | ||
| 2/21/2026 | Listed for sale | $385,000+17.4%$139/sqft |
Source: FMLS GA #7723009 Report a problem | ||
| 10/20/2023 | Sold | $328,000+2.8%$118/sqft |
Source: FMLS GA #7259107 Report a problem | ||
| 9/25/2023 | Pending sale | $319,000$115/sqft |
Source: FMLS GA #7259107 Report a problem | ||
| 9/12/2023 | Price change | $319,000-6.1%$115/sqft |
Source: GAMLS #10190465 Report a problem | ||
| 9/5/2023 | Price change | $339,900-2.9%$122/sqft |
Source: FMLS GA #7259107 Report a problem | ||
| 8/26/2023 | Price change | $349,900-10.3%$126/sqft |
Source: GAMLS #10190465 Report a problem | ||
| 8/18/2023 | Price change | $389,900-2.5%$140/sqft |
Source: GAMLS #10190465 Report a problem | ||
| 8/10/2023 | Listed for sale | $400,000+74.6%$144/sqft |
Source: FMLS GA #7259107 Report a problem | ||
| 3/16/2023 | Sold | $229,048-42.8%$82/sqft |
Source: Public Record Report a problem | ||
| 1/11/2023 | Listed for sale | $400,664+116.6%$144/sqft |
Source: GAMLS #20096456 Report a problem | ||
| 12/21/2018 | Sold | $185,000-2.6%$67/sqft |
Source: Public Record Report a problem | ||
| 10/22/2018 | Pending sale | $189,900$68/sqft |
Source: Keller Williams Realty Lanier Partners #8444781 Report a problem | ||
| 10/3/2018 | Listed for sale | $189,900$68/sqft |
Source: Keller Williams Realty Lanier Partners #8444781 Report a problem | ||
| 9/25/2018 | Pending sale | $189,900$68/sqft |
Source: Keller Williams Realty Lanier Partners #8444781 Report a problem | ||
| 8/31/2018 | Listed for sale | $189,900$68/sqft |
Source: Keller Williams Lanier Partner #8444781 Report a problem | ||
Public tax history
| Year | Property taxes | Tax assessment |
|---|---|---|
| 2025 | $2,178 -3.1% | $128,760 +10.9% |
| 2024 | $2,248 +10.2% | $116,090 +15.9% |
| 2023 | $2,040 +12.7% | $100,203 +16.4% |
| 2022 | $1,810 +3.1% | $86,120 +9.6% |
| 2021 | $1,755 +3.9% | $78,571 +7.2% |
| 2020 | $1,689 +16.2% | $73,293 +18.2% |
| 2019 | $1,453 +6.6% | $62,017 +7.3% |
| 2018 | $1,363 -2.5% | $57,788 +0.3% |
| 2017 | $1,398 +2.9% | $57,632 |
| 2016 | $1,359 -2.8% | $57,632 |
| 2015 | $1,398 +6.5% | $57,632 |
| 2014 | $1,312 | $57,632 |
| 2013 | $1,312 | $57,632 |
| 2012 | -- | -- |
| 2011 | -- | -- |
| 2010 | -- | -- |
| 2009 | $1,255 | $57,632 |
| 2008 | -- | $57,632 |
| 2007 | -- | $57,632 |
| 2006 | -- | $57,632 +16.6% |
| 2003 | -- | $49,448 |
Find assessor info on the county website
Monthly payment
Est. payment
Payment breakdown
Explore the cost of this home by adjusting the details. Changes won't be saved.Climate risks
Neighborhood: 30554
Nearby schools
Schools provided by the listing agent
- Elementary: Banks
- Middle: Banks
- High: Banks
Source: GAMLS. This data may not be complete. We recommend contacting the local school district to confirm school assignments for this home.

Similar homes
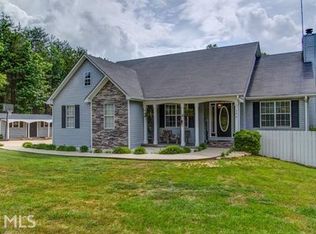
- $344,9004 bd3 ba1.7k sqft115 Brookside Ct, Lula, GA 30554Active
 MLS ID #10845237, Ma DelCarmen Soria, La Rosa Realty Georgia LLC. GAMLS
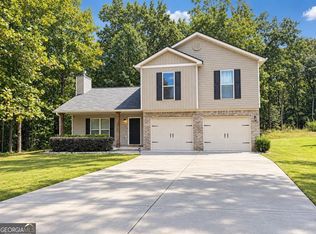
- $370,0004 bd3 ba2.2k sqft6357 Woodland Station Dr, Lula, GA 30554For Sale
 MLS ID #7772295, Joshua Grindle, Grindle Real Estate Group. FMLS GA
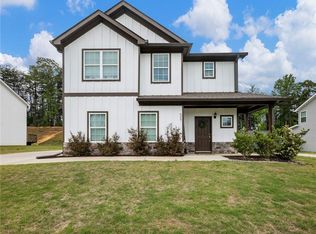
- $384,0004 bd4 ba2.2k sqft6353 Woodland Station Dr, Lula, GA 30554Active
 MLS ID #10801975, Jerry Harkness, Keller Williams Lanier Partners. GAMLS
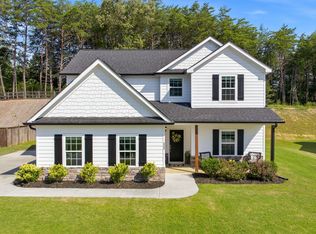
- $350,0003 bd2 ba1.8k sqft3753 River North Dr, Gainesville, GA 30506Active
 MLS ID #10876472, Lynnette Easterling, Opendoor Brokerage. GAMLS
- $389,0003 bd3 ba2.4k sqft527 Louden Ridge Rd, Alto, GA 30510ActiveMLS ID #10788345, Jerry Harkness, Keller Williams Lanier Partners. GAMLS
- $329,9003 bd2 ba1.5k sqft202 Crystal Hls, Clarkesville, GA 30523ActiveMLS ID #10854404, William R Visi Jr, BHGRE Metro Brokers. GAMLS
- $292,0003 bd2 ba1.4k sqft126 Windchime Cir, Demorest, GA 30535ActiveMLS ID #10795622, Amanda Fulmer, Keller Williams Lanier Partners. GAMLS
- $299,9993 bd3 ba2k sqft731 Dawn Pl, Alto, GA 30510ActiveMLS ID #10802896, Mark Spain, Mark Spain Real Estate. GAMLS
- $315,0003 bd2 ba1.5k sqft372 Highland Pointe Dr, Alto, GA 30510ActiveMLS ID #10761827, Jessica A Wade, eXp Realty. GAMLS
- $385,0004 bd2 ba3k sqft3651 Ledan Rd, Gainesville, GA 30506ActiveMLS ID #10814025, Matt Blicharski, Bolst. GAMLS
- $370,0003 bd2 ba1.5k sqft958 Hale Rd, Maysville, GA 30558ActiveMLS ID #10841871, Mark Spain, Mark Spain Real Estate. GAMLS
- $301,0003 bd2 ba1.8k sqft3082 Lake Ranch Dr, Gainesville, GA 30506ActiveMLS ID #10764631, Adam Woodring, Mainstay Brokerage. GAMLS
- $279,0003 bd3 ba1.5k sqft468 Magnolia Grove Pl, Cornelia, GA 30531Active Under ContractMLS ID #10826583, Susan H Ayers, Clickit Realty Inc.. GAMLS
- $359,0004 bd4 ba3k sqft2453 Basin Ct, Gainesville, GA 30506ActiveMLS ID #10677274, Ryan Waltz, The Norton Agency. GAMLS
- $325,0003 bd3 ba2.7k sqft188 Seaborn Dr, Cleveland, GA 30528ActiveMLS ID #10794252, Mary Beth Alexander, The Norton Agency. GAMLS
- $378,0004 bd2 ba3k sqft3470 Silver Wood Walk, Gainesville, GA 30507ActiveMLS ID #10843056, John R Cook, Keller Williams North GA Partners. GAMLS
- $320,0003 bd3 ba1.5k sqft3305 Ladd Dr, Gainesville, GA 30506ActiveMLS ID #10793356, Maria Ibarra, Keller Williams Realty Atl. Partners. GAMLS
- $310,0003 bd3 ba1.7k sqft734 Dawn Pl, Alto, GA 30510ActiveMLS ID #10817404, Mark Spain, Mark Spain Real Estate. GAMLS
- $291,0004 bd2 ba1.8k sqft2333 Donnie Lee Dr, Gainesville, GA 30506ActiveMLS ID #10821469, Doug Smith, Mainstay Brokerage. GAMLS
