Situated on a desirable cul-de-sac lot in Northwoods Commerce, this home offers a great opportunity in a well-established neighborhood. Thoughtful updates throughout enhance everyday comfort and enhance modern appeal. DETAILS: *3 Bedrooms/2 Full Baths/1 Half Bath *2269 Finished SqFt. *Year Built - 2008 *0.32 Acre Lot. SPECIAL FEATURES: -New Carpet Flooring throughout 2nd floor coming soon. -Engineered Wood Floors on Main -Vaulted Ceilings. FLOOR PLAN: -Formal Design with open features. -2-story Foyer flanked by the Formal Dining Room, or optional Living Room. -Centrally located, the Great Room features ample space for large gatherings and is anchored by a stone-accented fireplace. -The Eat-in Kitchen lends space to a spacious Breakfast Room that can easily seat 6. -Well-equipped, the bright kitchen offers granite countertops, complete appliance package, a tile backsplash, and ample cabinetry storage. APPLIANCES: —Dishwasher —Stove/Oven Combo —Vent-hood Microwave —Refrigerator. -Sited on the main, the Primary Suite provides plenty of space, ceiling fan light fixture, and laminate floors. -The ensuite Full Bath is quite oversized, providing all the amenities, such as; dual-sink vanity, separate shower, garden tub, and oversized closet with shelving and built-in safe. -Laundry/Mudroom with garage access, and cabinets. SECOND FLOOR: —Balcony views. —2 Bedrooms/1 Bath/Bonus Room —One of the Bedrooms offers a secret “hideaway”. Through an unassuming door is a multi-functional space complete with an upper loft with ceiling fan. This funky space provides endless options and fun. EXTERIOR: ~Oversized Wrap-around Patio that extends to Driveway. ~Pergola. ~Covered Front Porch. ~2-Car Garage with Upgraded Garage Door. ~EV Charger. EXTRAS: - Low Maintenance Vinyl Exterior, - Electric AC - Electric Heat -Public water and sewer. LOCATION: —Less than 5 minutes to I-85 —Within 3 Miles to Banks Crossing and Tanger Outlets Shopping — 20 Miles to Athens —3 Miles to Commerce. Offering superior convenience, unique features, and a spacious floor plan, this home provides a comfortable setting suited to everyday living.
For sale
$355,000
560 Windsong Lake Drive, Commerce, GA 30529
3beds
2,269sqft
:
Get pre-qualified$2,297/mo
Single Family Residence
Built in 2008
0.32 Acres Lot
$-- Zestimate®
$156/sqft
$26/mo HOA
What's special
Stone-accented fireplaceBalcony viewsCovered front porchEv chargerLow maintenance vinyl exteriorSeparate showerTile backsplash
- 120 days |
- 197 |
- 6 |
Zillow last checked:
Listing updated:
Listed by:
Jared Marsden 706-340-3867,
Keller Williams Greater Athens
Source: Hive MLS,MLS#: CL351875 Originating MLS: Athens Area Association of REALTORS
Originating MLS: Athens Area Association of REALTORSFacts & features
Interior
Bedrooms & bathrooms
- Bedrooms: 3
- Bathrooms: 3
- Full bathrooms: 2
- 1/2 bathrooms: 1
- Main level bathrooms: 2
- Main level bedrooms: 3
Primary bedroom
- Level: Main
- Dimensions: 0 x 0
Bedroom 2
- Level: Upper
- Dimensions: 0 x 0
Bedroom 3
- Features: Sitting Area in Master
- Level: Upper
- Dimensions: 0 x 0
Primary bathroom
- Features: Walk-In Closet(s)
- Level: Main
- Dimensions: 0 x 0
Bathroom 2
- Level: Upper
- Dimensions: 0 x 0
Bonus room
- Level: Upper
- Dimensions: 0 x 0
Heating
- Central, Electric
Cooling
- Central Air, Electric, Heat Pump
Appliances
- Included: Dishwasher, Electric Water Heater, Microwave, Oven, Range, Refrigerator
- Laundry: Laundry Room
Features
- Breakfast Bar, Breakfast Area, Double Vanity, Entrance Foyer, Garden Tub/Roman Tub, High Ceilings, Main Level Primary, Pantry, Separate Shower, Vaulted Ceiling(s), Fireplace
- Windows: Double Pane Windows
- Basement: None
- Number of fireplaces: 1
- Fireplace features: Great Room, Masonry
- Common walls with other units/homes: No Common Walls
Interior area
- Total interior livable area: 2,269 sqft
- Finished area above ground: 2,269
- Finished area below ground: 0
Video & virtual tour
Property
Parking
- Total spaces: 2
- Parking features: Attached, Garage Door Opener, Kitchen Level, Off Street, Parking Available
- Garage spaces: 2
Features
- Patio & porch: Covered, Patio, Front Porch
- Exterior features: Other
- Fencing: Privacy
- Has view: Yes
- View description: Panoramic
Lot
- Size: 0.32 Acres
- Features: Back Yard, Cul-De-Sac, Interior Lot, Private
Details
- Parcel number: 020G 058
- Zoning description: Single Family
- Special conditions: Standard
Construction
Type & style
- Home type: SingleFamily
- Architectural style: Traditional
- Property subtype: Single Family Residence
Materials
- Vinyl Siding
- Foundation: Concrete Perimeter
- Roof: Composition
Condition
- New construction: No
- Year built: 2008
Utilities & green energy
- Sewer: Public Sewer
- Water: Public
- Utilities for property: Underground Utilities
Green energy
- Energy efficient items: Windows
Community & HOA
Community
- Features: None
- Subdivision: Northwood Commerce
HOA
- Has HOA: Yes
- HOA fee: $306 annually
Location
- Region: Commerce
Financial & listing details
- Price per square foot: $156/sqft
- Tax assessed value: $358,900
- Annual tax amount: $3,821
- Date on market: 3/26/2026
- Cumulative days on market: 121 days
- Listing agreement: Exclusive Right To Sell
- Listing terms: Other
- Ownership type: Homeowner/Owner
- Road surface type: Asphalt
Estimated market value
Not available
Estimated sales range
Not available
Not available
Price history
| Date | Event | Price |
|---|---|---|
| 4/16/2026 | Price change | $355,000-2.7%$156/sqft |
Source:  Hive MLS #CL351875 Report a problem Hive MLS #CL351875 Report a problem | ||
| 3/26/2026 | Listed for sale | $365,000+6.1%$161/sqft |
Source: Hive MLS #CL351875 Report a problem | ||
| 6/4/2025 | Sold | $344,000+2.7%$152/sqft |
Source:  GAMLS #10474566 Report a problem GAMLS #10474566 Report a problem | ||
| 4/16/2025 | Pending sale | $335,000$148/sqft |
Source: GAMLS #10474566 Report a problem | ||
| 3/30/2025 | Price change | $335,000-4%$148/sqft |
Source: GAMLS #10474566 Report a problem | ||
| 3/22/2025 | Price change | $349,000-2.8%$154/sqft |
Source: GAMLS #10474566 Report a problem | ||
| 3/8/2025 | Listed for sale | $359,000+43.6%$158/sqft |
Source: GAMLS #10474566 Report a problem | ||
| 8/26/2021 | Sold | $250,000+8.7%$110/sqft |
Source: Public Record Report a problem | ||
| 9/25/2020 | Sold | $230,000-4.1%$101/sqft |
Source:  GAMLS #8846754 Report a problem GAMLS #8846754 Report a problem | ||
| 9/14/2020 | Pending sale | $239,900$106/sqft |
Source: 1818 Realty LLC #8846754 Report a problem | ||
| 8/27/2020 | Price change | $239,900-4%$106/sqft |
Source: 1818 Realty LLC #8846754 Report a problem | ||
| 8/4/2020 | Price change | $249,900-3.8%$110/sqft |
Source: 1818 Realty LLC #8846754 Report a problem | ||
| 7/25/2020 | Listed for sale | $259,900+92.5%$115/sqft |
Source: 1818 Realty LLC #8828033 Report a problem | ||
| 12/22/2009 | Sold | $135,000$59/sqft |
Source: Public Record Report a problem | ||
Public tax history
| Year | Property taxes | Tax assessment |
|---|---|---|
| 2025 | $3,533 -11.4% | $143,560 |
| 2024 | $3,986 +9.1% | $143,560 +9.8% |
| 2023 | $3,653 +13.3% | $130,760 +20.1% |
| 2022 | $3,224 +6.6% | $108,880 +11.2% |
| 2021 | $3,023 +48.9% | $97,880 +75.3% |
| 2020 | $2,031 +0.9% | $55,840 |
| 2019 | $2,013 +2.4% | $55,840 +4.2% |
| 2018 | $1,966 +5.3% | $53,600 +5.7% |
| 2017 | $1,867 +0.5% | $50,688 |
| 2016 | $1,858 -0.5% | $50,688 +12.4% |
| 2015 | $1,867 +10% | $45,088 +18.8% |
| 2014 | $1,696 +18.2% | $37,938 -13.4% |
| 2013 | $1,435 | $43,785 |
| 2012 | -- | -- |
| 2011 | -- | -- |
| 2010 | -- | -- |
Find assessor info on the county website
Monthly payment
Est. payment
Payment breakdown
Explore the cost of this home by adjusting the details. Changes won't be saved.Climate risks
Neighborhood: 30529
Nearby schools
GreatSchools rating
- NACommerce Primary SchoolGrades: PK-2Distance: 2.5 mi
- 7/10Commerce Middle SchoolGrades: 5-8Distance: 3 mi
- 7/10Commerce High SchoolGrades: 9-12Distance: 2.6 mi
- $319,900-- bd2 ba1.9k sqft536 Windsong Lake Dr, Commerce, GA 30529Off Market
- $307,2004 bd2 ba1.5k sqft1411 Charleston Ave, Commerce, GA 30529Off Market
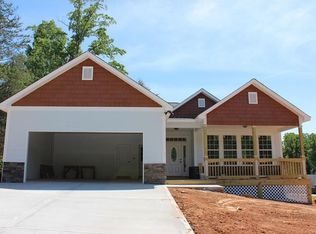
- $360,0003 bd3 ba2k sqft543 Windsong Lake Dr, Commerce, GA 30529Sold
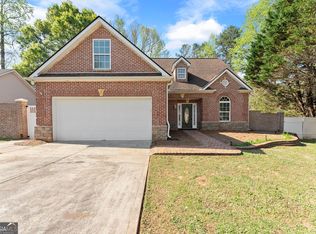
- $313,400-- bd2 ba1.8k sqft1415 Charleston Ave, Commerce, GA 30529Off Market
- $319,400-- bd2 ba1.6k sqft524 Windsong Lake Dr, Commerce, GA 30529Off Market
- $337,3003 bd3 ba1.6k sqft529 Windsong Lake Dr, Commerce, GA 30529Off Market
- $314,0003 bd3 ba1.5k sqft1403 Charleston Ave, Commerce, GA 30529Off Market
- $350,900-- bd2 ba2.3k sqft515 Windsong Lake Dr, Commerce, GA 30529Off Market
A local agent can set up tours, give advice and negotiate with sellers.
A local lender can help you make sure your offer is ready when you are.
Similar homes
- $369,0004 bd3 ba1.8k sqft469 Arlington Ln, Commerce, GA 30529For Sale
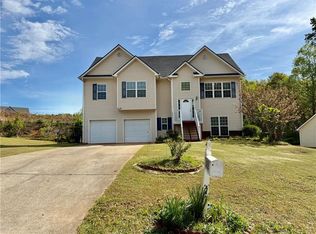
 MLS ID #7758362, Duyen Lam, Good Investments Realty, Inc.. FMLS GA
 - $345,0003 bd2 ba1.5k sqft817 Hidden Hollow Cir, Commerce, GA 30529For Sale
 MLS ID #7782821, Deana English, Heartland Real Estate, LLC. FMLS GA
 - $328,0003 bd3 ba1.9k sqft231 Honeysuckle Dr, Commerce, GA 30529Active Under Contract

 MLS ID #10734538, Allison McClure, 214 Realty Company. GAMLS
 - $370,0003 bd2 ba1.8k sqft144 Chestnut Trl, Commerce, GA 30529Active
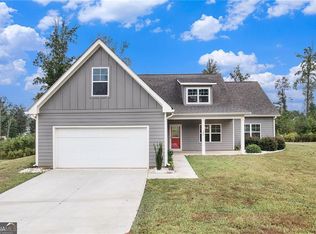 MLS ID #10722857, Mark Spain, Mark Spain Real Estate. GAMLS
 - $429,9994 bd3 ba2.5k sqft561 Oconee Ln, Commerce, GA 30529ActiveMLS ID #10782374, Gina DiResta, PEND Realty, LLC. GAMLS
- $350,0004 bd3 ba1.7k sqft259 Beacon Dr, Maysville, GA 30558ActiveMLS ID #10788154, Rick Wills, Real Broker, LLC. GAMLS
- $345,0003 bd2 ba1.4k sqft163 Ridgeland Dr, Maysville, GA 30558For SaleMLS ID #7773348, Bell Real Estate Group, Keller Williams Realty Atlanta Partners. FMLS GA
- $420,0004 bd4 ba2.6k sqft580 Belmont Park Dr, Commerce, GA 30529For SaleMLS ID #7707818, Stephen McClain, Your Home Sold Guaranteed Realty Crown Group. FMLS GA
- $279,0003 bd2 ba1.6k sqft39 Cabin Creek Cir, Commerce, GA 30529For SaleMLS ID #7790902, Real Estate by Mimi, Pend Realty, LLC.. FMLS GA
- $340,0003 bd2 ba2k sqft264 School St, Gillsville, GA 30543ActiveMLS ID #10800325, Udis Calderon, eXp Realty. GAMLS
- $374,0003 bd2 ba1.6k sqft95 Bailey Dr, Jefferson, GA 30549For SaleMLS ID #7784678, Reese Morgan, Keller Williams Realty Community Partners. FMLS GA
- $364,9003 bd2 ba1.5k sqft4232 Joe Chandler Rd, Gillsville, GA 30543ActiveMLS ID #10789260, David Schultz, Virtual Properties Realty.com. GAMLS
- $355,0003 bd2 ba1.6k sqft122 Bower Ct, Winder, GA 30680ActiveMLS ID #10787020, Brodie Allred, Century 21 Results. GAMLS
- $349,9993 bd2 ba1.5k sqft7216 Ironwood Dr, Gainesville, GA 30507For SaleMLS ID #7803066, Stephen McClain, Your Home Sold Guaranteed Realty Crown Group. FMLS GA
- $369,0004 bd2 ba2.1k sqft5293 Hopewell Ln, Gainesville, GA 30507ActiveMLS ID #10722029, Johnathan Cortes, Keller Williams Lanier Partners. GAMLS
- $394,9993 bd2 ba1.6k sqft47 Hoke St, Maysville, GA 30558For SaleMLS ID #7771995, Stephen McClain, Your Home Sold Guaranteed Realty Crown Group. FMLS GA
- $365,0003 bd2 ba1.5k sqft48 Mahaffey St, Jefferson, GA 30549ActiveMLS ID #10800866, Best Team, Red 1 Realty. GAMLS
- $349,9003 bd2 ba2.1k sqft5475 Cool Creek Ct, Lula, GA 30554For SaleMLS ID #7716882, Leisa Littlefield, Right Deal Realty, LLC.. FMLS GA
- $314,9003 bd2 ba1.2k sqft4359 Saddlewood Ct, Gillsville, GA 30543ActiveMLS ID #10808752, James Allison, Leading Edge Real Estate LLC. GAMLS
- $350,0003 bd3 ba2k sqft149 Candlestick Dr, Hull, GA 30646ActiveMLS ID #10689711, Kim M Shupe, Coldwell Banker Upchurch Realty. GAMLS
