OFFERING $9,000 IN SELLER PAID CLOSING COSTS WITH FULL PRICED OFFER! Welcome to your dream home in the Jefferson city school district! This recently updated ranch style home offers comfort, style, and convenience in a fantastic neighborhood. 3 Spacious bedrooms with 2 full baths! Enjoy an open floor plan, perfect for modern living and entertaining with updated interior, ensuring a fresh and contemporary feel throughout. Level and private backyard, ideal for outdoor activities and relaxation. A great community with walking trails and a community pond, fostering an active and friendly atmosphere. Don't miss out on this opportunity to own a home that combines comfort with a great location and neighborhood amenities. Brand new roof, water heater & more!
Pending
Price cut: $1K (7/9)
$374,000
95 Bailey Dr, Jefferson, GA 30549
3beds
1,673sqft
Single Family Residence, Residential
Built in 2002
1.26 Acres Lot
$354,800 Zestimate®
$224/sqft
$11/mo HOA
What's special
- 117 days
- 129
- 3
Likely to sell faster than
Zillow last checked:
Listing updated:
Listed by:
Reese Morgan,
Keller Williams Realty Community Partners 678-341-7400
Source: FMLS GA,MLS#: 7784678
Facts & features
Interior
Bedrooms & bathrooms
- Bedrooms: 3
- Bathrooms: 2
- Full bathrooms: 2
- Main level bathrooms: 2
- Main level bedrooms: 3
Rooms
- Room types: Other
Primary bedroom
- Features: Master on Main
- Level: Master on Main
Bedroom
- Features: Master on Main
Primary bathroom
- Features: Double Vanity, Separate Tub/Shower, Vaulted Ceiling(s)
Dining room
- Features: Separate Dining Room
Kitchen
- Features: Breakfast Room, Cabinets White, Solid Surface Counters, View to Family Room
Heating
- Central
Cooling
- Central Air
Appliances
- Included: Other
- Laundry: In Hall, Laundry Room
Features
- Entrance Foyer, High Ceilings 10 ft Main, Vaulted Ceiling(s)
- Flooring: Carpet, Ceramic Tile, Hardwood
- Windows: Double Pane Windows
- Basement: None
- Number of fireplaces: 1
- Fireplace features: Living Room
- Common walls with other units/homes: No Common Walls
Interior area
- Total structure area: 1,673
- Total interior livable area: 1,673 sqft
- Finished area above ground: 1,673
Video & virtual tour
Property
Parking
- Total spaces: 2
- Parking features: Driveway, Garage, Garage Faces Side
- Garage spaces: 2
- Has uncovered spaces: Yes
Accessibility
- Accessibility features: None
Features
- Levels: One
- Stories: 1
- Patio & porch: Patio
- Exterior features: Private Yard, No Dock
- Pool features: None
- Spa features: None
- Fencing: None
- Has view: Yes
- View description: Other
- Waterfront features: None
- Body of water: None
Lot
- Size: 1.26 Acres
- Features: Back Yard, Level
Details
- Additional structures: None
- Parcel number: 066B 005
- Other equipment: None
- Horse amenities: None
Construction
Type & style
- Home type: SingleFamily
- Architectural style: Traditional
- Property subtype: Single Family Residence, Residential
Materials
- Brick, Brick Front, Vinyl Siding
- Foundation: Slab
- Roof: Composition
Condition
- Resale
- New construction: No
- Year built: 2002
Utilities & green energy
- Electric: 220 Volts
- Sewer: Septic Tank
- Water: Public
- Utilities for property: Electricity Available
Green energy
- Energy efficient items: None
- Energy generation: None
Community & HOA
Community
- Features: Fishing, Near Trails/Greenway
- Security: None
- Subdivision: Bailey Farms
HOA
- Has HOA: Yes
- HOA fee: $130 annually
Location
- Region: Jefferson
Financial & listing details
- Price per square foot: $224/sqft
- Tax assessed value: $297,400
- Annual tax amount: $3,265
- Date on market: 6/11/2026
- Cumulative days on market: 111 days
- Listing terms: Assumable,Conventional,FHA,USDA Loan,VA Loan
- Electric utility on property: Yes
- Road surface type: Asphalt
Estimated market value
$354,800
$337,000 - $373,000
$1,924/mo
Price history
| Date | Event | Price |
|---|---|---|
| 8/19/2026 | Pending sale | $374,000$224/sqft |
Source:  FMLS GA #7784678 Report a problem FMLS GA #7784678 Report a problem | ||
| 7/9/2026 | Price change | $374,000-0.3%$224/sqft |
Source:  GAMLS #10782740 Report a problem GAMLS #10782740 Report a problem | ||
| 6/11/2026 | Listed for sale | $375,000+4.2%$224/sqft |
Source: GAMLS #10782740 Report a problem | ||
| 8/5/2024 | Sold | $360,000$215/sqft |
Source: GAMLS #10322893 Report a problem | ||
| 7/2/2024 | Pending sale | $360,000$215/sqft |
Source: GAMLS #10322893 Report a problem | ||
| 7/1/2024 | Price change | $360,000+2.9%$215/sqft |
Source: GAMLS #10322893 Report a problem | ||
| 6/24/2024 | Price change | $350,000-6.7%$209/sqft |
Source: GAMLS #10322893 Report a problem | ||
| 6/21/2024 | Listed for sale | $375,000+120.7%$224/sqft |
Source: GAMLS #10322893 Report a problem | ||
| 8/11/2017 | Sold | $169,900$102/sqft |
Source:  FMLS GA #5874017 Report a problem FMLS GA #5874017 Report a problem | ||
Public tax history
| Year | Property taxes | Tax assessment |
|---|---|---|
| 2025 | $2,995 -8.7% | $118,960 |
| 2024 | $3,279 +13.9% | $118,960 +10.7% |
| 2023 | $2,878 +2% | $107,440 +22.4% |
| 2022 | $2,821 -1.8% | $87,760 |
| 2021 | $2,872 +20.8% | $87,760 +31.3% |
| 2020 | $2,377 -0.8% | $66,840 |
| 2019 | $2,395 +22% | $66,840 +24.5% |
| 2018 | $1,963 +3.4% | $53,680 +2.7% |
| 2017 | $1,898 +0.5% | $52,262 |
| 2016 | $1,889 -0.5% | $52,262 +16.5% |
| 2015 | $1,898 +16.4% | $44,862 +3% |
| 2014 | $1,631 +2.2% | $43,536 +3.8% |
| 2013 | $1,595 | $41,960 |
| 2012 | -- | -- |
| 2011 | -- | -- |
| 2010 | -- | -- |
Find assessor info on the county website
Monthly payment
Est. payment
Payment breakdown
Explore the cost of this home by adjusting the details. Changes won't be saved.Climate risks
Neighborhood: 30549
Nearby schools
Schools provided by the listing agent
- Elementary: Jefferson
- Middle: Jefferson
- High: Jefferson
Source: FMLS GA. This data may not be complete. We recommend contacting the local school district to confirm school assignments for this home.
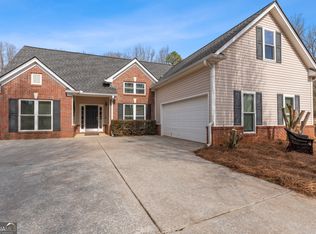
Similar homes
- $349,0003 bd2 ba1.4k sqft678 Bailey Dr, Jefferson, GA 30549Active
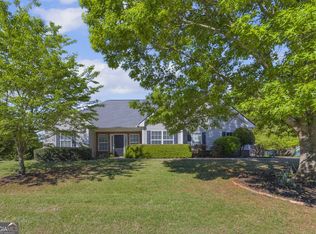
 MLS ID #10819650, Tammy D Bennett, NorthGroup Real Estate Inc. GAMLS
 - $339,9003 bd2 ba1.6k sqft953 Jefferson Walk Cir, Jefferson, GA 30549Active
 MLS ID #10838950, Porter Williams Team, BHHS Georgia Properties. GAMLS
 - $365,0003 bd2 ba1.5k sqft61 Hawthorne Dr, Jefferson, GA 30549Active
 MLS ID #10838931, Gwen Foernsler, Virtual Properties Realty.com. GAMLS
 - $340,0004 bd2 ba2.1k sqft185 Jimmy Reynolds Dr, Jefferson, GA 30549Active
 MLS ID #10816906, Taylor Murray, Coldwell Banker Upchurch Realty. GAMLS
 - $402,5005 bd3 ba2.3k sqft125 Liberty Dr, Jefferson, GA 30549ActiveMLS ID #10846738, Morgan Walters, Your Home Sold Guaranteed Realty. GAMLS
- $382,0003 bd2 ba1.7k sqft316 Lakeview Bend Cir, Jefferson, GA 30549ActiveMLS ID #10848586, April Weaver, Heartland Real Estate. GAMLS
- $399,9003 bd2 ba2.1k sqft227 Still Water Ln, Jefferson, GA 30549For Sale
 MLS ID #7829267, Sam Gustafson, Keller Williams Realty Atlanta Partners. FMLS GA
 - $355,0004 bd3 ba1.7k sqft207 Saddle Trl, Jefferson, GA 30549ActiveMLS ID #10815546, Harrison Potts, Norton Commercial Acreage Group. GAMLS
- $335,0003 bd2 ba1.2k sqft112 Will Clark Rd, Jefferson, GA 30549ActiveMLS ID #10819703, Kaylee D Bellamy, Atlanta Communities. GAMLS
- $400,0004 bd3 ba2.3k sqft533 Evergreen Way, Jefferson, GA 30549ActiveMLS ID #10769910, Jason Moore, REMAX Around Atlanta. GAMLS
- $425,0004 bd3 ba2.4k sqft249 Borders St, Jefferson, GA 30549ActiveMLS ID #10824715, Tiffany R Rose, Keller Williams Realty Atl. Partners. GAMLS
- $457,0005 bd3 ba2.2k sqft733 River Mist Cir, Jefferson, GA 30549ActiveMLS ID #10823527, Bell Real Estate Group, Keller Williams Realty Atl. Partners. GAMLS
- $349,9003 bd2 ba1.9k sqft104 Jacob Dr, Hoschton, GA 30548ActiveMLS ID #10847640, Mark Spain, Mark Spain Real Estate. GAMLS
- $385,0003 bd2 ba1.8k sqft5480 Amber Cove Way, Flowery Branch, GA 30542ActiveMLS ID #10798090, Austin Louchart, eXp Realty. GAMLS
- $349,0004 bd3 ba2k sqft447 Brooks Village Dr, Pendergrass, GA 30567For SaleMLS ID #7845549, RDH Realty Team, Keller Williams Lanier Partners. FMLS GA
- $365,9004 bd3 ba2.2k sqft241 Jameston Drive #20, Jefferson, GA 30549For Sale
 MLS ID #CL349742, Ally Maddox, Georgia Realty Group, LLC. Hive MLS
 - $375,0004 bd3 ba2.1k sqft1609 White Oak Dr, Winder, GA 30680ActiveMLS ID #10784238, Joshua Anderson, PEND Realty, LLC. GAMLS
- $379,9003 bd2 ba2.2k sqft3710 Silver Hill Cir, Gainesville, GA 30507ActiveMLS ID #10840295, Mark Spain, Mark Spain Real Estate. GAMLS
- $349,9003 bd2 ba1.4k sqft4392 Todd Rd, Braselton, GA 30517ActiveMLS ID #10843709, April Weaver, Heartland Real Estate. GAMLS
