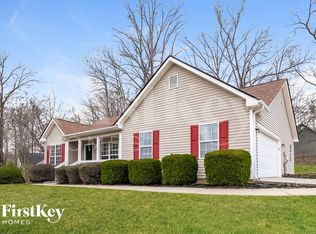
Charming 4 bedroom, 2 bath home almost in downtown Jefferson in the desirable Cross Ridge Estates! This move-in beauty features new carpet, paint, newer roof and updated kitchen with ample cabinetry. Experience open concept living at its finest with high ceilings and a cozy fireplace. Split bedroom plan with master on the main and an upstairs bonus room. Home is nestled on a half acre lot offering lots of privacy. HVAC system was replaced in 2024 and home also features a new security system. Dont miss out on an affordable updated home in the award winning Jefferson School District!
Active
Price cut: $5K (9/4)
$340,000
185 Jimmy Reynolds Dr, Jefferson, GA 30549
4beds
2,100sqft
Single Family Residence
Built in 2002
0.5 Acres Lot
$337,700 Zestimate®
$162/sqft
$-- HOA
What's special
Cozy fireplaceHigh ceilingsOpen concept livingNewer roofUpstairs bonus roomNew carpet
- 71 days
- 501
- 34
Zillow last checked:
Listing updated:
Listed by:
Taylor Murray 706-255-3782,
Coldwell Banker Upchurch Realty
Source: GAMLS,MLS#: 10816906
Facts & features
Interior
Bedrooms & bathrooms
- Bedrooms: 4
- Bathrooms: 2
- Full bathrooms: 2
- Main level bathrooms: 2
- Main level bedrooms: 3
Rooms
- Room types: Family Room
Kitchen
- Features: Pantry, Solid Surface Counters
Heating
- Central, Electric
Cooling
- Central Air, Electric
Appliances
- Included: Dishwasher, Oven/Range (Combo), Refrigerator
- Laundry: Laundry Closet
Features
- High Ceilings, Master On Main Level, Soaking Tub, Split Bedroom Plan, Tile Bath, Vaulted Ceiling(s), Walk-In Closet(s)
- Flooring: Carpet, Tile
- Basement: None
- Attic: Pull Down Stairs
- Number of fireplaces: 1
- Fireplace features: Family Room
Interior area
- Total structure area: 2,100
- Total interior livable area: 2,100 sqft
- Finished area above ground: 2,100
- Finished area below ground: 0
Property
Parking
- Total spaces: 2
- Parking features: Attached, Garage, Parking Pad
- Has attached garage: Yes
- Has uncovered spaces: Yes
Features
- Levels: One and One Half
- Stories: 1
- Patio & porch: Patio
Lot
- Size: 0.5 Acres
- Features: Open Lot, Sloped
Details
- Parcel number: 067D 013
Construction
Type & style
- Home type: SingleFamily
- Architectural style: Traditional
- Property subtype: Single Family Residence
Materials
- Vinyl Siding
- Roof: Composition
Condition
- Resale
- New construction: No
- Year built: 2002
Utilities & green energy
- Sewer: Public Sewer
- Water: Public
- Utilities for property: Underground Utilities
Community & HOA
Community
- Features: None
- Subdivision: Cross Rdge Estates Ph I
HOA
- Has HOA: No
- Services included: None
Location
- Region: Jefferson
Financial & listing details
- Price per square foot: $162/sqft
- Tax assessed value: $252,300
- Annual tax amount: $2,757
- Date on market: 7/31/2026
- Cumulative days on market: 71 days
- Listing agreement: Exclusive Right To Sell
- Listing terms: Cash,Conventional,FHA,VA Loan
Estimated market value
$337,700
$321,000 - $355,000
$2,057/mo
Price history
| Date | Event | Price |
|---|---|---|
| 9/4/2026 | Price change | $340,000-1.4%$162/sqft |
Source:  GAMLS #10816906 Report a problem GAMLS #10816906 Report a problem | ||
| 7/31/2026 | Listed for sale | $345,000+4.9%$164/sqft |
Source:  Hive MLS #CL361707 Report a problem Hive MLS #CL361707 Report a problem | ||
| 7/27/2026 | Listing removed | $329,000$157/sqft |
Source: GAMLS #10672082 Report a problem | ||
| 6/26/2026 | Listed for sale | $329,000$157/sqft |
Source: GAMLS #10672082 Report a problem | ||
| 4/21/2026 | Pending sale | $329,000$157/sqft |
Source: GAMLS #10672082 Report a problem | ||
| 4/13/2026 | Price change | $329,000-0.2%$157/sqft |
Source: GAMLS #10672082 Report a problem | ||
| 2/5/2026 | Price change | $329,750-0.1%$157/sqft |
Source: GAMLS #10672082 Report a problem | ||
| 1/17/2026 | Listed for sale | $330,000$157/sqft |
Source: GAMLS #10672082 Report a problem | ||
| 8/22/2025 | Listing removed | $330,000$157/sqft |
Source:  FMLS GA #7613978 Report a problem FMLS GA #7613978 Report a problem | ||
| 7/30/2025 | Price change | $330,000-1.5%$157/sqft |
Source: GAMLS #10560732 Report a problem | ||
| 7/10/2025 | Listed for sale | $335,000+8.1%$160/sqft |
Source: GAMLS #10560732 Report a problem | ||
| 10/23/2023 | Sold | $310,000$148/sqft |
Source: Hive MLS #CM1008959 Report a problem | ||
| 9/10/2023 | Pending sale | $310,000$148/sqft |
Source: GAMLS #10197062 Report a problem | ||
| 9/10/2023 | Price change | $310,000+3.4%$148/sqft |
Source: GAMLS #10197062 Report a problem | ||
| 8/29/2023 | Listed for sale | $299,900+20%$143/sqft |
Source: GAMLS #10197062 Report a problem | ||
| 5/19/2023 | Sold | $250,000+150.3%$119/sqft |
Source: Public Record Report a problem | ||
| 6/5/2009 | Sold | $99,900-15.9%$48/sqft |
Source: Public Record Report a problem | ||
| 2/3/2009 | Sold | $118,800-16.3%$57/sqft |
Source: Public Record Report a problem | ||
| 5/7/2007 | Sold | $142,000$68/sqft |
Source: Public Record Report a problem | ||
Public tax history
| Year | Property taxes | Tax assessment |
|---|---|---|
| 2025 | $2,527 -9.2% | $100,920 |
| 2024 | $2,782 +13.5% | $100,920 +9.7% |
| 2023 | $2,451 -3.5% | $91,960 +15.5% |
| 2022 | $2,540 +15.8% | $79,600 +17.8% |
| 2021 | $2,194 +7% | $67,600 +16% |
| 2020 | $2,051 +6.6% | $58,280 +7.4% |
| 2019 | $1,923 +2.1% | $54,280 +4.1% |
| 2018 | $1,884 +6.4% | $52,120 +6.8% |
| 2017 | $1,771 +0.5% | $48,802 +8% |
| 2016 | $1,763 +7.6% | $45,202 |
| 2015 | $1,639 -0.4% | $45,202 +16.5% |
| 2014 | $1,645 +15.6% | $38,812 |
| 2013 | $1,423 | $38,812 |
| 2012 | -- | -- |
| 2011 | -- | -- |
| 2010 | -- | -- |
Find assessor info on the county website
Monthly payment
Est. payment
Payment breakdown
Explore the cost of this home by adjusting the details. Changes won't be saved.Climate risks
Neighborhood: 30549
Nearby schools
Schools provided by the listing agent
- Elementary: Jefferson
- Middle: Jefferson
- High: Jefferson
Source: GAMLS. This data may not be complete. We recommend contacting the local school district to confirm school assignments for this home.
- $300,5003 bd2 ba1.4k sqft207 Jimmy Reynolds Dr, Jefferson, GA 30549Off Market

- $308,8003 bd2 ba1.3k sqft163 Jimmy Reynolds Dr, Jefferson, GA 30549Off Market
- $283,500-- bd2 ba1.2k sqft50 Ashley Way, Jefferson, GA 30549Off Market
- $282,500-- bd2 ba1.2k sqft200 Jimmy Reynolds Dr, Jefferson, GA 30549Off Market
Similar homes
- $339,9004 bd2 ba1.8k sqft208 Albert Ln, Jefferson, GA 30549Active

 MLS ID #10840015, Greg Shadburn, BHHS Georgia Properties. GAMLS
 - $349,9005 bd3 ba1.8k sqft544 Academy Woods Dr, Jefferson, GA 30549Active
 MLS ID #10806887, Tammy W McKinney, Real Broker, LLC. GAMLS
 - $405,0004 bd3 ba2.3k sqft352 Academy Woods Dr, Jefferson, GA 30549Active
 MLS ID #10822685, Mark Spain, Mark Spain Real Estate. GAMLS
 - $355,0004 bd3 ba1.7k sqft207 Saddle Trl, Jefferson, GA 30549Active
 MLS ID #10815546, Harrison Potts, Norton Commercial Acreage Group. GAMLS
 - $402,5005 bd3 ba2.3k sqft125 Liberty Dr, Jefferson, GA 30549ActiveMLS ID #10846738, Morgan Walters, Your Home Sold Guaranteed Realty. GAMLS
- $430,0003 bd2 ba2.1k sqft112 Club House Dr, Jefferson, GA 30549ActiveMLS ID #10821542, Cindy Keller, Funari Realty LLC. GAMLS
- $400,0004 bd4 ba2.1k sqft1095 Jasmine Dr, Jefferson, GA 30549ActiveMLS ID #10804702, Nikki Nguyen, Coldwell Banker Upchurch Realty. GAMLS
- $289,9953 bd2 ba1.4k sqft31 Bramble Ct, Jefferson, GA 30549ActiveMLS ID #10812163, Mark Spain, Mark Spain Real Estate. GAMLS
- $460,0004 bd2 ba2.7k sqft89 Katie Spring Ln, Jefferson, GA 30549ActiveMLS ID #10846771, Renita Brown, Real Broker, LLC. GAMLS
- $425,0004 bd4 ba2.8k sqft120 Paxton Ln, Jefferson, GA 30549Active Under ContractMLS ID #10819907, Ayana Farrar, eXp Realty. GAMLS
- $329,9004 bd3 ba2.1k sqft1642 Neese Commerce Rd, Commerce, GA 30530ActiveMLS ID #10839513, Angela L Clark, Coldwell Banker Upchurch Realty. GAMLS
- $347,0004 bd2 ba1.7k sqft369 Kay Dr, Winder, GA 30680ActiveMLS ID #10845869, Tammy W McKinney, Real Broker, LLC. GAMLS
- $340,0003 bd3 ba2.1k sqft404 Meadow Vista Ln, Hoschton, GA 30548ActiveMLS ID #10869012, Meagan Kathleen Kurhanewicz, Keller Williams Realty Atl. Partners. GAMLS
- $375,0004 bd3 ba2.1k sqft1609 White Oak Dr, Winder, GA 30680ActiveMLS ID #10784238, Joshua Anderson, PEND Realty, LLC. GAMLS
- $340,0004 bd3 ba2.1k sqft410 Coleman Dr, Statham, GA 30666ActiveMLS ID #10825699, Stacey Goss, Atlanta Communities. GAMLS
- $344,9004 bd3 ba2.1k sqft178 Starbuck Pkwy, Pendergrass, GA 30567ActiveMLS ID #10809295, Christi Sedlacek, ERA Sunrise Realty. GAMLS
- $359,9005 bd3 ba2.5k sqft382 Arlington Ln, Commerce, GA 30529Active Under ContractMLS ID #10850473, Cyndi Lawrence-Yedvab, eXp Realty. GAMLS
- $334,9003 bd2 ba1.5k sqft123 Azalea Dr, Winder, GA 30680Active Under ContractMLS ID #10844485, Debra Casto, Coldwell Banker Upchurch Realty. GAMLS
- $349,9003 bd2 ba1.5k sqft530 Greenfield Dr, Statham, GA 30666ActiveMLS ID #10858321, Kimberly L Harkey, Heritage Realty. GAMLS
- $337,0004 bd4 ba2.7k sqft158 Ridge Ln, Lula, GA 30554ActiveMLS ID #10765448, Penny White, Keller Williams Lanier Partners. GAMLS
