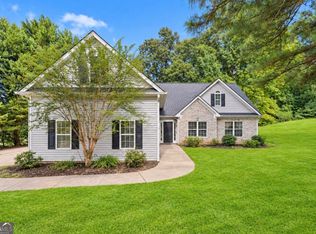
If you are looking for a relaxing lifestyle in a charming gated 55+ community featuring a clubhouse, picturesque private lake, sidewalks and lawn care, look no further. This is it! Enjoy low maintenance living in this four sided brick Coleman Plan featuring a rocking chair front porch, covered back patio, Plantation shutters, 3/4 inch oak floors, fireplace with gas logs, a sunroom overlooking the private lake, a water feature and more. Two secondary bedrooms are off the entry foyer and share a full bath which has been remodeled with a walk in shower. The primary bedroom features a tray ceiling, tiled bath with dual vanities, a shower and separate tub and a walk-in closet The kitchen, breakfast area and fireside living room all flow together to provide an open and inviting living space. A spacious dining room with wainscotting is to the right. Kitchen features include a breakfast bar, quartz countertops, gas cooktop, microwave, dishwasher, double stainless steel sinks and a pantry. The sunroom with sliding glass windows and screens overlooks the covered patio with tile floor and fenced yard which offers a great view of the private lake which is stocked with Bass and Brim. From the inviting rocking chair front porch to the peaceful lake views in the backyard, every detail of this home has been thoughtfully designed. Whether you're looking to enjoy the views, entertain friends, or simply embrace the quiet, this is the perfect place!
Active
$430,000
112 Club House Dr, Jefferson, GA 30549
3beds
2,112sqft
Single Family Residence
Built in 2003
9,147 Square Feet Lot
$420,600 Zestimate®
$204/sqft
$163/mo HOA
What's special
Fireplace with gas logsWater featurePicturesque private lakeRocking chair front porchPlantation shuttersCovered back patioWalk-in closet
- 64 days
- 179
- 12
Zillow last checked:
Listing updated:
Listed by:
Cindy Keller 404-663-4303,
Funari Realty LLC
Source: GAMLS,MLS#: 10821542
Facts & features
Interior
Bedrooms & bathrooms
- Bedrooms: 3
- Bathrooms: 2
- Full bathrooms: 2
- Main level bathrooms: 2
- Main level bedrooms: 3
Rooms
- Room types: Foyer, Sun Room
Dining room
- Features: Separate Room
Kitchen
- Features: Breakfast Area, Breakfast Bar, Pantry, Solid Surface Counters
Heating
- Central
Cooling
- Ceiling Fan(s), Central Air, Common
Appliances
- Included: Dishwasher, Dryer, Gas Water Heater, Microwave, Refrigerator, Washer
- Laundry: Common Area
Features
- Double Vanity, Master On Main Level, Separate Shower, Soaking Tub, Tile Bath, Tray Ceiling(s), Walk-In Closet(s)
- Flooring: Hardwood, Tile
- Windows: Double Pane Windows, Window Treatments
- Basement: None
- Attic: Pull Down Stairs
- Number of fireplaces: 1
- Fireplace features: Factory Built, Gas Log, Gas Starter, Living Room
- Common walls with other units/homes: No Common Walls
Interior area
- Total structure area: 2,112
- Total interior livable area: 2,112 sqft
- Finished area above ground: 2,112
- Finished area below ground: 0
Video & virtual tour
Property
Parking
- Total spaces: 2
- Parking features: Attached, Garage, Garage Door Opener, Kitchen Level
- Has attached garage: Yes
Accessibility
- Accessibility features: Accessible Approach with Ramp
Features
- Levels: One
- Stories: 1
- Patio & porch: Patio
- Exterior features: Gas Grill, Other
- Fencing: Back Yard,Fenced
- Has view: Yes
- View description: Lake
- Has water view: Yes
- Water view: Lake
- Body of water: None
Lot
- Size: 9,147 Square Feet
- Features: Level, Other
Details
- Parcel number: 052A 013
Construction
Type & style
- Home type: SingleFamily
- Architectural style: Brick 4 Side,Ranch,Traditional
- Property subtype: Single Family Residence
Materials
- Brick
- Foundation: Slab
- Roof: Composition
Condition
- Resale
- New construction: No
- Year built: 2003
Utilities & green energy
- Sewer: Public Sewer
- Water: Public
- Utilities for property: Cable Available, Electricity Available, Natural Gas Available, Phone Available, Sewer Connected, Water Available
Community & HOA
Community
- Features: Clubhouse, Lake, Retirement Community, Sidewalks
- Security: Gated Community, Smoke Detector(s)
- Senior community: Yes
- Subdivision: Northminster Estates
HOA
- Has HOA: Yes
- Services included: Maintenance Grounds
- HOA fee: $1,960 annually
Location
- Region: Jefferson
Financial & listing details
- Price per square foot: $204/sqft
- Tax assessed value: $274,600
- Annual tax amount: $1,244
- Date on market: 8/7/2026
- Cumulative days on market: 64 days
- Listing agreement: Exclusive Right To Sell
- Electric utility on property: Yes
Estimated market value
$420,600
$400,000 - $442,000
$2,168/mo
Price history
| Date | Event | Price |
|---|---|---|
| 8/7/2026 | Listed for sale | $430,000+132.4%$204/sqft |
Source:  FMLS GA #7816726 Report a problem FMLS GA #7816726 Report a problem | ||
| 12/19/2016 | Sold | $185,000-7.3%$88/sqft |
Source: Public Record Report a problem | ||
| 9/19/2016 | Listed for sale | $199,500$94/sqft |
Source: BHHS Georgia Properties-85 North #8007536 Report a problem | ||
| 9/14/2016 | Pending sale | $199,500$94/sqft |
Source: BHHS Georgia Properties-85 North #8007536 Report a problem | ||
| 8/16/2016 | Price change | $199,500-5%$94/sqft |
Source: BHHS Georgia Properties-85 North #5697639 Report a problem | ||
| 5/27/2016 | Listed for sale | $210,000+19.4%$99/sqft |
Source: BHHS GEORGIA PROPERTIES #8007536 Report a problem | ||
| 12/2/2004 | Sold | $175,900$83/sqft |
Source: Public Record Report a problem | ||
Public tax history
| Year | Property taxes | Tax assessment |
|---|---|---|
| 2025 | $1,169 -47.6% | $109,840 |
| 2024 | $2,233 +15.8% | $109,840 +9.3% |
| 2023 | $1,928 +1.1% | $100,520 +17.2% |
| 2022 | $1,907 +7.3% | $85,800 +6.5% |
| 2021 | $1,777 +13.1% | $80,600 +15.8% |
| 2020 | $1,571 -1.1% | $69,600 |
| 2019 | $1,588 +5.2% | $69,600 +4.4% |
| 2018 | $1,510 +12.2% | $66,680 +7.7% |
| 2017 | $1,346 +0.7% | $61,934 |
| 2016 | $1,337 -0.7% | $61,934 |
| 2015 | $1,346 -0.4% | $61,934 +3.1% |
| 2014 | $1,351 +4.4% | $60,047 |
| 2013 | $1,295 | $60,047 |
| 2012 | -- | -- |
| 2011 | -- | -- |
| 2010 | -- | -- |
Find assessor info on the county website
Monthly payment
Est. payment
Payment breakdown
Explore the cost of this home by adjusting the details. Changes won't be saved.Climate risks
Neighborhood: 30549
Nearby schools
Schools provided by the listing agent
- Elementary: Jefferson
- Middle: Jefferson
- High: Jefferson
Source: GAMLS. This data may not be complete. We recommend contacting the local school district to confirm school assignments for this home.
Similar homes
- $399,9004 bd2 ba2.2k sqft399 Laurel Oaks Ln, Jefferson, GA 30549Active

 MLS ID #10848314, Wendi Ligas, Keller Williams Realty Atl. Partners. GAMLS
 - $405,0004 bd3 ba2.3k sqft352 Academy Woods Dr, Jefferson, GA 30549Active
 MLS ID #10822685, Mark Spain, Mark Spain Real Estate. GAMLS
 - $340,0004 bd2 ba2.1k sqft185 Jimmy Reynolds Dr, Jefferson, GA 30549Active
 MLS ID #10816906, Taylor Murray, Coldwell Banker Upchurch Realty. GAMLS
 - $402,5005 bd3 ba2.3k sqft125 Liberty Dr, Jefferson, GA 30549Active
 MLS ID #10846738, Morgan Walters, Your Home Sold Guaranteed Realty. GAMLS
 - $425,0004 bd4 ba2.8k sqft120 Paxton Ln, Jefferson, GA 30549Active Under ContractMLS ID #10819907, Ayana Farrar, eXp Realty. GAMLS
- $349,9005 bd3 ba1.8k sqft544 Academy Woods Dr, Jefferson, GA 30549ActiveMLS ID #10806887, Tammy W McKinney, Real Broker, LLC. GAMLS
- $473,9004 bd3 ba2.2k sqft1328 Woods Ln, Jefferson, GA 30549ActiveMLS ID #10842236, Miranda Gill, Virtual Properties Realty.com. GAMLS
- $289,9953 bd2 ba1.4k sqft31 Bramble Ct, Jefferson, GA 30549ActiveMLS ID #10812163, Mark Spain, Mark Spain Real Estate. GAMLS
- $569,9005 bd3 ba2.6k sqft70 Citation Way, Jefferson, GA 30549ActiveMLS ID #10759656, Tristan Taylor, Century 21 Results. GAMLS
- $479,0004 bd4 ba2.5k sqft71 Staghorn Trl, Nicholson, GA 30565ActiveMLS ID #10731832, Josh Burkhalter, Coldwell Banker Upchurch Realty. GAMLS
- $440,0003 bd2 ba2.3k sqft101 Fairlane Ct, Athens, GA 30607ActiveMLS ID #10804627, Josh Burkhalter, Coldwell Banker Upchurch Realty. GAMLS
- $405,0003 bd2 ba2.2k sqft4838 Netherlands Pl, Flowery Branch, GA 30542ActiveMLS ID #10822693, Esmeralda Del Toro, Virtual Properties Realty.com. GAMLS
- $385,0003 bd2 ba1.8k sqft5480 Amber Cove Way, Flowery Branch, GA 30542ActiveMLS ID #10798090, Austin Louchart, eXp Realty. GAMLS
- $415,0003 bd3 ba2k sqft719 Overlook Dr, Winder, GA 30680ActiveMLS ID #10827486, Yelena V Grinchuk, Chapman Hall Realtors. GAMLS
- $410,0004 bd3 ba2.6k sqft480 White Trillium Dr, Hoschton, GA 30548ActiveMLS ID #10840275, Sarah Maslowski, Keller Williams Realty Atl. Partners. GAMLS
- $414,9003 bd3 ba2.5k sqft152 Carl Cedar Hill Rd, Winder, GA 30680ActiveMLS ID #10794415, Dennis L Jones, Chapman Hall Professionals Realty. GAMLS
- $489,9004 bd2 ba2.2k sqft111 Buttercup Ln, Bogart, GA 30622ActiveMLS ID #10842804, Ashleigh Baker, Coldwell Banker Upchurch Realty. GAMLS
- $425,0004 bd3 ba2.6k sqft7491 Silk Tree Pointe, Braselton, GA 30517ActiveMLS ID #10840390, Sally Kim, The Promise Realty Group. GAMLS
- $479,0003 bd2 ba1.9k sqft849 Floyd Rd, Danielsville, GA 30633ActiveMLS ID #10826900, Michelle DeRepentigny, Success Realty. GAMLS
- $452,5003 bd3 ba2.8k sqft3627 E Hall Rd, Gainesville, GA 30507Active Under ContractMLS ID #10793238, Jodie Buckley, Chapman Hall Realtors Professionals. GAMLS
