Welcome home to this beautifully renovated 4-bedroom, 2-bath home in one of the most sought-after school districts in Jefferson! Situated on a spacious half-acre lot, this move-in ready home offers 2,214 square feet of updated living space designed for both comfort and functionality. Step inside to find fresh paint, new flooring throughout including LVP and carpet, and a bright open layout connecting the living, dining, and kitchen areas. The stunning kitchen features new stainless steel appliances, quartz countertops, and plenty of space for gathering and entertaining. The generous primary suite is conveniently located on the main level and offers a spacious bath for your own private retreat. Two additional bedrooms and a full bath are also located on the main floor, while upstairs features a fourth bedroom with a closet - perfect for a guest room, office, or bonus space. Outside, enjoy refreshed landscaping, a covered back porch ideal for relaxing evenings, and an outbuilding for additional storage or workspace. Located in a desirable swim/tennis community, residents enjoy fantastic neighborhood amenities including a pool, tennis courts, playground, and sidewalks that create a welcoming and active atmosphere. Convenience is unmatched with shopping, dining, and everyday essentials just minutes away. Kroger, Publix, and other retail options are less than two miles away, with easy access to Athens for even more dining, entertainment, and commuting options. With its ideal layout, prime location, and impressive updates, this home is more than move-in ready - it's ready to be yours!
Active
$399,900
399 Laurel Oaks Ln, Jefferson, GA 30549
4beds
2,214sqft
Single Family Residence
Built in 2006
0.51 Acres Lot
$394,900 Zestimate®
$181/sqft
$33/mo HOA
What's special
Refreshed landscapingNew stainless steel appliancesQuartz countertopsStunning kitchenSpacious half-acre lotFresh paint
- 25 days
- 859
- 91
Zillow last checked:
Listing updated:
Listed by:
Wendi Ligas 404-291-4167,
Keller Williams Realty Atl. Partners
Source: GAMLS,MLS#: 10848314
Facts & features
Interior
Bedrooms & bathrooms
- Bedrooms: 4
- Bathrooms: 2
- Full bathrooms: 2
- Main level bathrooms: 2
- Main level bedrooms: 3
Rooms
- Room types: Laundry, Other
Kitchen
- Features: Breakfast Area, Pantry, Solid Surface Counters
Heating
- Central
Cooling
- Ceiling Fan(s), Central Air
Appliances
- Included: Dishwasher, Disposal, Electric Water Heater, Microwave
- Laundry: In Kitchen, Other
Features
- Double Vanity, Master On Main Level, Other
- Flooring: Carpet, Tile
- Windows: Double Pane Windows
- Basement: None
- Number of fireplaces: 1
- Fireplace features: Family Room
- Common walls with other units/homes: No Common Walls
Interior area
- Total structure area: 2,214
- Total interior livable area: 2,214 sqft
- Finished area above ground: 2,214
- Finished area below ground: 0
Video & virtual tour
Property
Parking
- Total spaces: 2
- Parking features: Garage, Garage Door Opener, Kitchen Level
- Has garage: Yes
Features
- Levels: Two
- Stories: 2
- Patio & porch: Patio, Screened
- Waterfront features: No Dock Or Boathouse
- Body of water: None
Lot
- Size: 0.51 Acres
- Features: Other
Details
- Parcel number: 081B 032CW
Construction
Type & style
- Home type: SingleFamily
- Architectural style: Ranch,Traditional
- Property subtype: Single Family Residence
Materials
- Aluminum Siding, Vinyl Siding
- Foundation: Slab
- Roof: Composition
Condition
- Resale
- New construction: No
- Year built: 2006
Utilities & green energy
- Sewer: Public Sewer
- Water: Public
- Utilities for property: Cable Available, Electricity Available, Sewer Available, Water Available
Community & HOA
Community
- Features: Park, Playground, Pool, Street Lights, Tennis Court(s)
- Subdivision: Jefferson Walk
HOA
- Has HOA: Yes
- Services included: Maintenance Grounds, Swimming, Tennis
- HOA fee: $400 annually
Location
- Region: Jefferson
Financial & listing details
- Price per square foot: $181/sqft
- Tax assessed value: $316,000
- Annual tax amount: $3,469
- Date on market: 9/17/2026
- Cumulative days on market: 25 days
- Listing agreement: Exclusive Right To Sell
- Listing terms: Cash,Conventional,FHA,VA Loan
- Electric utility on property: Yes
Estimated market value
$394,900
$375,000 - $415,000
$2,082/mo
Price history
| Date | Event | Price |
|---|---|---|
| 9/17/2026 | Listed for sale | $399,900$181/sqft |
Source:  FMLS GA #7839105 Report a problem FMLS GA #7839105 Report a problem | ||
| 9/14/2026 | Listing removed | $399,900$181/sqft |
Source: FMLS GA #7765117 Report a problem | ||
| 6/11/2026 | Price change | $399,900-3.6%$181/sqft |
Source:  GAMLS #10763948 Report a problem GAMLS #10763948 Report a problem | ||
| 5/28/2026 | Price change | $414,900-2.4%$187/sqft |
Source: GAMLS #10763948 Report a problem | ||
| 5/22/2026 | Price change | $424,900-2.3%$192/sqft |
Source: GAMLS #10763948 Report a problem | ||
| 5/14/2026 | Listed for sale | $435,000+6.4%$196/sqft |
Source: FMLS GA #7765117 Report a problem | ||
| 2/13/2025 | Sold | $409,000-0.2%$185/sqft |
Source: GAMLS #10417188 Report a problem | ||
| 12/31/2024 | Price change | $410,000+2.8%$185/sqft |
Source: FMLS GA #7489180 Report a problem | ||
| 11/24/2024 | Listed for sale | $399,000+33%$180/sqft |
Source: FMLS GA #7489180 Report a problem | ||
| 9/25/2024 | Sold | $300,000+86.4%$136/sqft |
Source: Public Record Report a problem | ||
| 7/6/2006 | Sold | $160,923$73/sqft |
Source: Public Record Report a problem | ||
Public tax history
| Year | Property taxes | Tax assessment |
|---|---|---|
| 2025 | $3,182 +13% | $126,400 -3.5% |
| 2024 | $2,815 +15.4% | $130,960 +9.5% |
| 2023 | $2,440 +0.8% | $119,640 +17.6% |
| 2022 | $2,420 +9.6% | $101,760 +8.5% |
| 2021 | $2,208 +25% | $93,760 +24.8% |
| 2020 | $1,767 -1.1% | $75,120 |
| 2019 | $1,786 -31.7% | $75,120 +4.1% |
| 2018 | $2,617 +6.3% | $72,160 +6.8% |
| 2017 | $2,462 +0.5% | $67,586 |
| 2016 | $2,450 -0.5% | $67,586 +6.3% |
| 2015 | $2,462 +5.9% | $63,586 +22.9% |
| 2014 | $2,324 +21.9% | $51,758 +11.3% |
| 2013 | $1,906 | $46,488 |
| 2012 | -- | -- |
| 2011 | -- | -- |
| 2010 | -- | -- |
Find assessor info on the county website
Monthly payment
Est. payment
Payment breakdown
Explore the cost of this home by adjusting the details. Changes won't be saved.Climate risks
Neighborhood: 30549
Nearby schools
Schools provided by the listing agent
- Elementary: Jefferson
- Middle: Jefferson
- High: Jefferson
Source: GAMLS. This data may not be complete. We recommend contacting the local school district to confirm school assignments for this home.

Similar homes
- $425,0004 bd4 ba2.8k sqft120 Paxton Ln, Jefferson, GA 30549Active Under Contract
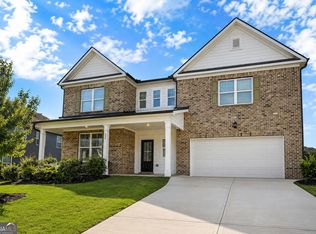
 MLS ID #10819907, Ayana Farrar, eXp Realty. GAMLS
 - $474,9004 bd4 ba2.5k sqft542 Widgeon Way, Jefferson, GA 30549Active
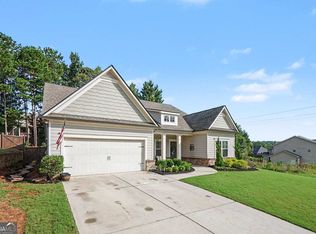 MLS ID #10825440, Mark Spain, Mark Spain Real Estate. GAMLS
 - $416,0004 bd3 ba2.5k sqft717 Oconee Ln, Commerce, GA 30529Active
 MLS ID #10868050, Gina DiResta, PEND Realty, LLC. GAMLS
 - $473,9004 bd3 ba2.2k sqft1328 Woods Ln, Jefferson, GA 30549Active
 MLS ID #10842236, Miranda Gill, Virtual Properties Realty.com. GAMLS
 - $397,0004 bd3 ba2.6k sqft42 Sinclair Cir, Hoschton, GA 30548ActiveMLS ID #10856617, Crystal Cooper, Keller Williams Realty Atl. Partners. GAMLS
- $410,0004 bd3 ba2.6k sqft480 White Trillium Dr, Hoschton, GA 30548ActiveMLS ID #10840275, Sarah Maslowski, Keller Williams Realty Atl. Partners. GAMLS
- $569,9005 bd3 ba2.6k sqft70 Citation Way, Jefferson, GA 30549ActiveMLS ID #10759656, Tristan Taylor, Century 21 Results. GAMLS
- $410,0004 bd3 ba2.1k sqft896 Brighton Park Cir, Hoschton, GA 30548ActiveMLS ID #10809386, Olga Druzhinina, HomeSmart. GAMLS
- $425,0004 bd3 ba2.3k sqft6104 Saddlehorse Dr, Flowery Branch, GA 30542ActiveMLS ID #10853713, Judy A Paul, Keller Williams Lanier Partners. GAMLS
- $449,0003 bd3 ba2.3k sqft198 Celestial Run, Winder, GA 30680ActiveMLS ID #10846610, Rabeel Eshai, Century 21 Results. GAMLS
- $385,0003 bd2 ba1.8k sqft5480 Amber Cove Way, Flowery Branch, GA 30542ActiveMLS ID #10798090, Austin Louchart, eXp Realty. GAMLS
- $389,0003 bd3 ba2k sqft341 Norwood Ln, Winder, GA 30680ActiveMLS ID #10844387, Nathaniel Eisenman, eXp Realty. GAMLS
- $405,0003 bd2 ba2.2k sqft4838 Netherlands Pl, Flowery Branch, GA 30542ActiveMLS ID #10822693, Esmeralda Del Toro, Virtual Properties Realty.com. GAMLS
- $375,0004 bd3 ba2.1k sqft652 Thorn Brook Rdg, Bethlehem, GA 30620ActiveMLS ID #10841404, Adriana Zacarias, Keller Williams Chattahoochee. GAMLS
- $415,0004 bd3 ba2.1k sqft6356 Wilmington Way, Flowery Branch, GA 30542ActiveMLS ID #10804480, Cesar Pacheco, eXp Realty. GAMLS
- $399,9995 bd3 ba2.2k sqft5643 Pipsissewa Dr, Flowery Branch, GA 30542ActiveMLS ID #10821011, Laura Gray, Chapman Hall Realtors Professionals. GAMLS
- $385,0005 bd3 ba2.1k sqft223 Sawdust Trl, Nicholson, GA 30565ActiveMLS ID #10783910, Sharon Hudson, Signature Real Estate of Athens. GAMLS
- $459,9004 bd2 ba2.5k sqft475 Pendergrass Rd, Winder, GA 30680ActiveMLS ID #10781441, Mutzy Parra, Virtual Properties Realty.com. GAMLS
- $414,9003 bd3 ba2.5k sqft152 Carl Cedar Hill Rd, Winder, GA 30680ActiveMLS ID #10794415, Dennis L Jones, Chapman Hall Professionals Realty. GAMLS
- $498,5004 bd3 ba2.6k sqft36 Miners Way, Braselton, GA 30517ActiveMLS ID #10866473, Marci Farrell, Keller Williams Realty Atl. Partners. GAMLS
