Move-in ready two-story home in the desirable Brighton Park community! Freshly painted and looking like new, this beautiful home offers an inviting open-concept floor plan perfect for both everyday living and entertaining. The main level features a formal dining room, a spacious family room, and a stunning kitchen with an oversized island that provides plenty of space for meal preparation and gathering with family and friends. Upstairs, the oversized primary suite offers a large walk-in closet, a relaxing soaking tub, and a separate tiled shower. Three additional bedrooms and a full guest bath provide plenty of space for family or guests. Enjoy outdoor living on the covered patio overlooking the level, fully fenced backyard-ideal for children, pets, and entertaining. Located just a short walk from the neighborhood pool and amenities, Brighton Park offers an exceptional lifestyle with a beautiful swimming pool, playground, green spaces, sidewalks, and streetlights throughout the community. Conveniently located near highly rated schools, grocery stores, restaurants, medical facilities, and with easy access to Interstate 85, this home combines comfort, convenience, and an active lifestyle. Don't miss this opportunity to own a beautiful home in one of the area's most sought-after neighborhoods!
Active
$430,000
896 Brighton Park Cir, Hoschton, GA 30548
4beds
--sqft
:
Get pre-qualified$2,797/mo
Single Family Residence
Built in 2019
7,405 Square Feet Lot
$424,100 Zestimate®
$--/sqft
$46/mo HOA
What's special
Level fully fenced backyardInviting open-concept floor planSpacious family roomCovered patioLarge walk-in closetSeparate tiled showerFull guest bath
- 8 days |
- 101 |
- 6 |
Zillow last checked:
Listing updated:
Listed by:
Olga Druzhinina 678-925-1216,
HomeSmart
Source: GAMLS,MLS#: 10809386
Facts & features
Interior
Bedrooms & bathrooms
- Bedrooms: 4
- Bathrooms: 3
- Full bathrooms: 2
- 1/2 bathrooms: 1
Rooms
- Room types: Laundry, Other
Dining room
- Features: Seats 12+, Separate Room
Kitchen
- Features: Kitchen Island, Pantry
Heating
- Central, Electric
Cooling
- Ceiling Fan(s), Central Air, Electric
Appliances
- Included: Dishwasher, Disposal, Electric Water Heater, Microwave, Oven/Range (Combo)
- Laundry: In Hall, Upper Level
Features
- Double Vanity, High Ceilings, Walk-In Closet(s)
- Flooring: Carpet, Vinyl
- Windows: Double Pane Windows
- Basement: None
- Attic: Pull Down Stairs
- Number of fireplaces: 1
- Fireplace features: Factory Built, Gas Starter, Living Room
- Common walls with other units/homes: No Common Walls
Interior area
- Total structure area: 0
- Finished area above ground: 0
- Finished area below ground: 0
Video & virtual tour
Property
Parking
- Total spaces: 2
- Parking features: Attached, Garage, Garage Door Opener, Kitchen Level
- Has attached garage: Yes
Features
- Levels: Two
- Stories: 2
- Patio & porch: Patio
- Fencing: Back Yard,Fenced,Privacy
- Body of water: None
Lot
- Size: 7,405 Square Feet
- Features: Level, Private
- Residential vegetation: Grassed
Details
- Parcel number: 112C 035
Construction
Type & style
- Home type: SingleFamily
- Architectural style: Brick Front,Traditional
- Property subtype: Single Family Residence
Materials
- Brick
- Foundation: Slab
- Roof: Composition
Condition
- Resale
- New construction: No
- Year built: 2019
Utilities & green energy
- Sewer: Public Sewer
- Water: Public
- Utilities for property: Cable Available, Electricity Available, High Speed Internet, Sewer Available, Underground Utilities, Water Available
Green energy
- Energy efficient items: Appliances, Windows
Community & HOA
Community
- Features: Playground, Pool, Sidewalks, Street Lights, Walk To Schools, Near Shopping
- Security: Smoke Detector(s)
- Subdivision: Brighton Park
HOA
- Has HOA: Yes
- Services included: Swimming, Tennis
- HOA fee: $550 annually
Location
- Region: Hoschton
Financial & listing details
- Tax assessed value: $400,800
- Annual tax amount: $5,010
- Date on market: 7/16/2026
- Cumulative days on market: 8 days
- Listing agreement: Exclusive Right To Sell
- Electric utility on property: Yes
Estimated market value
$424,100
$403,000 - $445,000
$2,223/mo
Price history
| Date | Event | Price |
|---|---|---|
| 7/17/2026 | Listed for sale | $430,000+26.5% |
Source:  FMLS GA #7806429 Report a problem FMLS GA #7806429 Report a problem | ||
| 8/12/2021 | Sold | $340,000+1.5% |
Source: FMLS GA #6910949 Report a problem | ||
| 7/13/2021 | Pending sale | $334,900 |
Source:  GAMLS #9009999 Report a problem GAMLS #9009999 Report a problem | ||
| 7/13/2021 | Contingent | $334,900 |
Source: GAMLS #9009999 Report a problem | ||
| 7/7/2021 | Listed for sale | $334,900+37.6% |
Source: GAMLS #9009999 Report a problem | ||
| 7/8/2019 | Sold | $243,474 |
Source: Public Record Report a problem | ||
Public tax history
| Year | Property taxes | Tax assessment |
|---|---|---|
| 2025 | $4,935 -0.9% | $160,320 |
| 2024 | $4,977 +13.3% | $160,320 +11.7% |
| 2023 | $4,392 +16.3% | $143,480 +21.8% |
| 2022 | $3,776 +2.6% | $117,840 +3.5% |
| 2021 | $3,681 +10.5% | $113,840 +22.4% |
| 2020 | $3,331 +448.9% | $93,040 +453.8% |
| 2019 | $607 | $16,800 |
Find assessor info on the county website
Monthly payment
Est. payment
Payment breakdown
Explore the cost of this home by adjusting the details. Changes won't be saved.Climate risks
Neighborhood: 30548
Nearby schools
GreatSchools rating
- 7/10West Jackson Elementary SchoolGrades: PK-5Distance: 0.8 mi
- 7/10West Jackson Middle SchoolGrades: 6-8Distance: 3.3 mi
- 5/10Jackson County High SchoolGrades: 9-12Distance: 3.4 mi
Schools provided by the listing agent
- Elementary: West Jackson
- Middle: West Jackson
Source: GAMLS. This data may not be complete. We recommend contacting the local school district to confirm school assignments for this home.
- $381,0004 bd3 ba1.9k sqft910 Brighton Park Cir, Hoschton, GA 30548Off Market
- $397,4003 bd2 ba1.8k sqft922 Brighton Park Cir, Hoschton, GA 30548Off Market
- $376,000-- bd2 ba1.8k sqft1180 Chester Way, Hoschton, GA 30548Off Market
- $417,600-- bd2 ba2.4k sqft946 Brighton Park Cir, Hoschton, GA 30548Off Market
- $397,0004 bd3 ba1.9k sqft1201 Chesterton Ln, Hoschton, GA 30548Off Market
- $430,0005 bd3 ba2.1k sqft1192 Chester Way, Hoschton, GA 30548Sold
- $389,800-- bd2 ba2k sqft1143 Chester Way, Hoschton, GA 30548Off Market
- $454,4005 bd3 ba2.5k sqft839 Brighton Park Cir, Hoschton, GA 30548Off Market
A local agent can set up tours, give advice and negotiate with sellers.
Similar homes
- $430,0004 bd3 ba2.5k sqft567 Brighton Park Cir, Hoschton, GA 30548Active

 MLS ID #10784617, Mark Spain, Mark Spain Real Estate. GAMLS
 - $349,9004 bd3 ba2.5k sqft23 Dorset Way, Hoschton, GA 30548Active
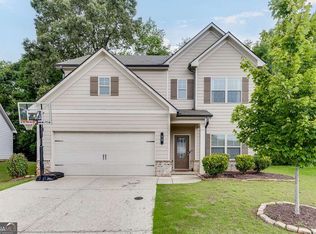 MLS ID #10797039, Joanna Krauz, Keller Williams Realty Atl. Partners. GAMLS
 - $370,0004 bd2 ba1.8k sqft27 Otter Ln, Hoschton, GA 30548Active
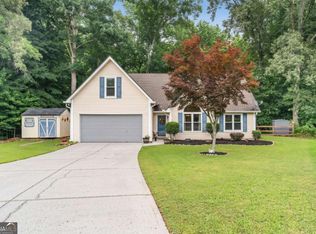 MLS ID #10792798, Stacey Wyatt Group, eXp Realty. GAMLS
 - $350,0003 bd2 ba1.8k sqft500 Brighton Park Cir, Hoschton, GA 30548For Sale
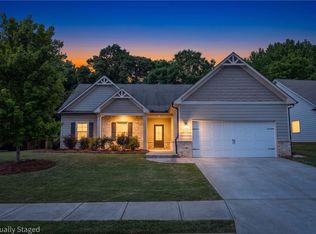
 MLS ID #7735872, Cheri Akbari, Century 21 Connect Realty. FMLS GA
 - from $425,9004 bd2 ba2k sqftGainesville Plan, Maddox Landing, Hoschton, GA 30548New ConstructionUnionMain Homes
- from $444,9004 bd2 ba1.8k sqftEmerson Plan, Maddox Landing, Hoschton, GA 30548New ConstructionUnionMain Homes
- $627,4003 bd3 ba2.4k sqft879 Eastman Ct, Hoschton, GA 30548ActiveMLS ID #10812442, Sheena Mason-Martin, The Providence Group Realty. GAMLS
- $350,0004 bd2 ba-- sqft95 Joshua Way, Hoschton, GA 30548ActiveMLS ID #10769601, William Ferguson, Sun Realty Group LLC. GAMLS
- from $446,9005 bd3 ba2.5k sqftRoswell Plan, Maddox Landing, Hoschton, GA 30548New ConstructionUnionMain Homes
- from $456,9004 bd2 ba2.3k sqftCanton Plan, Maddox Landing, Hoschton, GA 30548New ConstructionUnionMain Homes
- $470,4502 bd2 ba-- sqft126 Herring Dr, Hoschton, GA 30548ActiveMLS ID #10812461, Sheena Mason-Martin, The Providence Group Realty. GAMLS
- from $462,9004 bd2 ba2.2k sqftAtkinson Plan, Maddox Landing, Hoschton, GA 30548New ConstructionUnionMain Homes
- $409,9005 bd3 ba2.2k sqft404 Golden Eagle Pkwy, Braselton, GA 30517ActiveMLS ID #10800270, Kelly S Kim, Kelly Kim Real Estate. GAMLS
- from $485,9903 bd3 ba2.4k sqftWestgate Plan, Rosewood Lake Estates, Hoschton, GA 30548New ConstructionChafin Communities
- $523,4034 bd3 ba3k sqft356 Scarlett Rose Way, Hoschton, GA 30548New ConstructionFMLS GA
- from $449,9003 bd3 ba1.8k sqftBlackburn Plan, Rosewood Lake Preserve, Hoschton, GA 30548New ConstructionChafin Communities
- from $490,9004 bd3 ba2.7k sqftCharlton Plan, Maddox Landing, Hoschton, GA 30548New ConstructionUnionMain Homes
- $389,0005 bd3 ba2.3k sqft37 Osprey Overlook Dr, Braselton, GA 30517For SaleMLS ID #7805237, SARA KIM, Turnkey Global Realty. FMLS GA
- from $514,9003 bd3 ba2.4k sqftThe Cantrell Plan, Aberdeen, Hoschton, GA 30548New ConstructionProvidence Group
- from $542,9004 bd4 ba2.2k sqftThe Charleston Plan, Aberdeen, Hoschton, GA 30548New ConstructionProvidence Group
