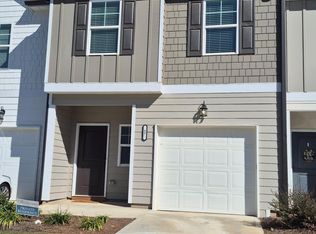
Welcome to this stunning 2022-built townhome located in the charming and fast-growing community of Hoschton, Georgia. This modern home features 3 spacious bedrooms, 2 full bathrooms, and 1 half bathroom, offering the perfect blend of comfort, style, and functionality. The open-concept main level is filled with natural light and is ideal for both everyday living and entertaining. The contemporary kitchen boasts modern finishes, ample cabinet space, and overlooks the living and dining areas. Upstairs, the primary suite offers a private retreat with an en-suite bathroom and generous closet space. Two additional bedrooms provide flexibility for family, guests, or a home office. This well-maintained townhome combines modern construction, energy efficiency, and low-maintenance living, all in a desirable location close to shopping, dining, schools, and major highways. Don't miss the opportunity to own this beautiful, move-in-ready home in Hoschton!
Active
Price cut: $5K (9/21)
$304,900
59 Regent Park, Hoschton, GA 30548
3beds
--sqft
Townhouse
Built in 2022
2,178 Square Feet Lot
$301,600 Zestimate®
$--/sqft
$120/mo HOA
What's special
Modern finishesContemporary kitchenFilled with natural lightAmple cabinet spaceEn-suite bathroomGenerous closet spaceOpen-concept main level
- 277 days
- 52
- 4
Zillow last checked:
Listing updated:
Listed by:
Geradline Manzanero Surez 404-944-6337,
Virtual Properties Realty.com
Source: GAMLS,MLS#: 10671906
Facts & features
Interior
Bedrooms & bathrooms
- Bedrooms: 3
- Bathrooms: 3
- Full bathrooms: 2
- 1/2 bathrooms: 1
Rooms
- Room types: Foyer, Great Room, Other
Kitchen
- Features: Kitchen Island, Solid Surface Counters
Heating
- Central
Cooling
- Central Air
Appliances
- Included: Dishwasher, Microwave, Refrigerator
- Laundry: None
Features
- Walk-In Closet(s)
- Flooring: Carpet, Laminate
- Windows: Double Pane Windows
- Basement: None
- Has fireplace: No
- Common walls with other units/homes: 2+ Common Walls
Interior area
- Total structure area: 0
- Finished area above ground: 0
- Finished area below ground: 0
Property
Parking
- Total spaces: 1
- Parking features: Garage
- Has garage: Yes
Features
- Levels: Two
- Stories: 2
- Patio & porch: Patio
- Fencing: Wood
- Body of water: None
Lot
- Size: 2,178 Square Feet
- Features: Other
Details
- Parcel number: 120H 296
Construction
Type & style
- Home type: Townhouse
- Architectural style: Traditional
- Property subtype: Townhouse
- Attached to another structure: Yes
Materials
- Concrete, Wood Siding
- Foundation: Slab
- Roof: Other
Condition
- Resale
- New construction: No
- Year built: 2022
Utilities & green energy
- Sewer: Public Sewer
- Water: Public
- Utilities for property: Electricity Available, Water Available
Community & HOA
Community
- Features: Clubhouse, Pool, Sidewalks, Street Lights
- Security: Smoke Detector(s)
- Subdivision: Hoschton Towne Center
HOA
- Has HOA: Yes
- Services included: Maintenance Structure, Maintenance Grounds
- HOA fee: $1,440 annually
Location
- Region: Hoschton
Financial & listing details
- Tax assessed value: $301,300
- Annual tax amount: $3,664
- Date on market: 1/12/2026
- Cumulative days on market: 277 days
- Listing agreement: Exclusive Right To Sell
- Electric utility on property: Yes
Estimated market value
$301,600
$287,000 - $317,000
$1,829/mo
Price history
| Date | Event | Price |
|---|---|---|
| 9/21/2026 | Price change | $304,900-1.6% |
Source:  GAMLS #10671906 Report a problem GAMLS #10671906 Report a problem | ||
| 7/21/2026 | Price change | $309,900-2.8% |
Source: GAMLS #10671906 Report a problem | ||
| 7/10/2026 | Price change | $318,900-0.3% |
Source: GAMLS #10671906 Report a problem | ||
| 5/6/2026 | Price change | $319,900-2.7% |
Source:  FMLS GA #7703032 Report a problem FMLS GA #7703032 Report a problem | ||
| 3/3/2026 | Price change | $328,900-0.3% |
Source: FMLS GA #7703032 Report a problem | ||
| 1/12/2026 | Listed for sale | $329,900+16.2% |
Source: FMLS GA #7703032 Report a problem | ||
| 3/30/2023 | Sold | $283,990+1.4% |
Source: FMLS GA #7116088 Report a problem | ||
| 11/19/2022 | Pending sale | $280,190 |
Source: GAMLS #20074140 Report a problem | ||
| 10/13/2022 | Price change | $280,190+0.6% |
Source: FMLS GA #7116088 Report a problem | ||
| 10/2/2022 | Price change | $278,390+0.7% |
Source: FMLS GA #7116088 Report a problem | ||
| 9/16/2022 | Listed for sale | $276,590 |
Source: FMLS GA #7116088 Report a problem | ||
Public tax history
| Year | Property taxes | Tax assessment |
|---|---|---|
| 2025 | $3,612 +3.9% | $120,520 -2.7% |
| 2024 | $3,475 +609.6% | $123,920 +674.5% |
| 2023 | $490 | $16,000 |
Find assessor info on the county website
Monthly payment
Est. payment
Payment breakdown
Explore the cost of this home by adjusting the details. Changes won't be saved.Climate risks
Neighborhood: 30548
Nearby schools
Schools provided by the listing agent
- Elementary: West Jackson
- Middle: West Jackson
- High: Jackson County
Source: GAMLS. This data may not be complete. We recommend contacting the local school district to confirm school assignments for this home.

Similar homes
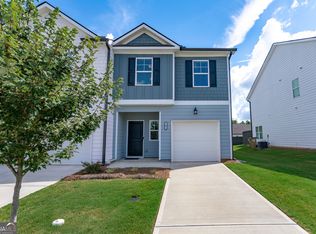
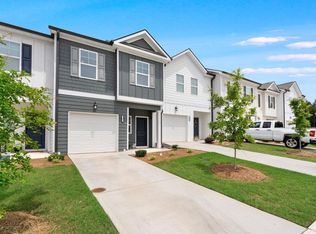
- $328,0003 bd3 ba1.3k sqft295 Regent Park, Hoschton, GA 30548For Sale
 MLS ID #7831289, Gillian Gooch, Providence Real Estate. FMLS GA
 - $350,0003 bd3 ba1.9k sqft120 Salt Lake Ln, Hoschton, GA 30548Active

 MLS ID #10856600, Grove Homes Group, PURE Real Estate Solutions. GAMLS
 - $299,9003 bd3 ba1.7k sqft94 Garrison Dr, Winder, GA 30680For Sale
 MLS ID #7851664, Natalie Cousins, Natalie Cousins & Associates, LLC. FMLS GA
 - $400,0003 bd3 ba-- sqft457 Shasta Ct, Hoschton, GA 30548Active
 MLS ID #10843626, Sarah Ramdass, Epique Realty. GAMLS
 - $410,0004 bd3 ba2.1k sqft896 Brighton Park Cir, Hoschton, GA 30548ActiveMLS ID #10809386, Olga Druzhinina, HomeSmart. GAMLS
- $300,0003 bd4 ba2.1k sqft33 Constitution Ave, Pendergrass, GA 30567ActiveMLS ID #10817114, Mingwei Li, Virtual Properties Realty.com. GAMLS
- $429,0005 bd4 ba2.9k sqft188 Canyon Ferry Way, Hoschton, GA 30548ActiveMLS ID #10777810, Tary Drouault, Keller Williams Realty Atl. Partners. GAMLS
- $312,0003 bd3 ba-- sqft82 Auburn Run Ln, Auburn, GA 30011ActiveMLS ID #10775972, Leidy Polo, Maximum One Executive Realtors. GAMLS
- $399,9004 bd3 ba2.4k sqft4355 Magpie Dr, Hoschton, GA 30548ActiveMLS ID #10855571, Judy P Chin, Virtual Properties Realty.com. GAMLS
- $289,9002 bd3 ba1.5k sqft6436 Portside Way, Flowery Branch, GA 30542For SaleMLS ID #7851597, KaTrina Simmons, Marquis Premier Realtors. FMLS GA
- $310,0003 bd3 ba1.7k sqft3645 Prospect Point Dr, Oakwood, GA 30566ActiveMLS ID #10800654, Jinghui Fan, Virtual Properties Realty.com. GAMLS
- $315,0003 bd3 ba-- sqft3709 Acorn Dr, Oakwood, GA 30566ActiveMLS ID #10783685, Allen Dellinger, Keller Williams Lanier Partners. GAMLS
- $409,0004 bd3 ba2.4k sqft4335 Magpie Dr, Hoschton, GA 30548ActiveMLS ID #10819712, Seok Hong, Keller Williams Realty Atl. Partners. GAMLS
- $314,9004 bd3 ba2k sqft5052 Silver Fox Trl, Oakwood, GA 30566ActiveMLS ID #10806598, Erin Young, BHHS Georgia Properties. GAMLS
- $338,9003 bd3 ba1.6k sqft3713 Prospect Point Dr, Oakwood, GA 30566ActiveMLS ID #10815118, Yesenia Lopez, Fathom Realty GA, LLC. GAMLS
- $389,9005 bd3 ba2.2k sqft404 Golden Eagle Pkwy, Braselton, GA 30517ActiveMLS ID #10800270, Kelly S Kim, Kelly Kim Real Estate. GAMLS
- $339,0004 bd3 ba1.9k sqft5184 Barberry Ave, Oakwood, GA 30566ActiveMLS ID #10844654, Joseph Stockdale, Joe Stockdale Real Estate. GAMLS
- $260,0002 bd3 ba1.7k sqft390 Turtle Creek Dr, Winder, GA 30680ActiveMLS ID #10808979, Pilar Hamrick, Virtual Properties Realty.com. GAMLS
